Save
Ask
Tour
Hide
Share
$650,000
3 Days On Site

1139 River Birch Boulevard
Crystal Lake, IL 60012

For Sale|Single Family Residence|Active
5
Beds
4
Total Baths
3
Full Baths
1
Partial Bath
3,276
SqFt
$198
/SqFt
2021
Built
Subdivision:
Woodlore Estates
County:
McHenry
Listing Courtesy of MRED as distributed by MLS Grid of Redfin Corporation
Call Now: 847.967.0022
Is this the listing for you? We can help make it yours.
847.967.0022
1139 River Birch Boulevard1139 River Birch Boulevard1139 River Birch Boulevard1139 River Birch Boulevard
Save
Ask
Tour
Hide
Share

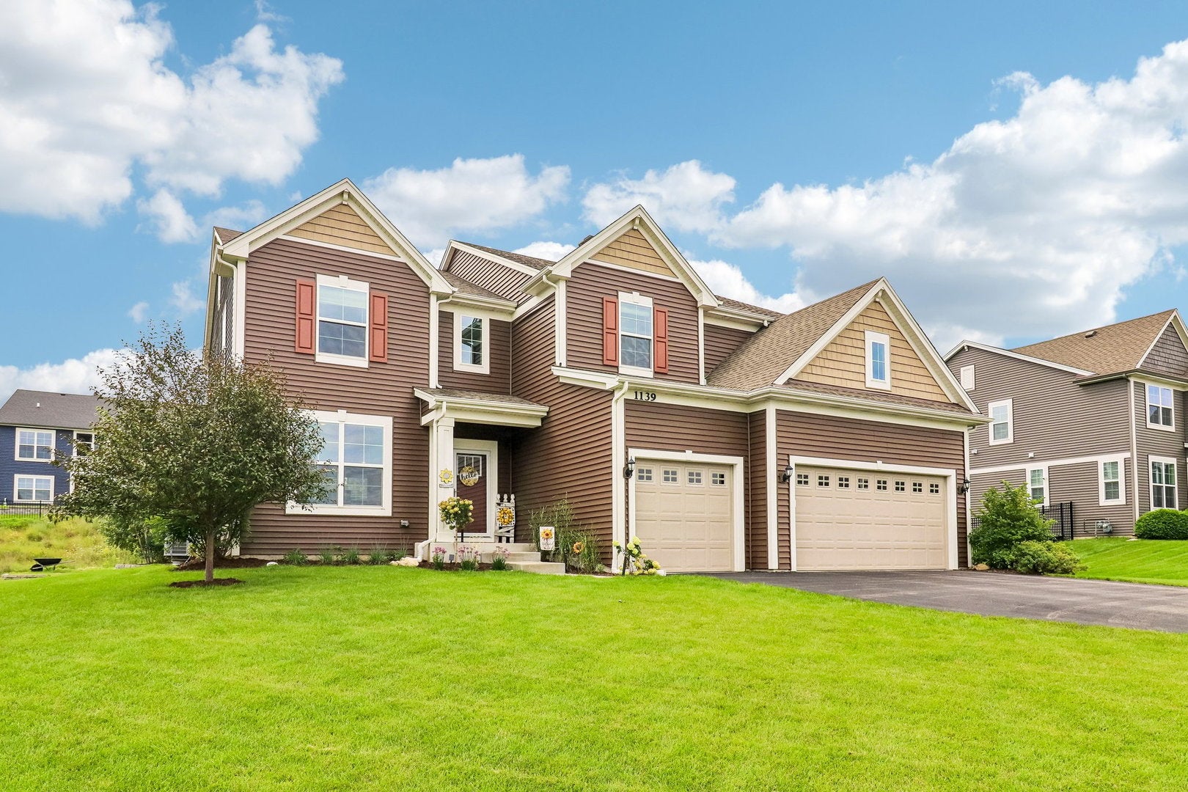
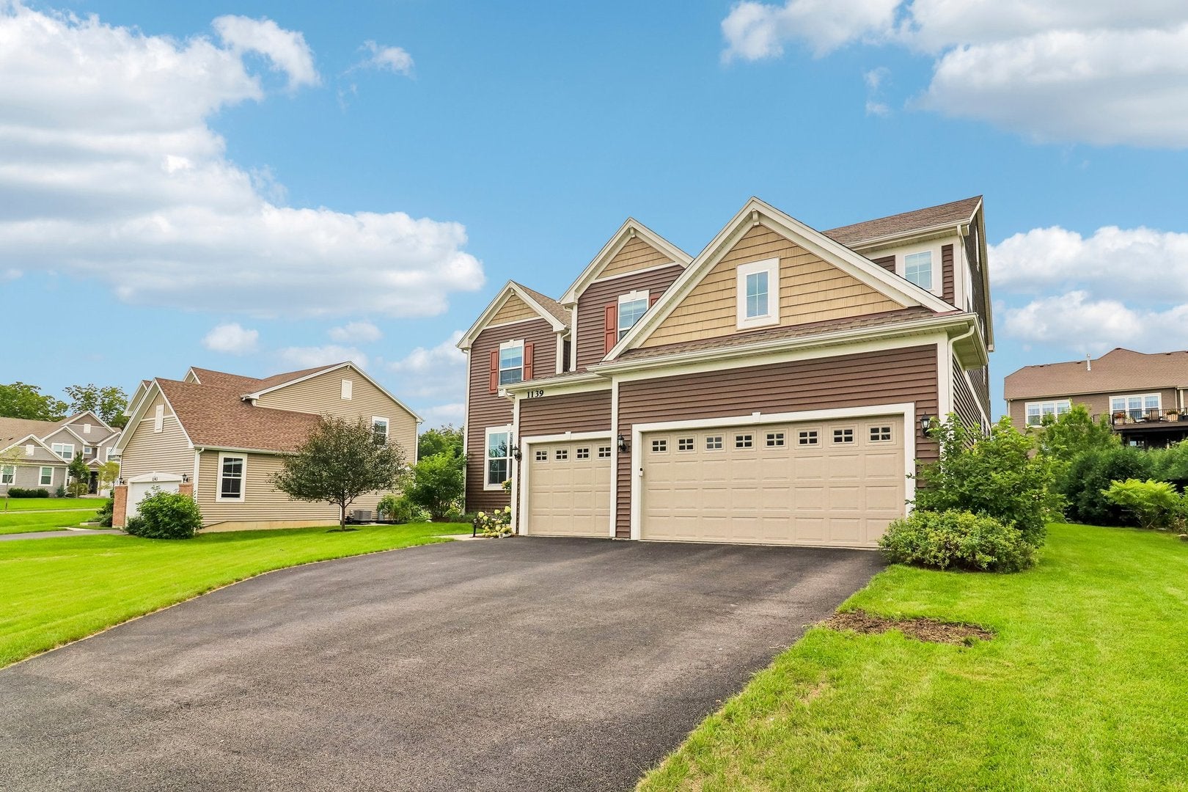
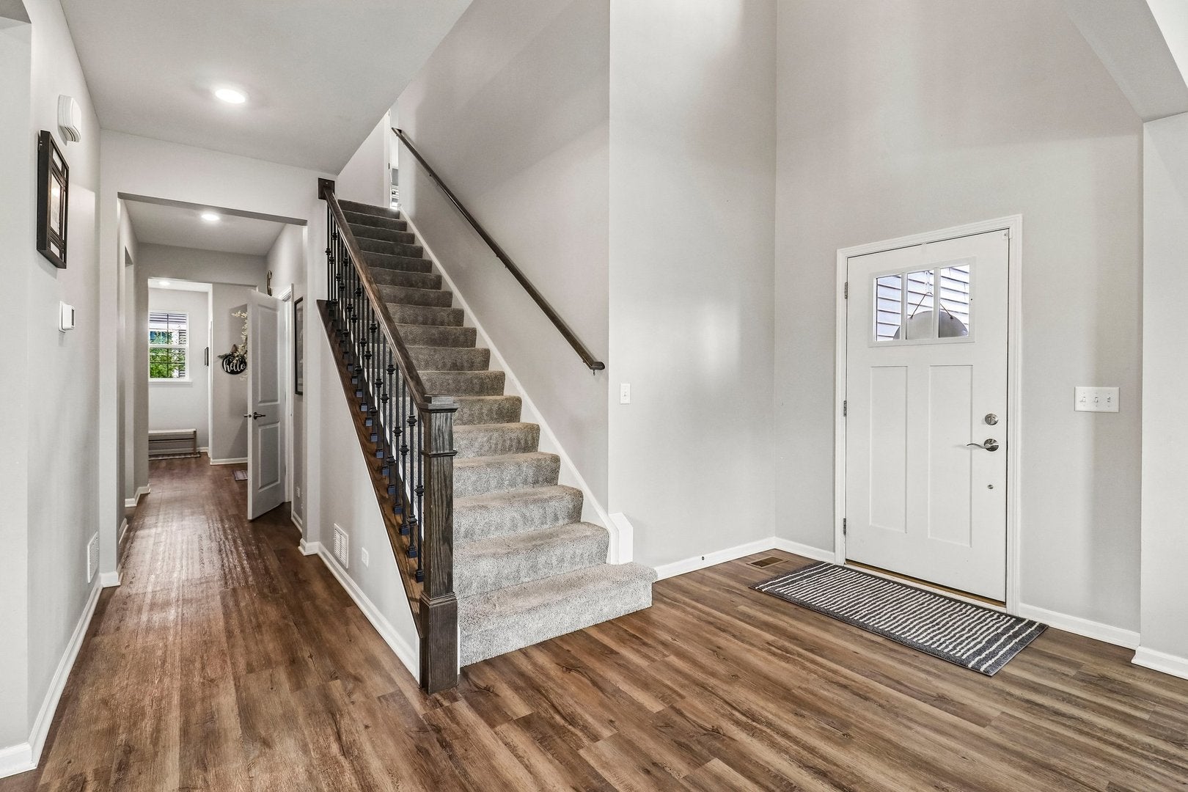
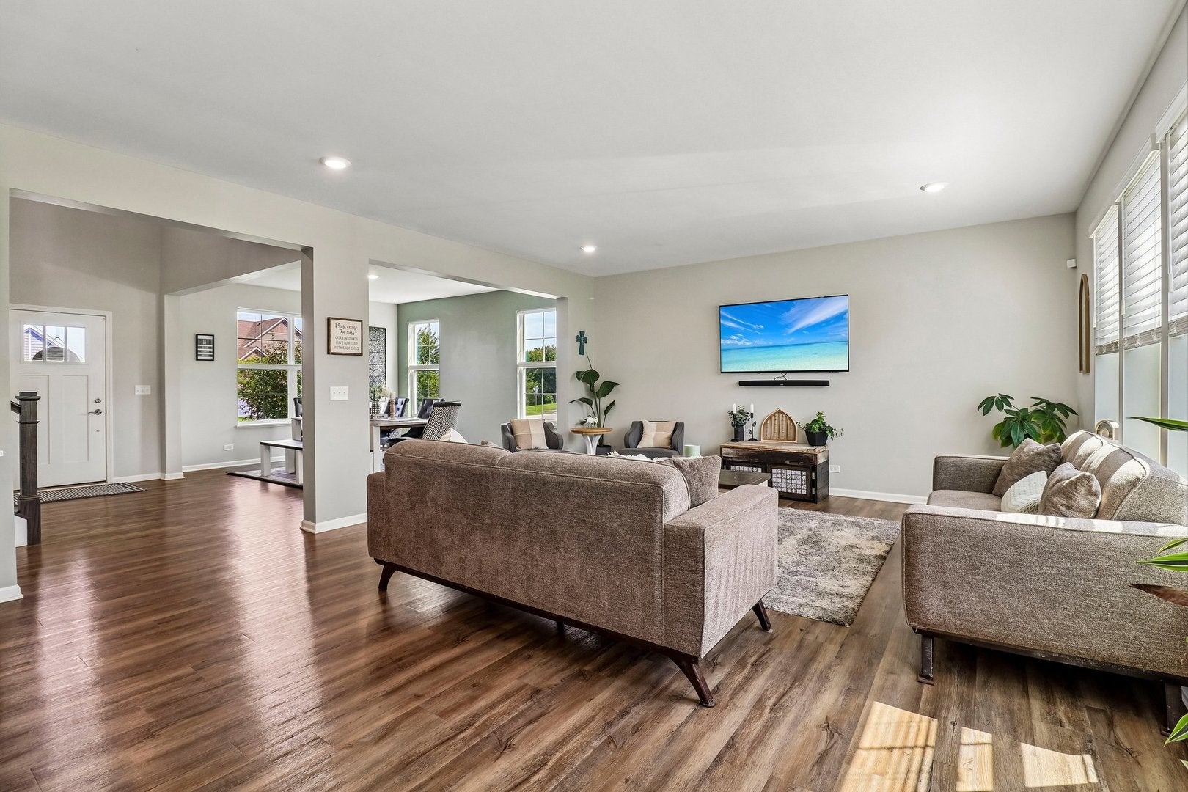
Come take a look at this exquisite home in highly sought-after Woodlore Estates in Crystal Lake! Ideally located just off Route 31, approximately 1/2 mile north of Route 176, this exceptional home offers convenient access to restaurants, shopping, healthcare facilities, the Metra train station, parks, and all that Crystal Lake has to offer. The impressive two-story Renoir model features 4 bedrooms plus a loft that has been thoughtfully converted into a 5th bedroom, along with 3.5 baths and a spacious 3-car garage. Designed with both style and functionality in mind, the home boasts top-of-the-line finishes including quartz countertops, upgraded cabinetry and flooring, stainless steel appliances, and 9-foot ceilings on the first floor. The beautifully appointed kitchen is the heart of the home, featuring a large center island with breakfast bar, abundant cabinetry, and a walk-in pantry-perfect for everyday living and entertaining. An abundance of natural sunlight fills the home, creating a bright, warm, and inviting atmosphere throughout. Modern living is made effortless with Smart Home Automation technology, providing added convenience and connectivity at your fingertips. This one-of-a-kind home is located within the Crystal Lake Park District and is served by highly regarded Prairie Ridge schools. With its spacious layout, exceptional upgrades, versatile 5-bedroom configuration, and prime location, this home is truly a rare gem you won't want to miss!

Save
Ask
Tour
Hide
Share
Listing Snapshot
Price 
$650,000
Days On Site 
3 Days
Bedrooms 
5
Inside Area (SqFt) 
3,276 sqft
Total Baths 
4
Full Baths 
3
Partial Baths 
1
Lot Size 
0.6 Acres
Year Built 
2021
MLS® Number 
12737017
Status 
Active
Property Tax 
$13,790.58
HOA/Condo/Coop Fees 
$37.5 monthly
Sq Ft Source 
Builder
Friends & Family
Recent Activity
3 days agoListing updated with changes from the MLS®
4 days agoStatus changed to Active
4 days agoListing first seen on site
General Features
Acres 
0.6
Attached Garage 
Yes
Direction Faces 
East
Garage 
Yes
Garage Spaces 
3
Parking 
Garage Door OpenerAttachedGarage
Parking Spaces 
3
Property Sub Type 
Single Family Residence
Security 
Security System
Sewer 
Public Sewer
Water Source 
Public
Interior Features
Appliances 
RangeMicrowaveDishwasherRefrigeratorFreezerWasherDryerDisposal
Basement 
Sump PumpFinishedFull
Cooling 
Central Air
Electric 
Circuit Breakers200+ Amp Service
Flooring 
Laminate
Heating 
Natural GasForced Air
Interior 
Walk-In Closet(s)
Laundry Features 
Upper LevelGas Dryer Hookup
Window Features 
BlindsDouble Pane WindowsDrapesENERGY STAR Qualified WindowsInsulated WindowsLow Emissivity WindowsScreens
Bedroom 2 
Dimensions - 12X14Level - Second
Bedroom 3 
Dimensions - 12X13Level - Second
Bedroom 4 
Dimensions - 12X13Level - Second
Bedroom 5 
Dimensions - 12X11Level - Second
Dining Room 
Dimensions - 25X14Level - Main
Exercise Room 
Dimensions - 11X11Level - Basement
Family Room 
Dimensions - 47X29Level - Basement
Kitchen 
Dimensions - 17X21Level - MainDescription - Island,Pantry-Walk-in,SolidSurfaceCounter
Laundry 
Dimensions - 11X7Level - Second
Living Room 
Dimensions - 19X17Level - Main
Master Bedroom 
Dimensions - 17X18Level - Second
Office 
Dimensions - 12X14Level - Main
Recreation Room 
Dimensions - 19X25Level - Basement
Save
Ask
Tour
Hide
Share
Exterior Features
Construction Details 
Vinyl Siding
Patio And Porch 
Patio
Windows/Doors 
BlindsDouble Pane WindowsDrapesENERGY STAR Qualified WindowsInsulated WindowsLow Emissivity WindowsScreens
Community Features
Association Dues 
450
Community Features 
ParkSidewalksStreet Lights
HOA Fee Frequency 
Annually
MLS Area 
Crystal Lake / Lakewood / Prairie Grove
School District 
Prairie Ridge High School
Township 
Nunda
Schools
School District
Prairie Ridge High School
Elementary School
Prairie Grove Elementary School
Middle School
Prairie Grove Junior High School
High School
Prairie Ridge High School
Listing Courtesy of MRED as distributed by MLS Grid of Redfin Corporation


Based on information submitted to the MLS GRID as of 2026-08-24 10:07 AM UTC. All data is obtained from various sources and may not have been verified by broker or MLS GRID. Supplied Open House Information is subject to change without notice. All information should be independently reviewed and verified for accuracy. Properties may or may not be listed by the office/agent presenting the information.
Last checked: 2026-08-24 10:07 AM UTC
MRED DMCA Copyright Information Copyright © 2026 Midwest Real Estate Data LLC. All rights reserved.

Neighborhood & Commute
Source: Walkscore
Save
Ask
Tour
Hide
Share