


231 W Diversey AvenueAddison, IL 60101
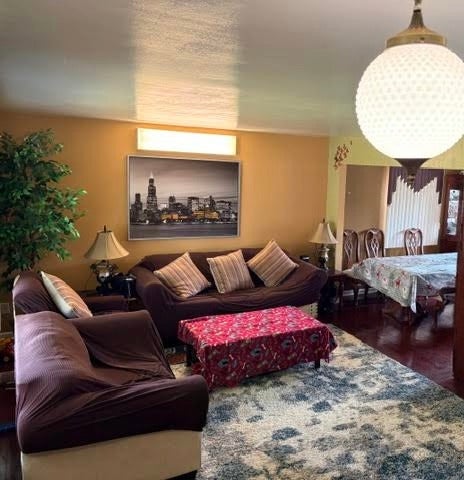
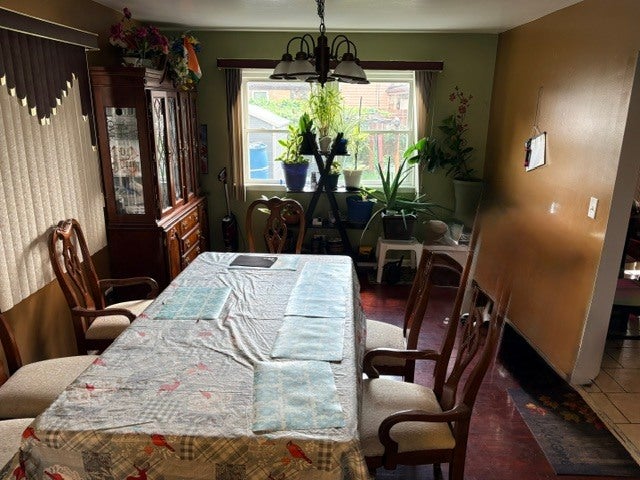
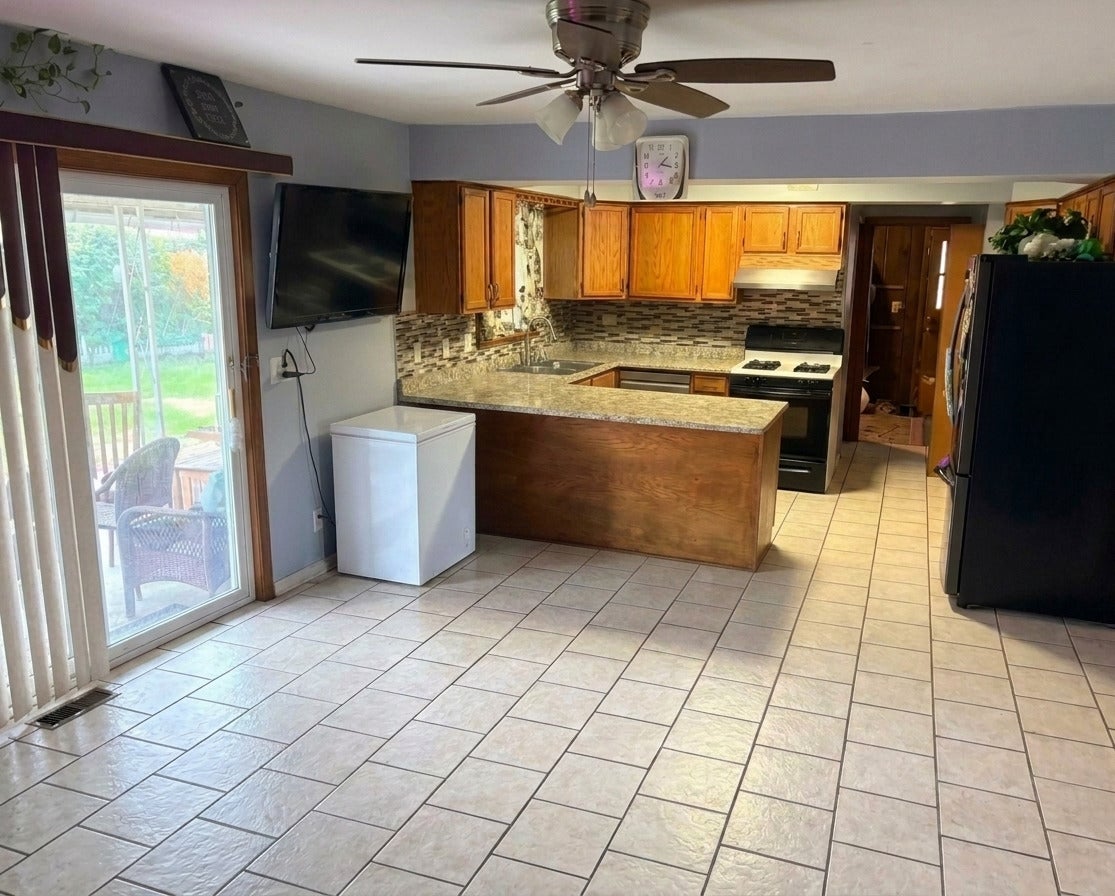
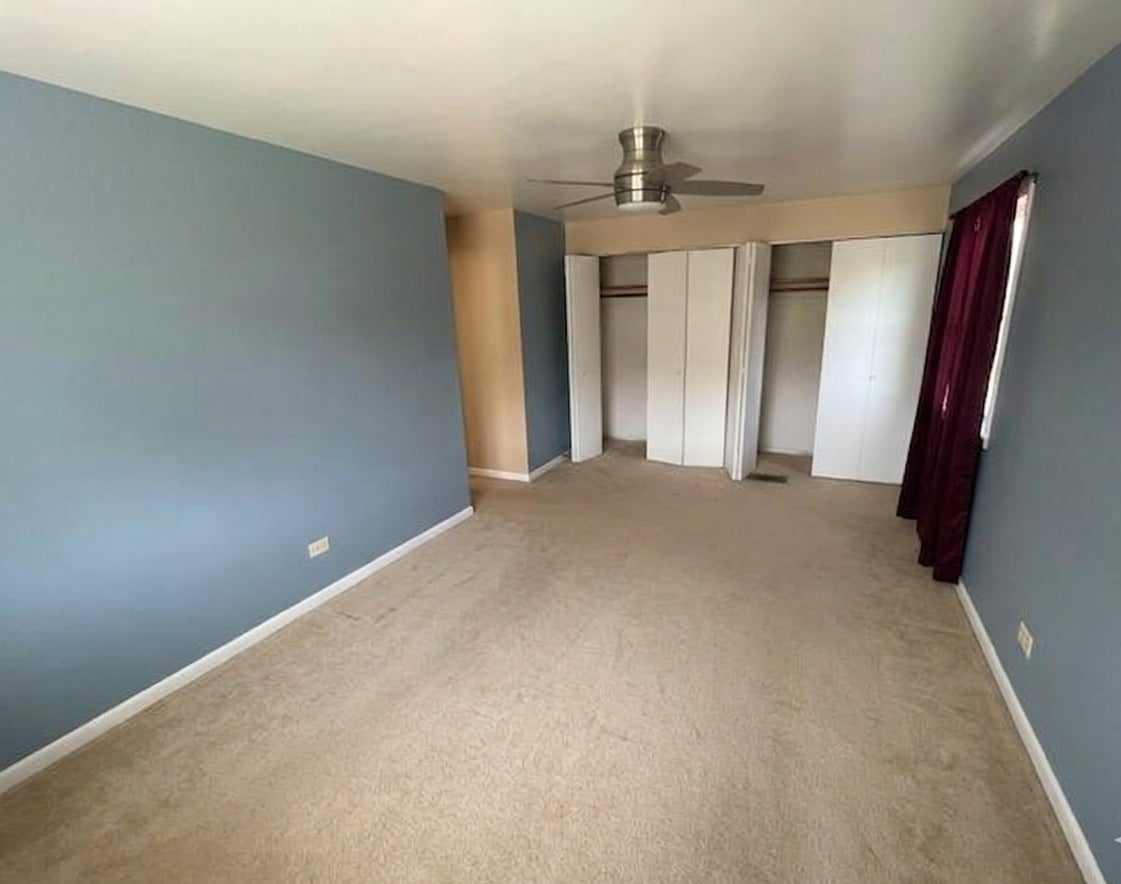
Welcome home to this spacious, 5-bedroom, 3.5-bathroom single-family property located in the heart of Addison! Spanning an impressive 2,103 square feet, this home offers a highly functional layout perfect for multi-generational living or a growing household. The main level boasts bright living spaces, while the bedroom count provides ultimate flexibility for a dedicated home office, gym, or guest rooms. Step outside to a lovely 6,792 square foot lot with plenty of space for outdoor entertaining. Nestled in a highly convenient location, you are just minutes away from Lake Park Elementary and Indian Trail Junior High School. Easy access to local shopping, dining, and major expressways makes commuting across DuPage County a breeze! Don't miss the opportunity to put your personal touches on this classic Addison home!
| 13 hours ago | Listing updated with changes from the MLS® | |
| 13 hours ago | Price changed to $590,000 | |
| 13 hours ago | Status changed to Active | |
| 4 weeks ago | Listing first seen on site |

Based on information submitted to the MLS GRID as of 2026-09-23 04:45 AM UTC. All data is obtained from various sources and may not have been verified by broker or MLS GRID. Supplied Open House Information is subject to change without notice. All information should be independently reviewed and verified for accuracy. Properties may or may not be listed by the office/agent presenting the information.
Last checked: 2026-09-23 04:45 AM UTC
MRED DMCA Copyright Information Copyright © 2026 Midwest Real Estate Data LLC. All rights reserved.
Did you know? You can invite friends and family to your search. They can join your search, rate and discuss listings with you.