


9 Dover DriveOak Brook, IL 60523
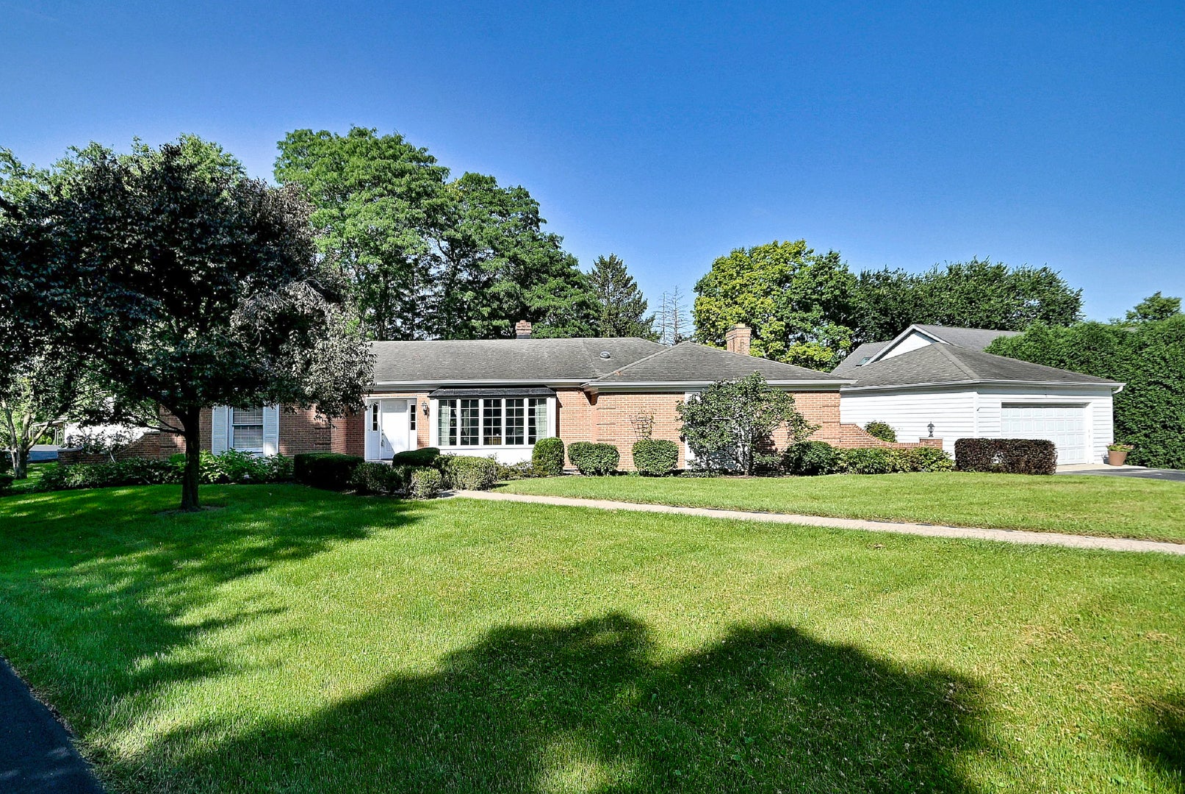
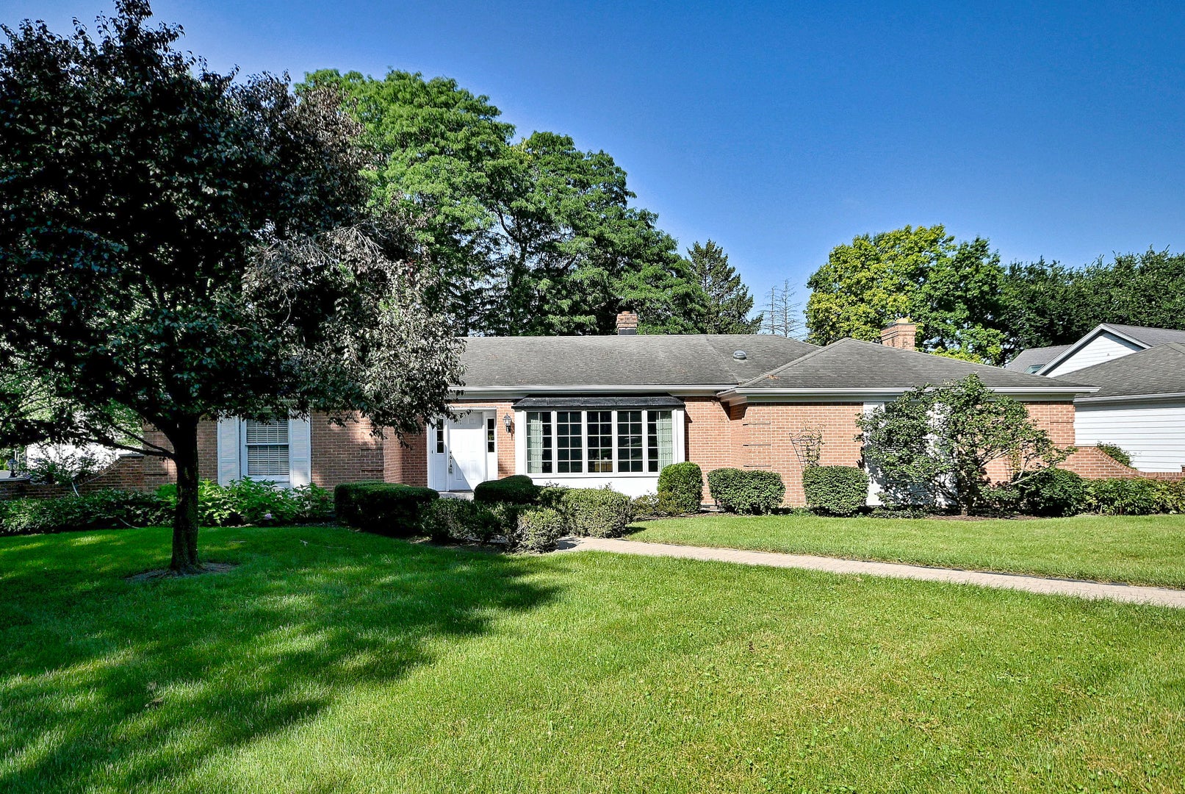
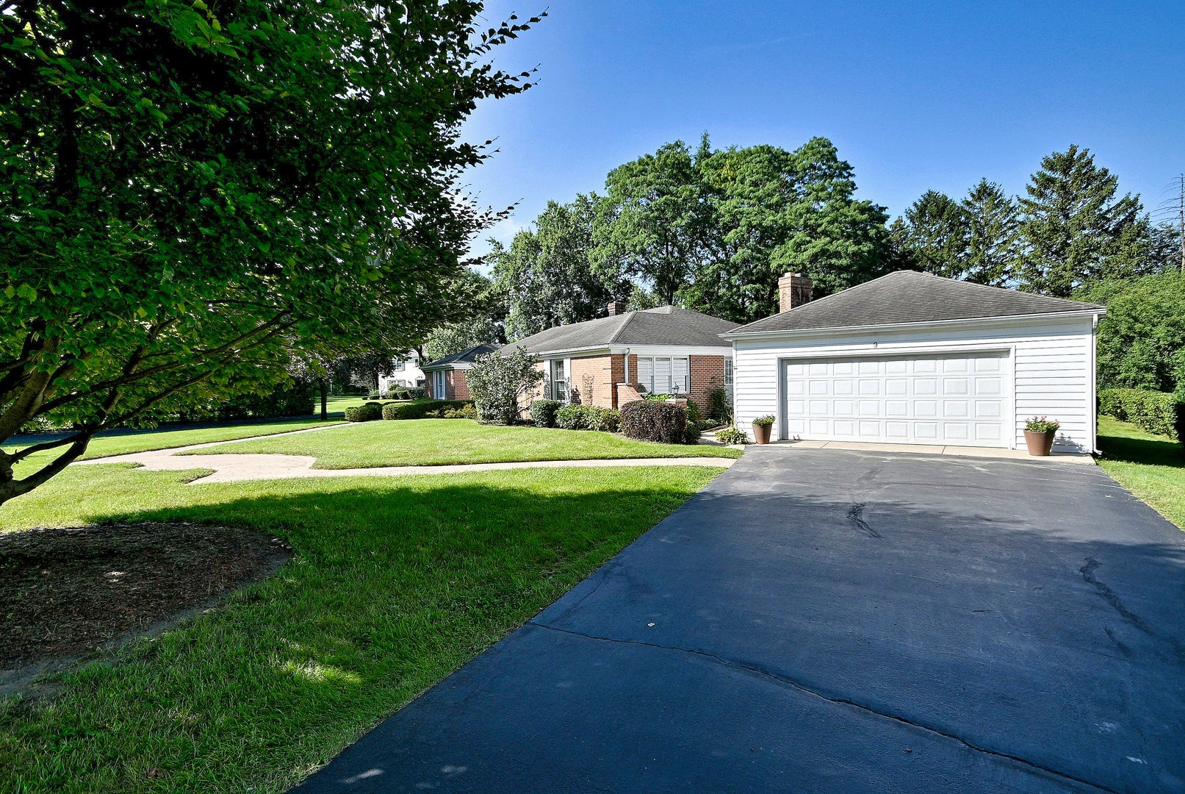
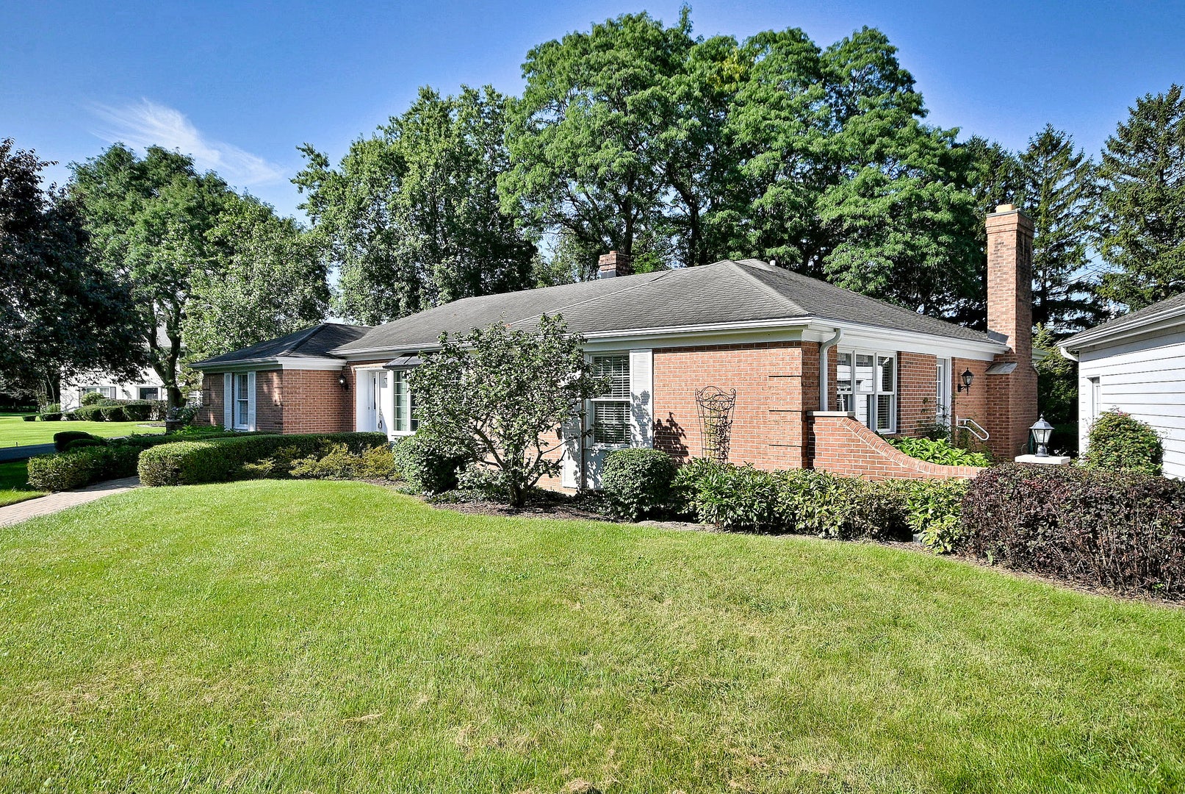
Outstanding opportunity to live in sought-after York Woods subdivision of Oak Brook in a beautiful classic ranch on 3/4 acre with all the benefits of one-story living! Inviting entryway carries you into sunken living room with tons of windows overlooking gorgeous backyard. Formal dining room can hold a generous sized table as well as a China cabinet. The heart of the home, the kitchen features a nice open area with built-in peninsula, maple cabinetry, white appliances, solid surface countertops, and pantry. Kitchen, family room, and sun room are all open to each other and have wonderful views of the gorgeous yard as well. Sun room has beautiful beam ceiling, while the family room features pretty brick wood-burning fireplace, perfect to take the chill out of a cold winter day. The bedrooms are split with one wing containing the primary suite and second bedroom, along with a second full bath. Bedroom 3 is separate, generous in size, and features a walk-in closet and adjacent full bathroom. Laundry room is conveniently located on the first floor. Solid panel doors, hardwood floors, and good room sizes are special features of this home, that has been lovingly maintained by its current owners. It really has a wonderful floor plan appealing to many buyers with varying needs, including 2 ensuite bedrooms. Do not miss the access to Oak Brook Golf Club located at rear of lot (accessed via tunnel going under York Road) as well as the peaceful expansive backyard with mature trees and perennials. Located within Oak Brook and Hinsdale school district, which are excellent! Please exclude dining room chandelier, seller will remove and cap off the box prior to closing. Don't miss this opportunity to be a part of this fabulous York Woods Subdivision. Minutes to I-290 for access into Chicago, Oak Brook Golf Club, Oak Brook mall with excellent shopping...and much more. Home being conveyed in "as is" condition.
| a week ago | Listing updated with changes from the MLS® | |
| a week ago | Status changed to Active Under Contract | |
| 3 weeks ago | Listing first seen on site |

Based on information submitted to the MLS GRID as of 2026-09-08 04:25 AM UTC. All data is obtained from various sources and may not have been verified by broker or MLS GRID. Supplied Open House Information is subject to change without notice. All information should be independently reviewed and verified for accuracy. Properties may or may not be listed by the office/agent presenting the information.
Last checked: 2026-09-08 04:25 AM UTC
MRED DMCA Copyright Information Copyright © 2026 Midwest Real Estate Data LLC. All rights reserved.