Save
Ask
Tour
Hide
Share
$440,000
1 Day On Site

564 Gateshead S
Elk Grove Village, IL 60007

For Sale|Single Family Residence|Active
4
Beds
2
Total Baths
2
Full Baths
1,854
SqFt
$237
/SqFt
1968
Built
County:
Cook
Listing Courtesy of MRED as distributed by MLS Grid of eXp Realty
Call Now: 847.967.0022
Is this the listing for you? We can help make it yours.
847.967.0022
Upcoming Open Houses
Sat, Sep 12, 12:00 PM - 1:30 PM
564 Gateshead S564 Gateshead S564 Gateshead S564 Gateshead S
Save
Ask
Tour
Hide
Share

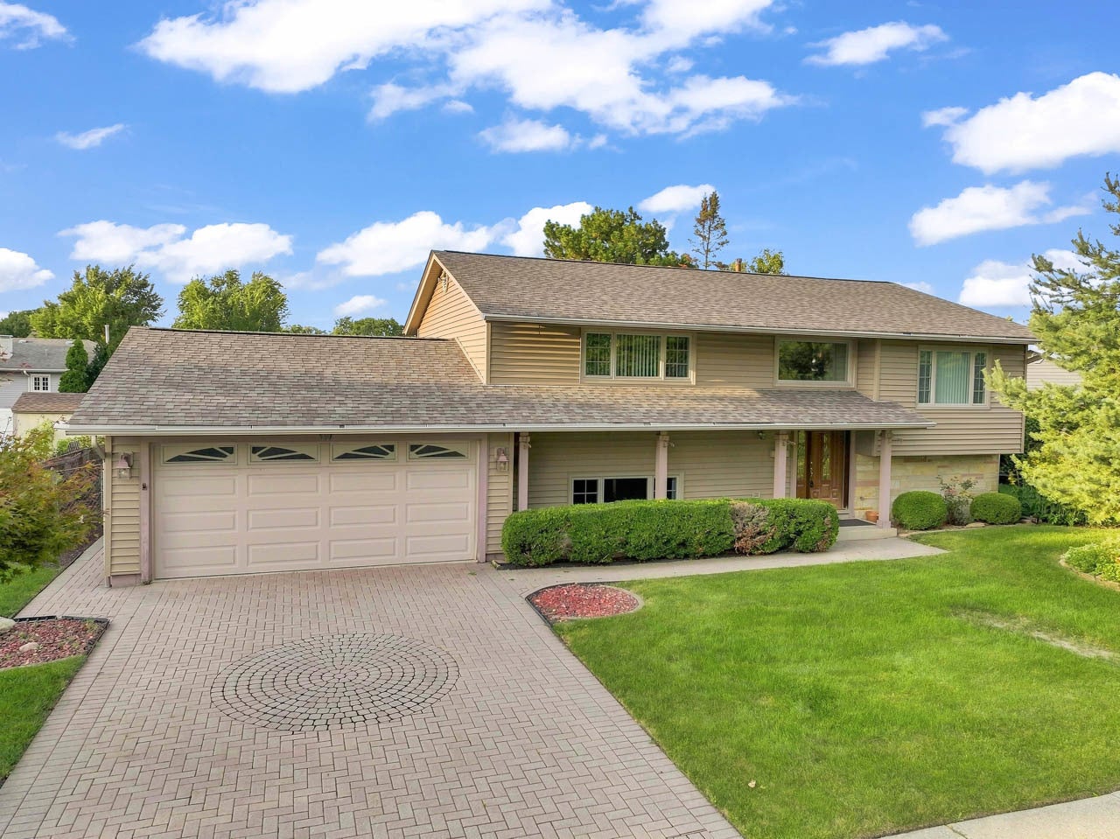
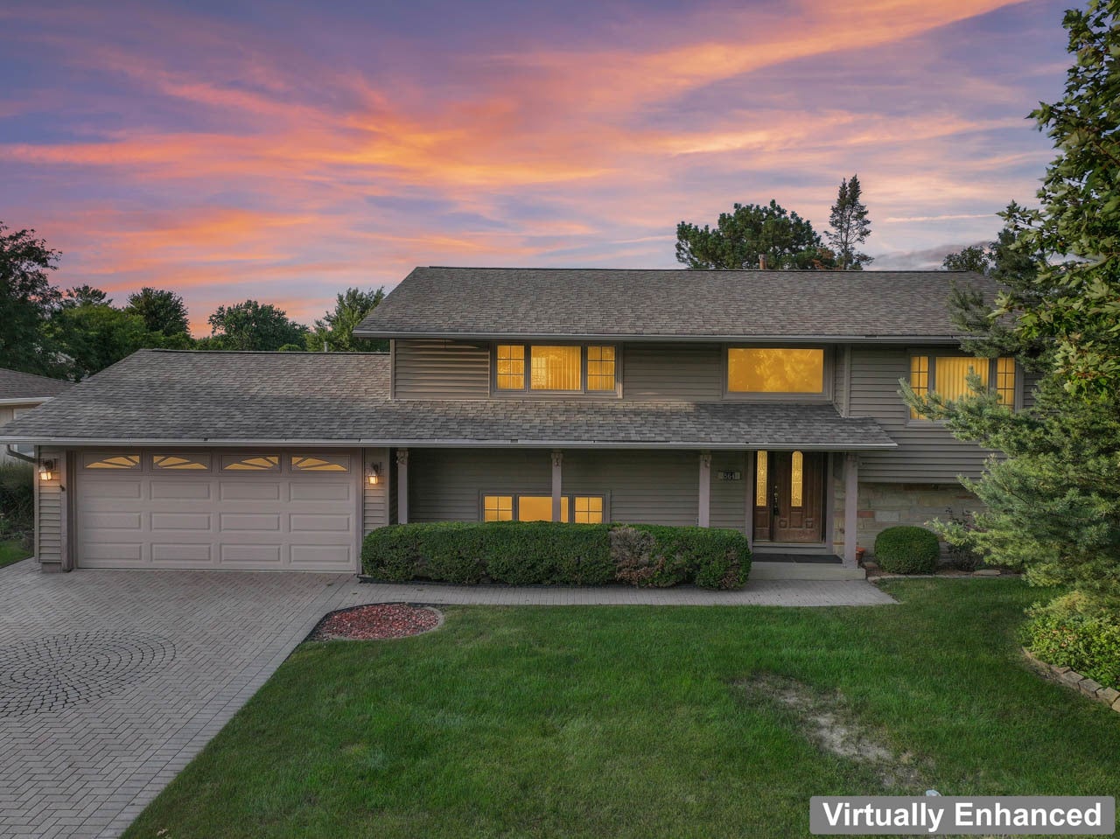
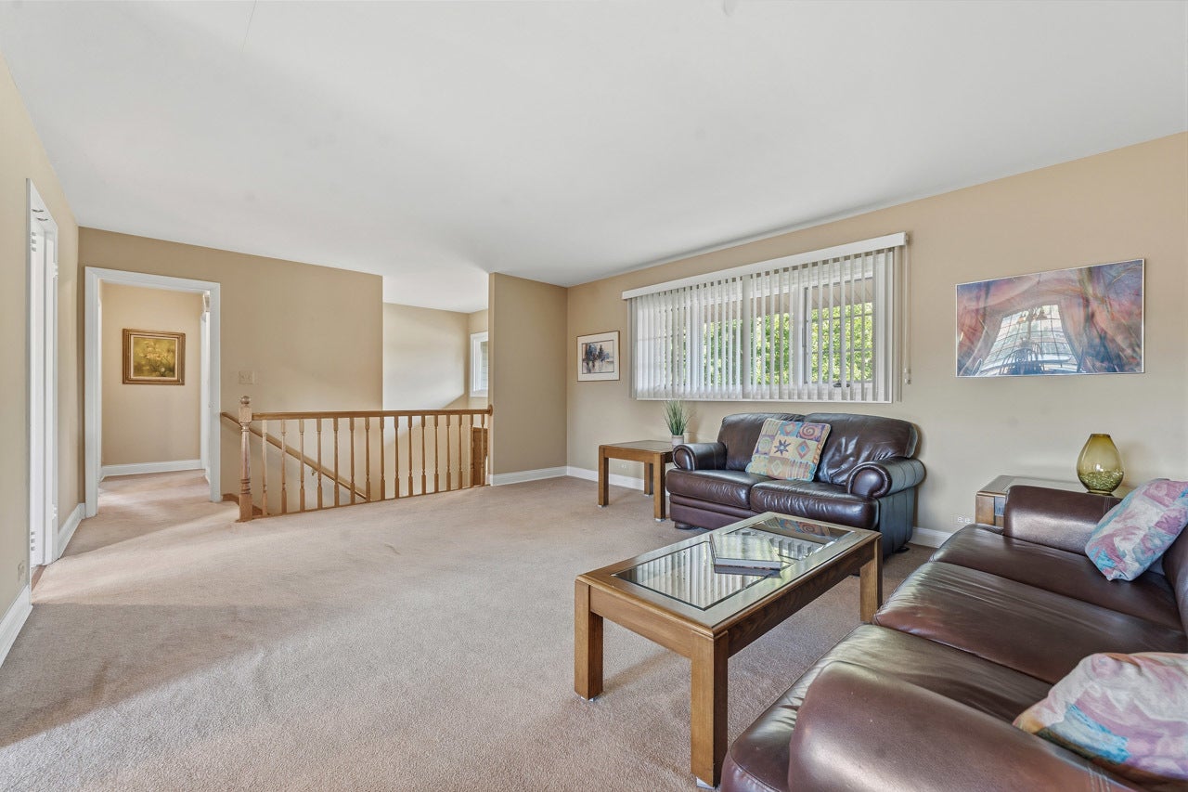
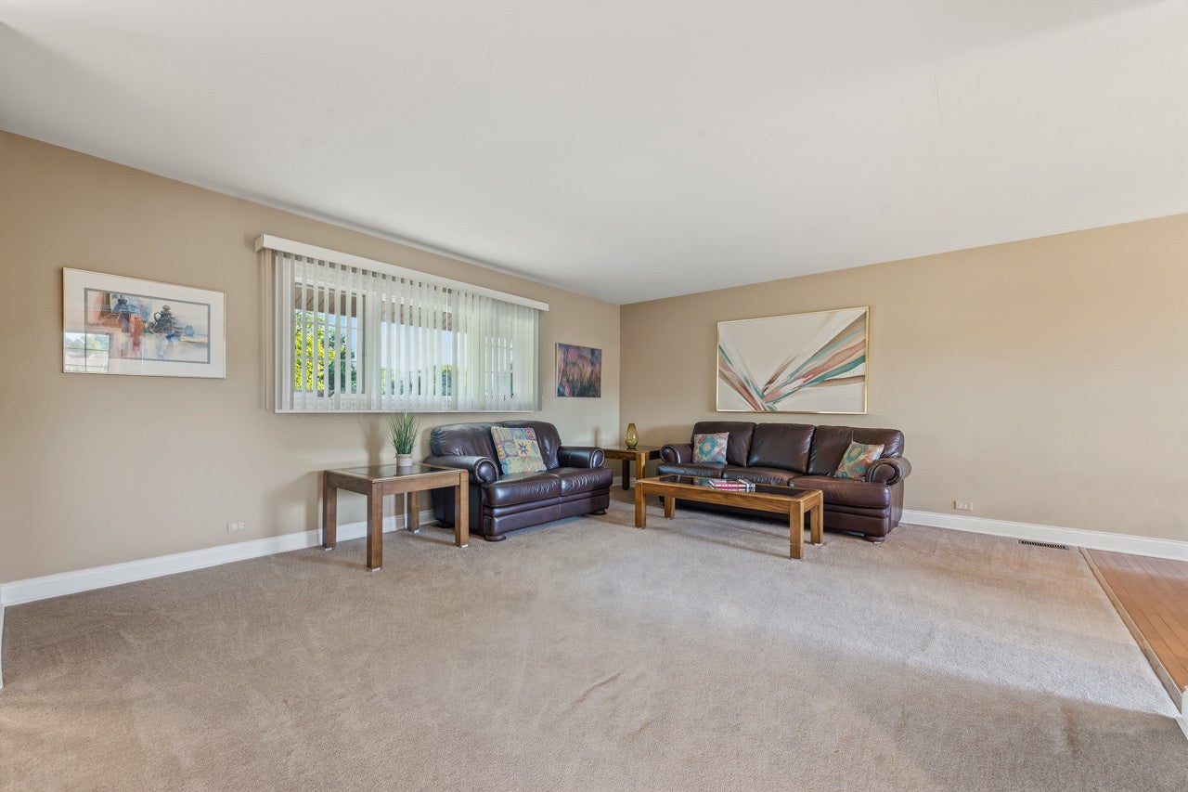
Welcome to 564 Gateshead South, a beautifully maintained split-level home with great curb appeal in Elk Grove Village. The spacious lower-level family room features a wet bar and flexible living space with potential for an in-law arrangement. Sliding glass doors from the dining room lead to a deck overlooking the backyard, offering another great space to relax or entertain. Important improvements include a new roof in 2023, furnace 2024, hot water heater 2026, a new sump pump with battery backup and for added peace of mind an Achosa Home Warranty is included. Additional highlights include a deck, brick-paver patio and driveway, plus a two-car garage with an epoxy floor. Conveniently located near expressways, shopping, restaurants, parks, and everyday conveniences. This well-cared-for home is being sold as-is.

Save
Ask
Tour
Hide
Share
Listing Snapshot
Price 
$440,000
Days On Site 
1 Day
Bedrooms 
4
Inside Area (SqFt) 
1,854 sqft
Total Baths 
2
Full Baths 
2
Partial Baths 
N/A
Lot Size 
N/A
Year Built 
1968
MLS® Number 
12737576
Status 
Active
Property Tax 
$6,611
HOA/Condo/Coop Fees 
N/A
Sq Ft Source 
Estimated
Friends & Family
Recent Activity
yesterdayListing updated with changes from the MLS®
yesterdayListing first seen on site
General Features
Attached Garage 
Yes
Garage 
Yes
Garage Spaces 
2
Parking 
AttachedGarageDriveway
Parking Spaces 
2
Property Sub Type 
Single Family Residence
Sewer 
Public Sewer
SqFt Total 
1854
Interior Features
Appliances 
RangeDishwasherRefrigeratorWasherDryer
Basement 
Sump PumpNone
Cooling 
Ceiling Fan(s)Central Air
Heating 
Natural Gas
Interior 
Wet Bar
Laundry Features 
Sink
Bar/Entertainment 
Dimensions - 7X13Level - Lower
Bedroom 2 
Dimensions - 10X13Level - Main
Bedroom 3 
Dimensions - 10X13Level - Lower
Bedroom 4 
Dimensions - 11X11Level - Lower
Dining Room 
Dimensions - 9X10Level - Main
Family Room 
Dimensions - 16X17Level - Lower
Kitchen 
Dimensions - 9X10Level - Main
Laundry 
Dimensions - 5X10Level - Lower
Living Room 
Dimensions - 14X21Level - Main
Master Bedroom 
Dimensions - 12X13Level - Main
Save
Ask
Tour
Hide
Share
Exterior Features
Construction Details 
Vinyl Siding
Fencing 
Fenced
Patio And Porch 
DeckPatio
Roof 
Asphalt
Community Features
Community Features 
ParkSidewalksStreet Lights
MLS Area 
Elk Grove Village
School District 
Elk Grove High School
Township 
Elk Grove
Schools
School District
Elk Grove High School
Elementary School
Adm Richard E Byrd Elementary Sc
Middle School
Grove Junior High School
High School
Elk Grove High School
Listing Courtesy of MRED as distributed by MLS Grid of eXp Realty


Based on information submitted to the MLS GRID as of 2026-09-12 06:19 PM UTC. All data is obtained from various sources and may not have been verified by broker or MLS GRID. Supplied Open House Information is subject to change without notice. All information should be independently reviewed and verified for accuracy. Properties may or may not be listed by the office/agent presenting the information.
Last checked: 2026-09-12 06:19 PM UTC
MRED DMCA Copyright Information Copyright © 2026 Midwest Real Estate Data LLC. All rights reserved.

Neighborhood & Commute
Source: Walkscore
Save
Ask
Tour
Hide
Share