Save
Ask
Tour
Hide
Share
$500,000
1 Day On Site

3 Whitehall Court
Buffalo Grove, IL 60089

For Sale|Single Family Residence|Active
3
Beds
2
Total Baths
2
Full Baths
2,049
SqFt
$244
/SqFt
1968
Built
Subdivision:
Strathmore
County:
Cook
Listing Courtesy of MRED as distributed by MLS Grid of Baird & Warner
Call Now: 847.967.0022
Is this the listing for you? We can help make it yours.
847.967.0022
3 Whitehall Court3 Whitehall Court3 Whitehall Court3 Whitehall Court
Save
Ask
Tour
Hide
Share

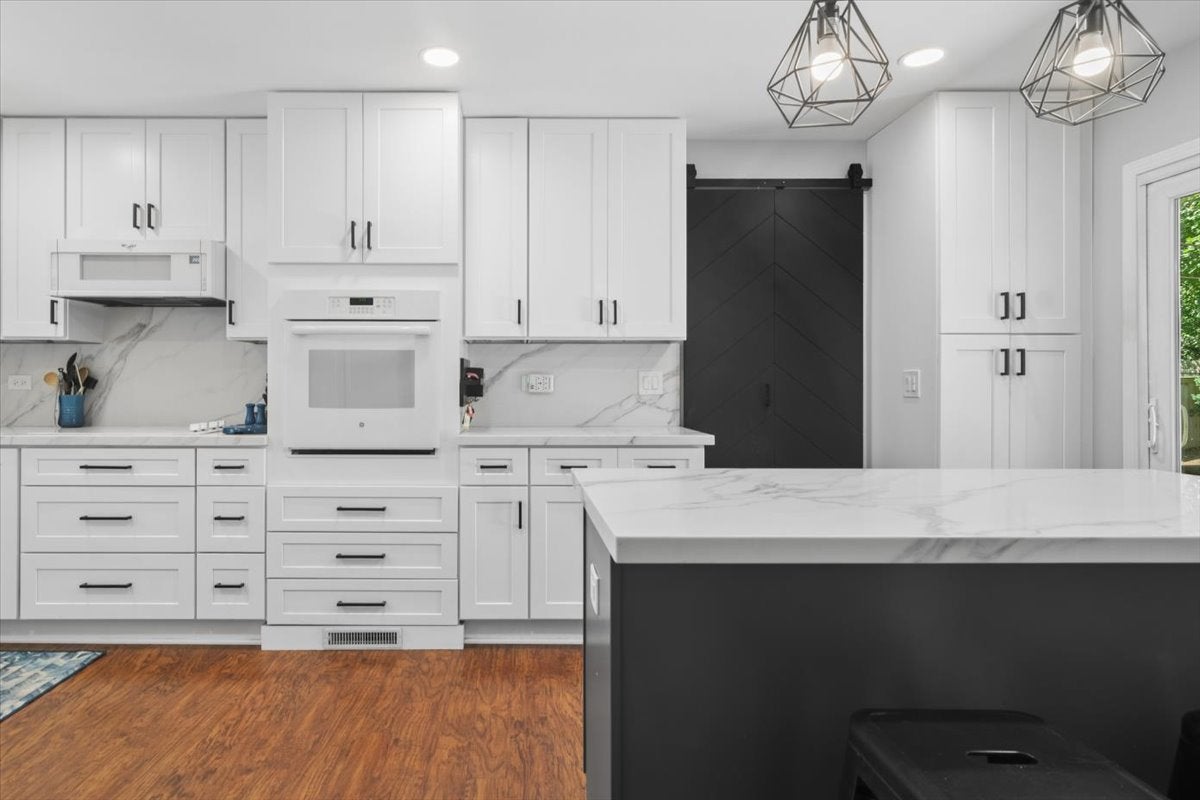
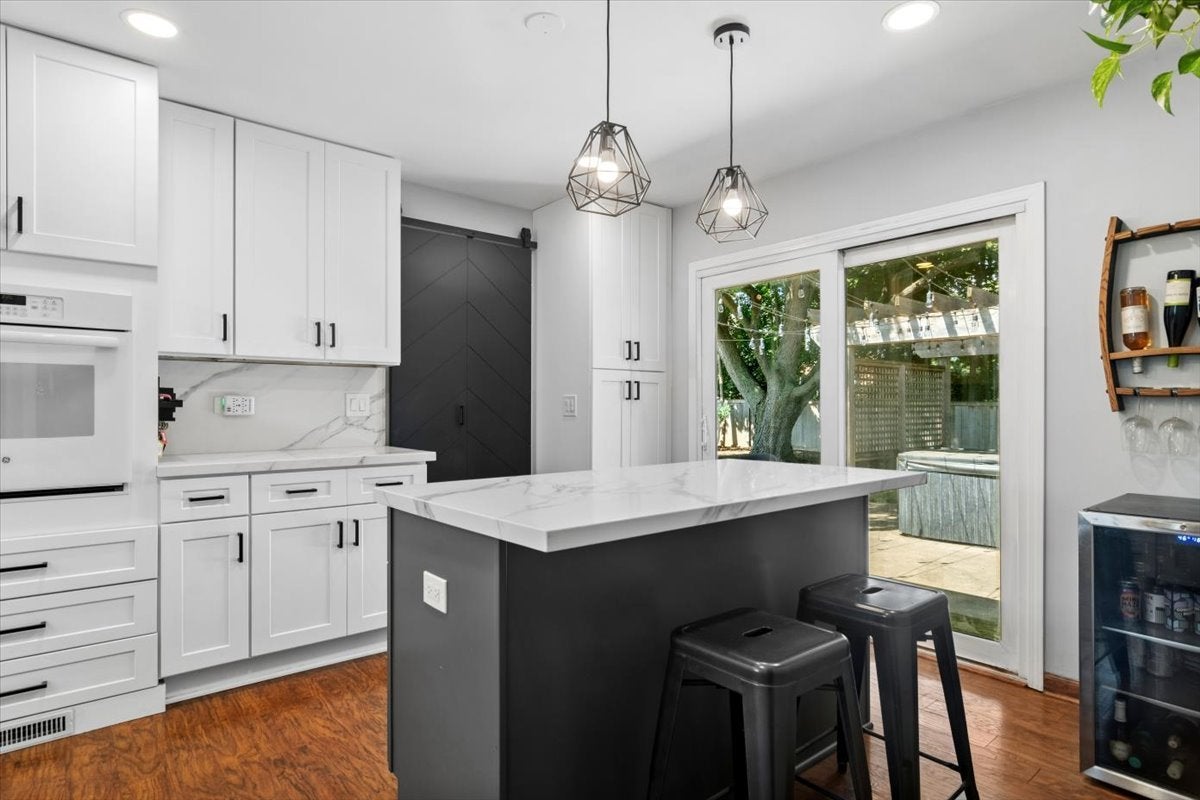
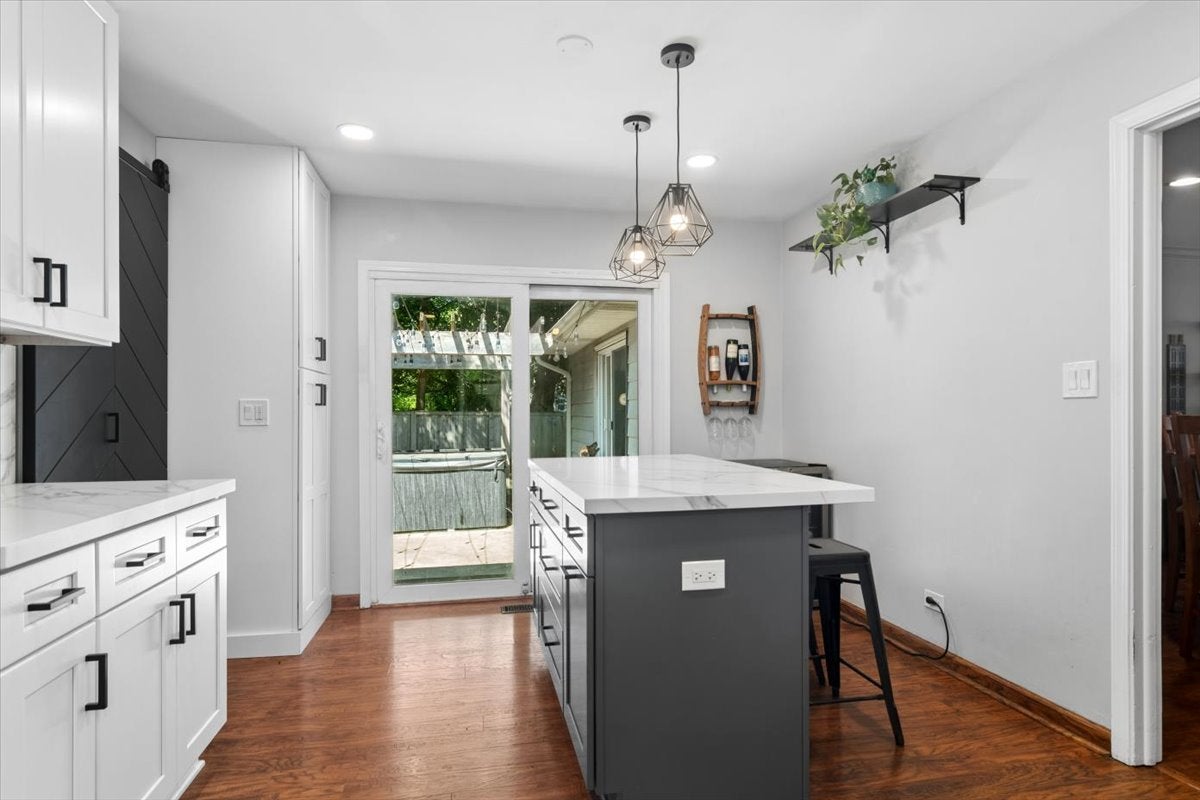
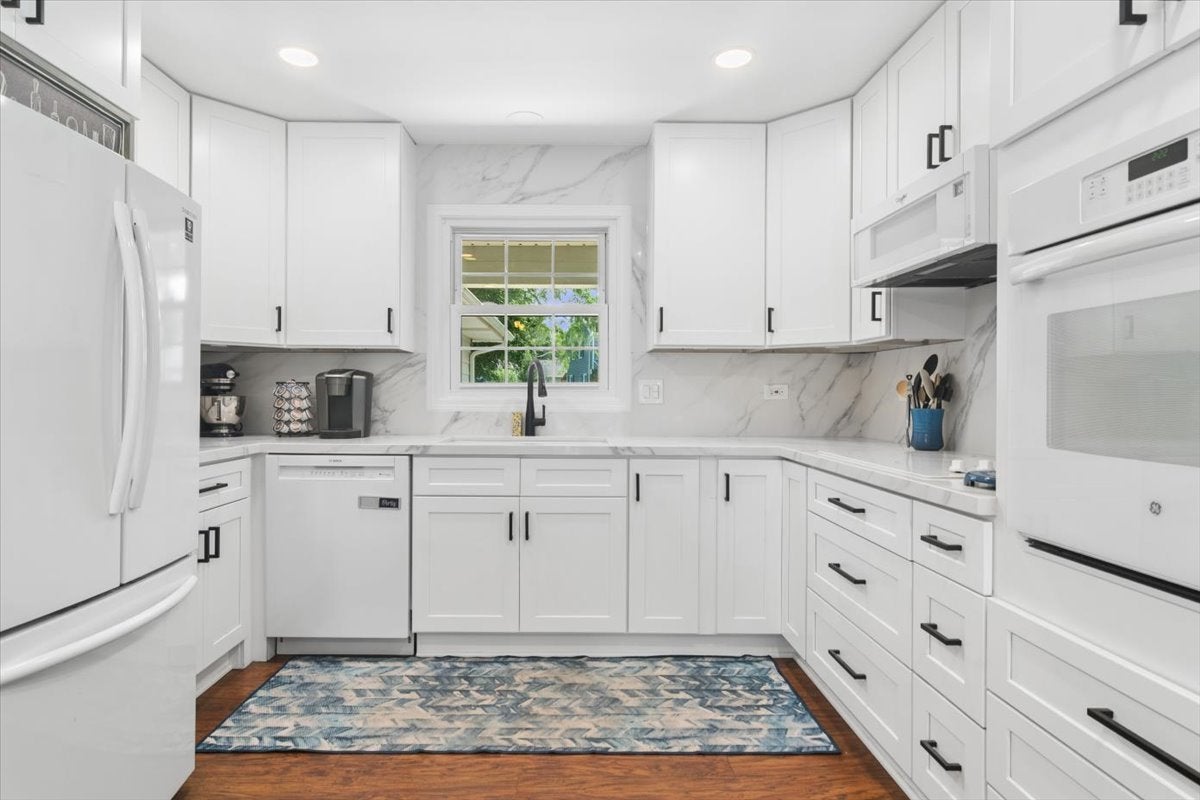
Ready for a 3-bedroom ranch in Buffalo Grove with more than 2,000 square feet of living space on the main level? This spacious home combines a desirable layout with a long list of recent updates, including a beautifully remodeled kitchen completed in 2025 with quartz countertops and a remodeled hall bathroom, also completed in 2025, featuring a quartz countertop. Hardwood floors run throughout the home, while the majority of the windows were replaced in 2022. Additional major improvements include a roof replaced in 2020, new furnaces installed in 2026, and air-conditioning units replaced in 2026 and 2022. The washer and dryer are also only a few years old. Outside, enjoy a fully fenced yard with plenty of space to relax, entertain, or play. A hot tub is also included (being sold as-is). With generous main-level living space and significant recent updates already completed, this Buffalo Grove ranch offers a rare combination of size, convenience, and move-in-ready appeal.

Save
Ask
Tour
Hide
Share
Listing Snapshot
Price 
$500,000
Days On Site 
1 Day
Bedrooms 
3
Inside Area (SqFt) 
2,049 sqft
Total Baths 
2
Full Baths 
2
Partial Baths 
N/A
Lot Size 
0.1988 Acres
Year Built 
1968
MLS® Number 
12737579
Status 
Active
Property Tax 
$10,141
HOA/Condo/Coop Fees 
N/A
Sq Ft Source 
Assessor
Friends & Family
Recent Activity
22 hours agoListing updated with changes from the MLS®
yesterdayListing first seen on site
General Features
Acres 
0.1988
Attached Garage 
Yes
Foundation 
Concrete Perimeter
Garage 
Yes
Garage Spaces 
2.5
Parking 
AsphaltGarage Door OpenerAttachedGarage
Parking Spaces 
2.5
Property Sub Type 
Single Family Residence
Sewer 
Public Sewer
Style 
Ranch
Water Source 
Public
Interior Features
Appliances 
RangeMicrowaveDishwasherRefrigeratorWasherDryerDisposalElectric CooktopElectric OvenHumidifier
Basement 
Crawl Space
Cooling 
Ceiling Fan(s)Central Air
Electric 
Circuit Breakers
Fireplace 
Yes
Fireplace Features 
Family RoomGas Log
Fireplaces 
1
Flooring 
Hardwood
Heating 
Natural GasForced Air
Laundry Features 
Main LevelIn Unit
Spa 
Yes
Window Features 
Drapes
Bedroom 2 
Dimensions - 13X11Level - Main
Bedroom 3 
Dimensions - 11X10Level - Main
Bedroom 4 
Dining Room 
Dimensions - 12X9Level - Main
Family Room 
Dimensions - 24X24Level - Main
Kitchen 
Dimensions - 18X11Level - MainDescription - Island,Updated Kitchen
Laundry 
Dimensions - 8X6Level - Main
Living Room 
Dimensions - 19X17Level - Main
Master Bedroom 
Dimensions - 16X12Level - Main
Save
Ask
Tour
Hide
Share
Exterior Features
Construction Details 
Vinyl SidingBrick
Exterior 
BarbecueOutdoor GrillLighting
Fencing 
FencedWood
Other Structures 
PergolaShed(s)
Patio And Porch 
Patio
Roof 
Asphalt
Spa 
Yes
Windows/Doors 
Drapes
Community Features
Community Features 
ParkCurbsSidewalksStreet Lights
MLS Area 
Buffalo Grove
School District 
Buffalo Grove High School
Township 
Wheeling
Schools
School District
Buffalo Grove High School
Elementary School
Henry W Longfellow Elementary Sc
Middle School
Cooper Middle School
High School
Buffalo Grove High School
Listing Courtesy of MRED as distributed by MLS Grid of Baird & Warner


Based on information submitted to the MLS GRID as of 2026-08-23 05:59 AM UTC. All data is obtained from various sources and may not have been verified by broker or MLS GRID. Supplied Open House Information is subject to change without notice. All information should be independently reviewed and verified for accuracy. Properties may or may not be listed by the office/agent presenting the information.
Last checked: 2026-08-23 05:59 AM UTC
MRED DMCA Copyright Information Copyright © 2026 Midwest Real Estate Data LLC. All rights reserved.

Neighborhood & Commute
Source: Walkscore
Save
Ask
Tour
Hide
Share