Save
Ask
Tour
Hide
Share
$470,000
3 Days On Site

407 Town Place Circle 407
Buffalo Grove, IL 60089

For Sale|Condominium|Active
2
Beds
3
Total Baths
2
Full Baths
1
Partial Bath
2,365
SqFt
$199
/SqFt
1992
Built
Subdivision:
Town Place
County:
Lake
Listing Courtesy of MRED as distributed by MLS Grid of RE/MAX Suburban
Call Now: 847.967.0022
Is this the listing for you? We can help make it yours.
847.967.0022
407 Town Place Circle 407407 Town Place Circle 407407 Town Place Circle 407407 Town Place Circle 407
Save
Ask
Tour
Hide
Share

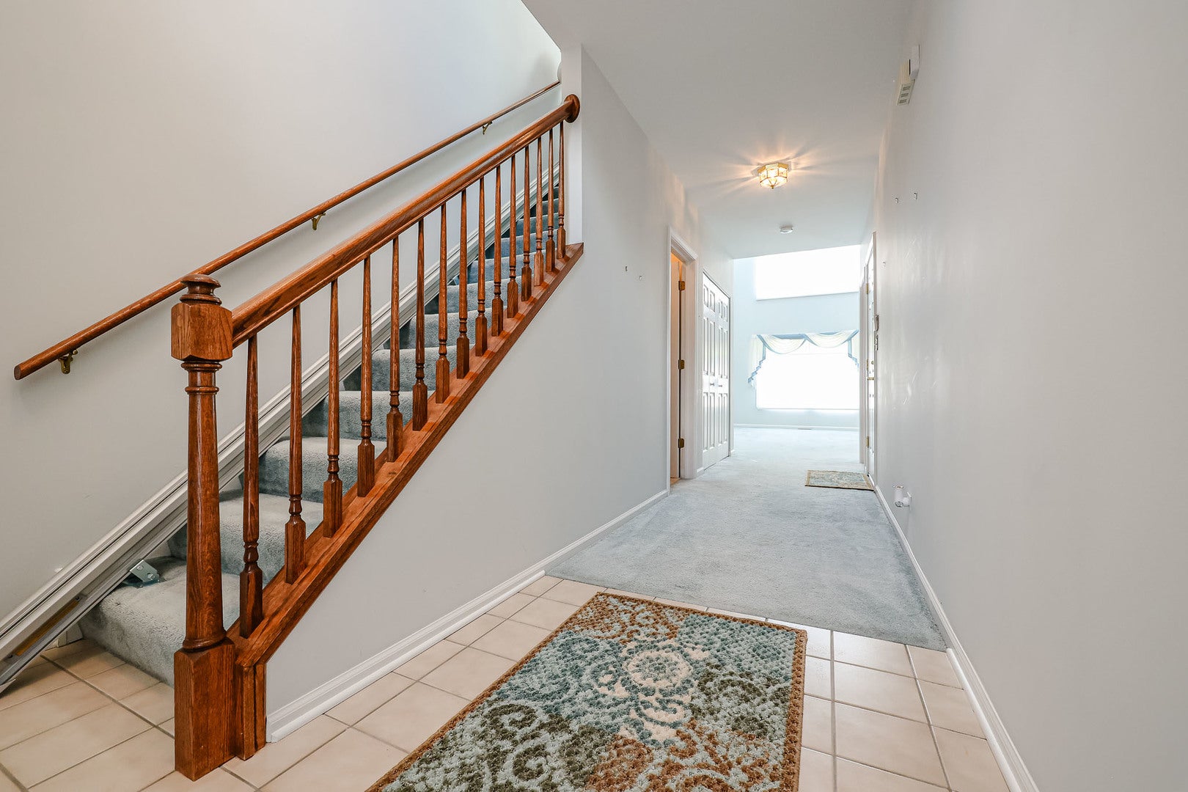
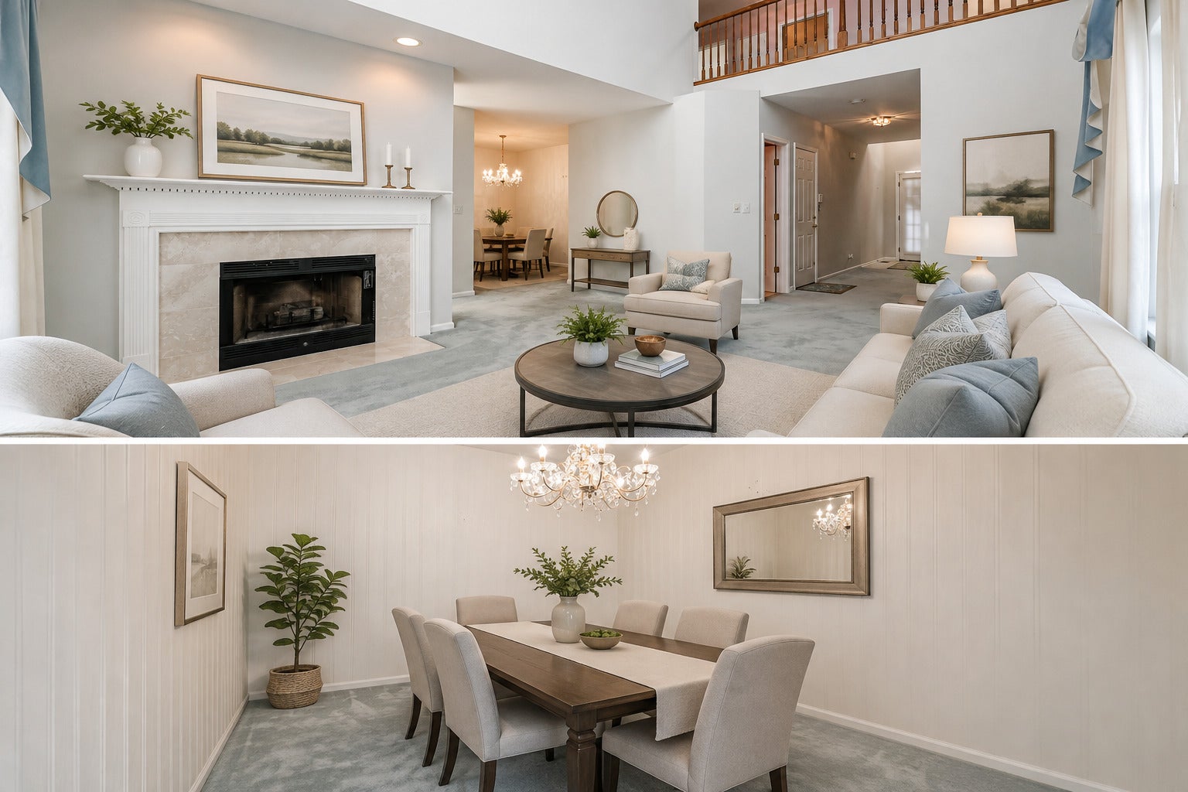
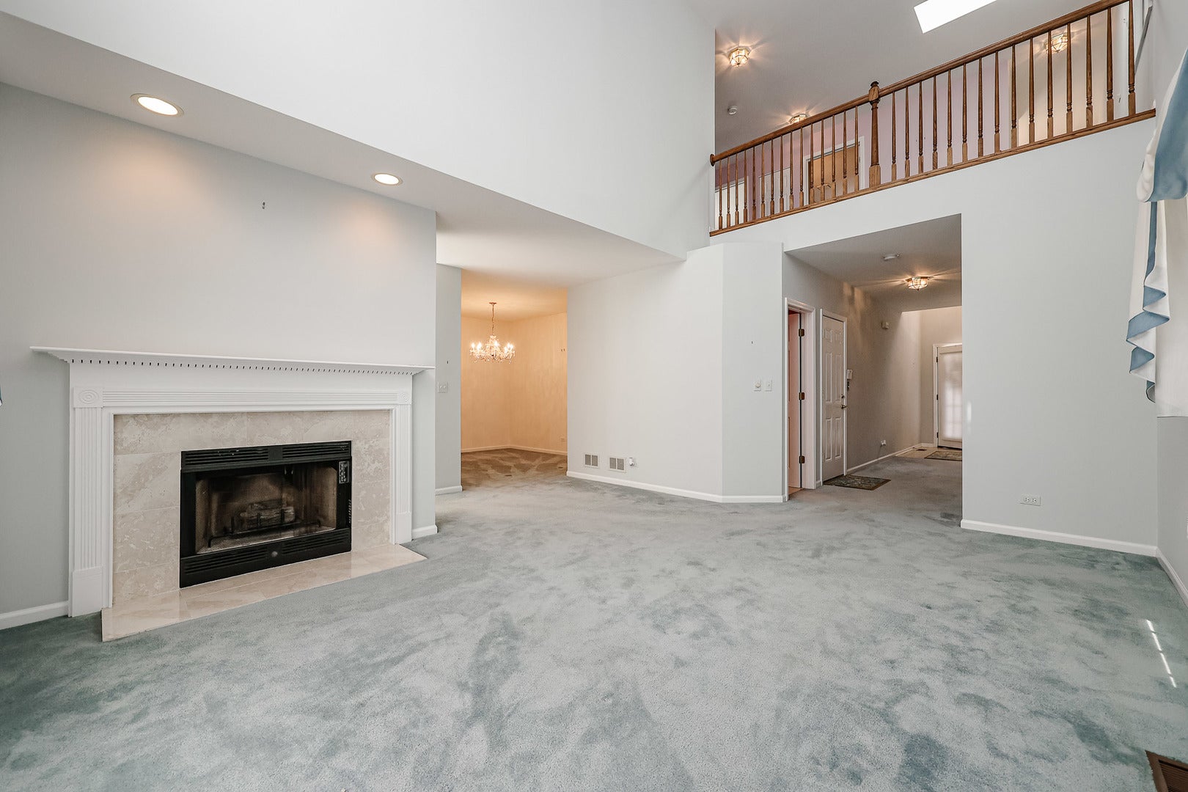
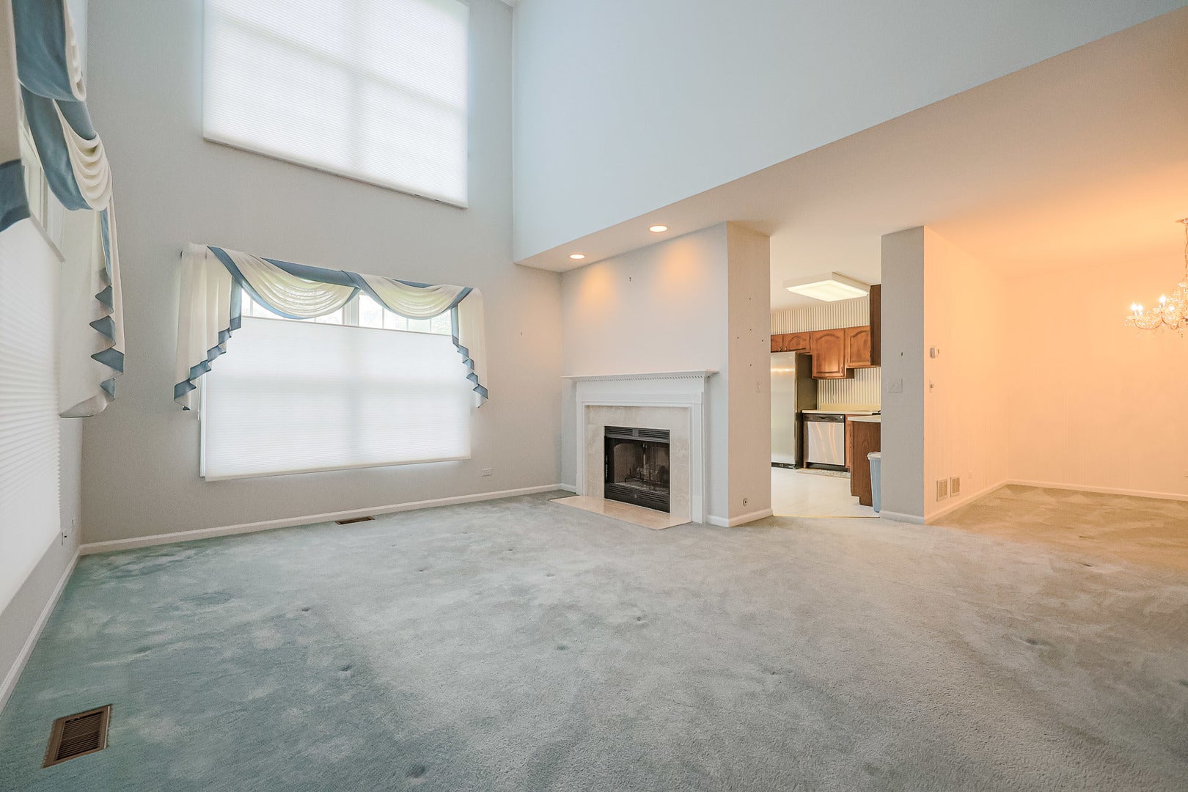
Welcome to this beautifully situated end-unit offering 2 bedrooms plus a spacious loft, providing flexible living space for a home office, den, guest area or retreat. Volume ceilings create an open, airy feel throughout the main living areas, complemented by a cozy fireplace and generous natural light. The spacious primary suite features a private bath with Double Sink Vanity, separate shower and jetted tub. 2 large closets provide ample room. A convenient chair lift provides easy access between levels and can be especially helpful for those seeking added accessibility and convenience. Enjoy the rare benefit of a 2-car attached garage, plus the privacy and additional windows of an end-unit location. Ideally located in Buffalo Grove with nearby parks, shopping, dining and everyday conveniences. A wonderful opportunity to make this versatile and inviting home your own!

Save
Ask
Tour
Hide
Share
Listing Snapshot
Price 
$470,000
Days On Site 
3 Days
Bedrooms 
2
Inside Area (SqFt) 
2,365 sqft
Total Baths 
3
Full Baths 
2
Partial Baths 
1
Lot Size 
N/A
Year Built 
1992
MLS® Number 
12737638
Status 
Active
Property Tax 
$11,036
HOA/Condo/Coop Fees 
$433 monthly
Sq Ft Source 
Assessor
Friends & Family
Recent Activity
2 days agoListing updated with changes from the MLS®
3 days agoListing first seen on site
General Features
Attached Garage 
Yes
Garage 
Yes
Garage Spaces 
2
Number Of Stories 
2
Parking 
Garage Door OpenerAttachedGarage
Parking Spaces 
2
Pets 
Number Limit
Property Sub Type 
Condominium
Sewer 
Public Sewer
SqFt Total 
801
Interior Features
Appliances 
RangeMicrowaveDishwasherRefrigerator
Basement 
FinishedFullDaylight
Cooling 
Central Air
Electric 
Circuit Breakers
Fireplace 
Yes
Fireplace Features 
Living Room
Fireplaces 
1
Flooring 
Carpet
Heating 
Natural GasForced Air
Laundry Features 
In UnitIn Bathroom
Bedroom 2 
Dimensions - 13X12Level - Second
Bedroom 3 
Bedroom 4 
Dining Room 
Dimensions - 11X10Level - Main
Family Room 
Dimensions - 15X27Level - Basement
Kitchen 
Dimensions - 13X11Level - MainDescription - Eating Area-Table Space
Laundry 
Living Room 
Dimensions - 17X17Level - Main
Loft 
Dimensions - 18X11Level - Second
Master Bedroom 
Dimensions - 20X12Level - Second
Save
Ask
Tour
Hide
Share
Exterior Features
Construction Details 
Brick
Patio And Porch 
Patio
View 
Water
Waterview 
Water
Windows/Doors 
Sliding Doors
Community Features
Accessibility Features 
Accessible EntranceTherapeutic WhirlpoolStair Lift
Association Dues 
433
HOA Fee Frequency 
Monthly
MLS Area 
Buffalo Grove
School District 
Adlai E Stevenson High School
Township 
Vernon
Schools
School District
Adlai E Stevenson High School
Elementary School
Tripp School
Middle School
Aptakisic Junior High School
High School
Adlai E Stevenson High School
Listing Courtesy of MRED as distributed by MLS Grid of RE/MAX Suburban


Based on information submitted to the MLS GRID as of 2026-08-23 05:59 AM UTC. All data is obtained from various sources and may not have been verified by broker or MLS GRID. Supplied Open House Information is subject to change without notice. All information should be independently reviewed and verified for accuracy. Properties may or may not be listed by the office/agent presenting the information.
Last checked: 2026-08-23 05:59 AM UTC
MRED DMCA Copyright Information Copyright © 2026 Midwest Real Estate Data LLC. All rights reserved.

Neighborhood & Commute
Source: Walkscore
Save
Ask
Tour
Hide
Share