


630 Hull Terrace 1WEvanston, IL 60202
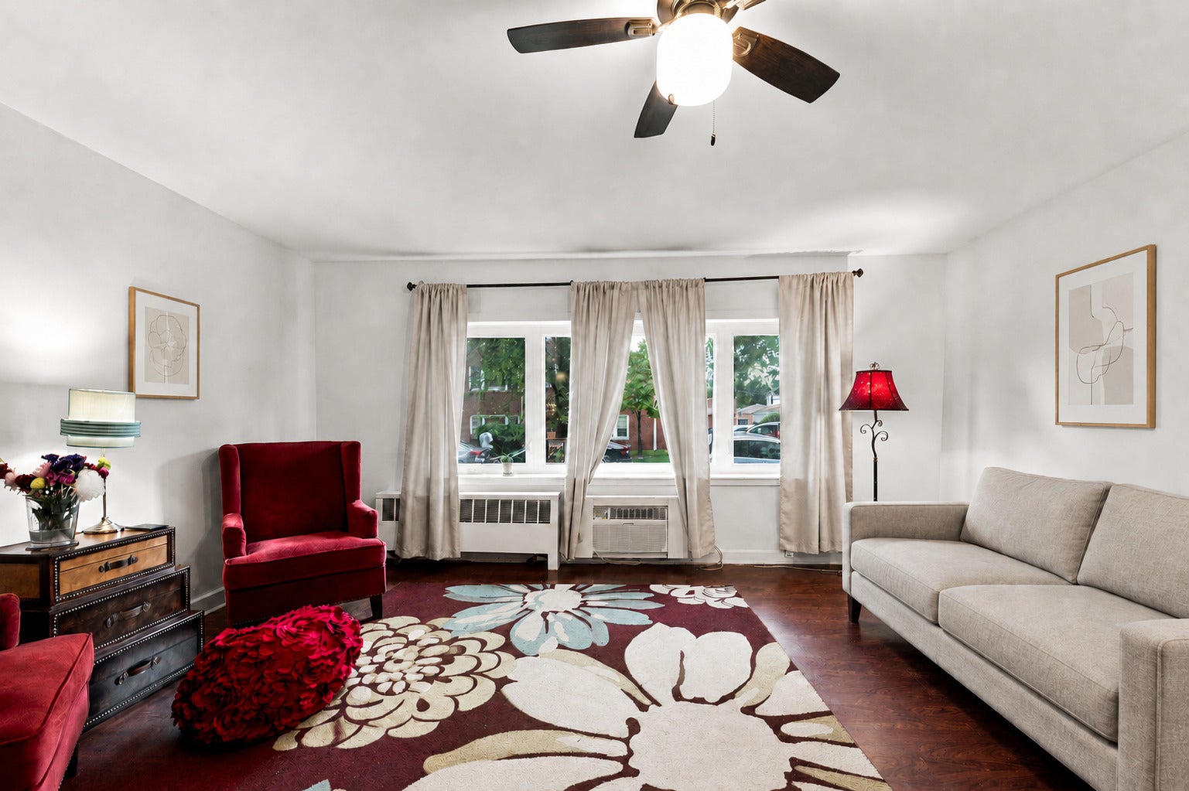
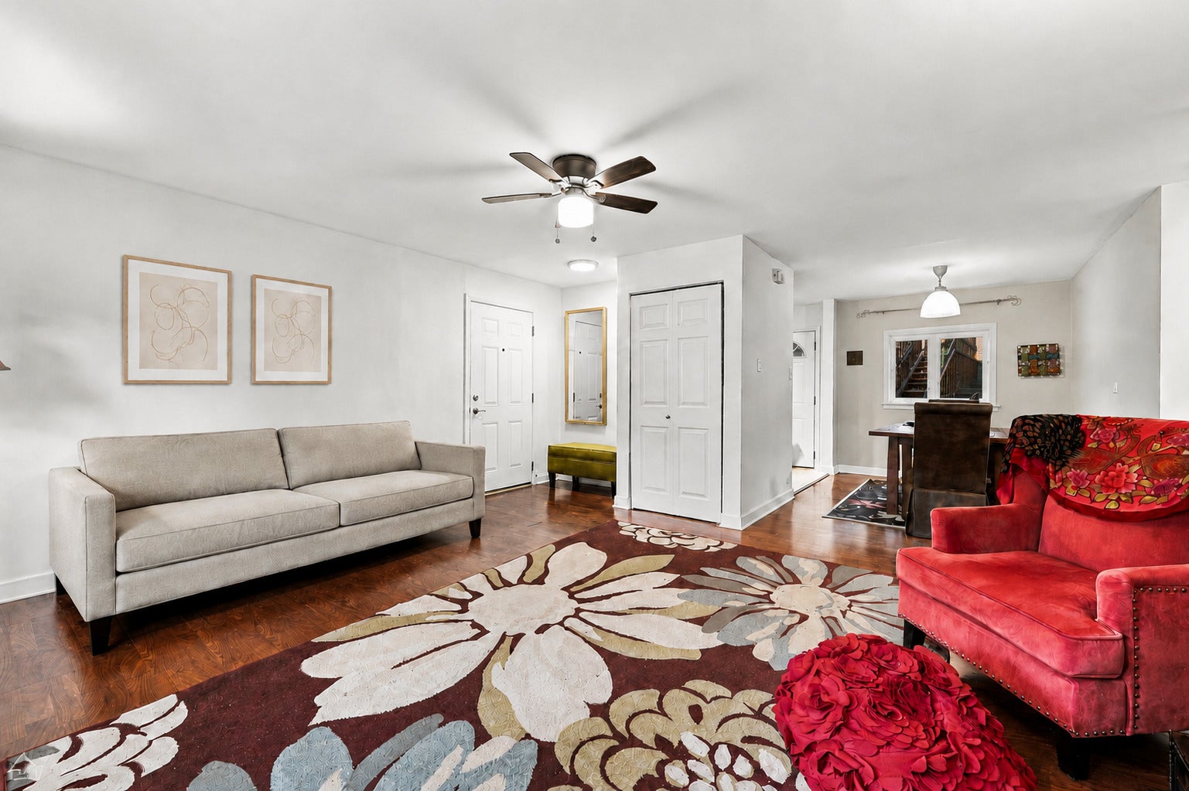
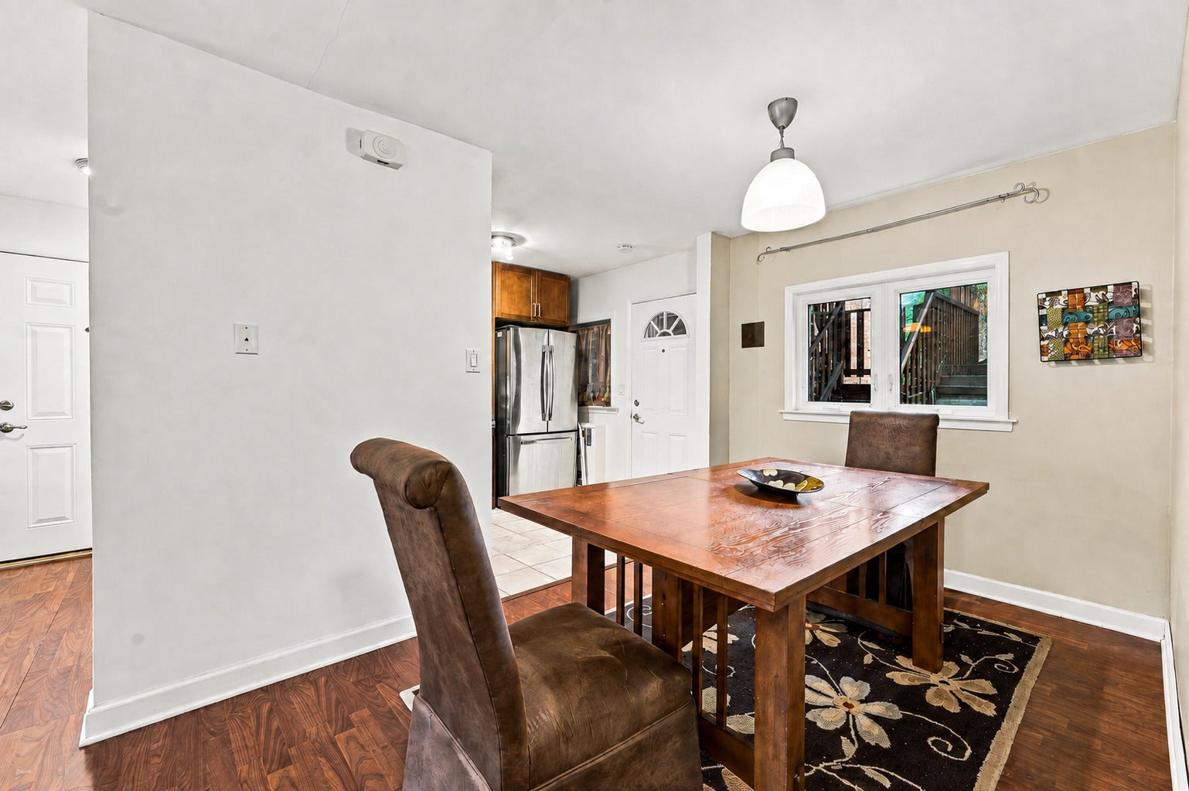
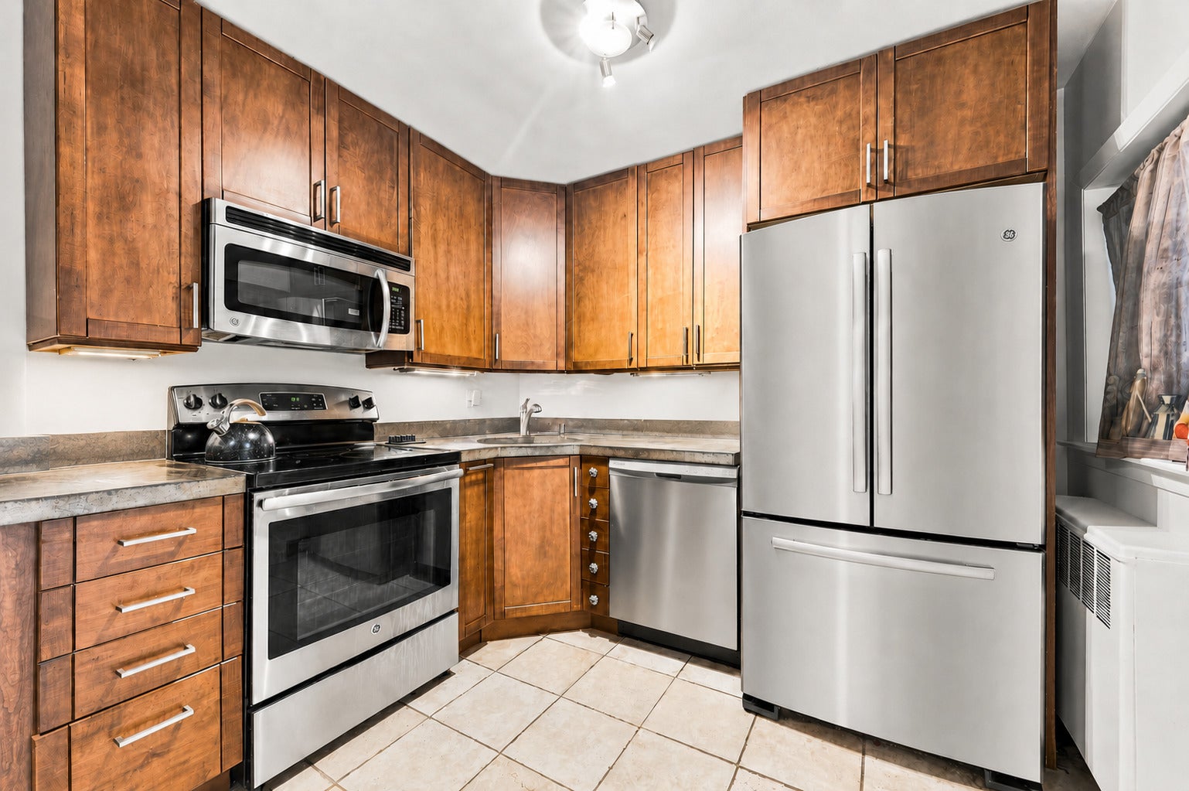
630 Hull Terrace #1W offers an approachable opportunity in a location that makes everyday life especially convenient. Set along a quiet, tree-lined street, this charming first-floor home welcomes you into an ample, naturally bright living room with freshly painted walls, sound-reducing windows and a brand-new wall-mounted AC unit. Just beyond it, a cozy corner kitchen with a brand new dishwasher and adjacent dining nook creating an inviting place for morning coffee, everyday meals or hosting friends. Two comfortably sized bedrooms provide flexibility for sleeping, working from home or accommodating guests, with ceiling fans to keep the air circulating and generous closet space for everyday storage. The bathroom has also been refreshed with a new TOTO toilet. LVP flooring creates a consistent flow throughout the home, while updated fire-rated doors add another practical improvement. The first-floor location makes coming and going-and carrying in groceries-refreshingly easy. Laundry and additional storage are located just one floor below, and one exterior parking space is included. Beyond the home, enjoy the lifestyle that makes Evanston so desirable. The lakefront, neighborhood restaurants, coffee shops, yoga studios and boutiques are all within easy reach, along with Jewel-Osco, Trader Joe's and Whole Foods. Both the Purple Line and Metra are within walking distance, offering convenient access throughout Evanston and into Chicago. Three nearby parks and a community garden just one block away add even more opportunities to enjoy the neighborhood. Whether you envision putting down roots and personalizing the home over time or adding a well-located property to your investment portfolio, this is an opportunity to own in Evanston and enjoy the convenience, character and long-term possibilities that come with it.
| 2 days ago | Listing updated with changes from the MLS® | |
| 4 days ago | Listing first seen on site |

Based on information submitted to the MLS GRID as of 2026-08-24 09:18 AM UTC. All data is obtained from various sources and may not have been verified by broker or MLS GRID. Supplied Open House Information is subject to change without notice. All information should be independently reviewed and verified for accuracy. Properties may or may not be listed by the office/agent presenting the information.
Last checked: 2026-08-24 09:18 AM UTC
MRED DMCA Copyright Information Copyright © 2026 Midwest Real Estate Data LLC. All rights reserved.