


Save
Ask
Tour
Hide
$299,900
4 Days On Site
113 Raffel RoadWoodstock, IL 60098
For Sale|Single Family Residence|Active
3
Beds
1
Total Bath
1
Full Bath
1,100
SqFt
$273
/SqFt
1955
Built
County:
McHenry
Listing Courtesy of MRED as distributed by MLS Grid of LPT Realty
Call Now: 847.967.0022
Is this the listing for you? We can help make it yours.
847.967.0022Upcoming Open Houses
Sat, Aug 29, 1:00 PM - 3:00 PM
Sun, Aug 30, 1:00 PM - 3:00 PM
Save
Ask
Tour
Hide
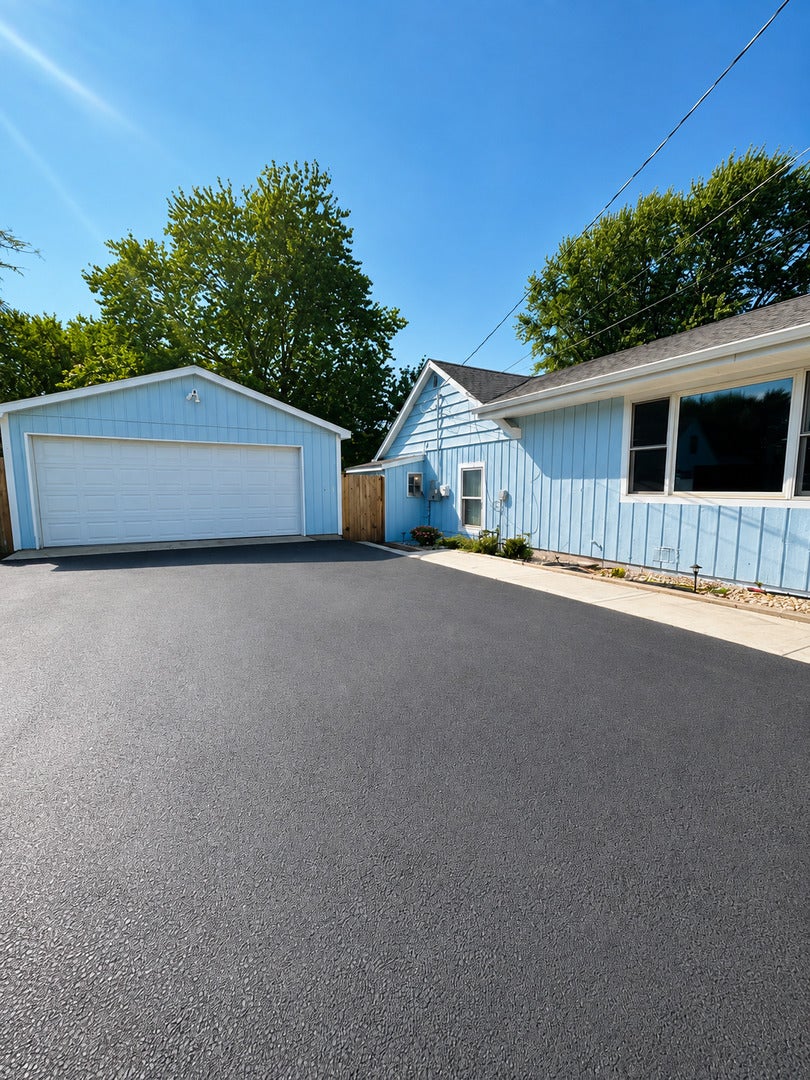
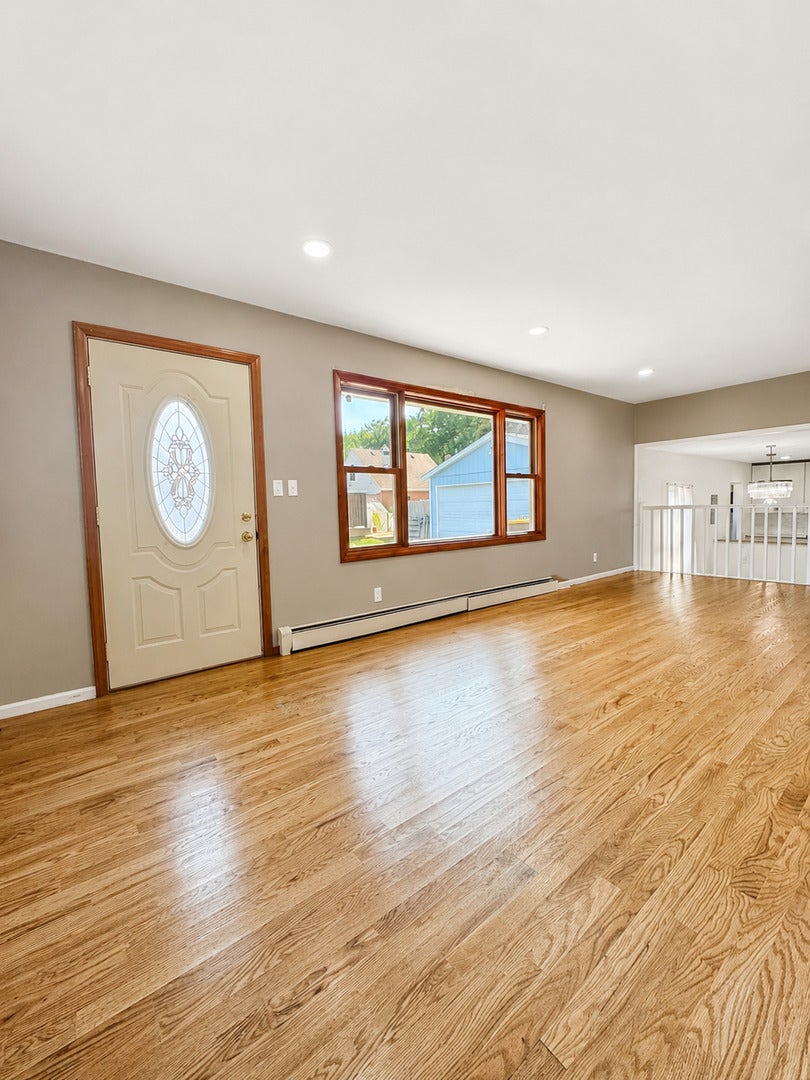
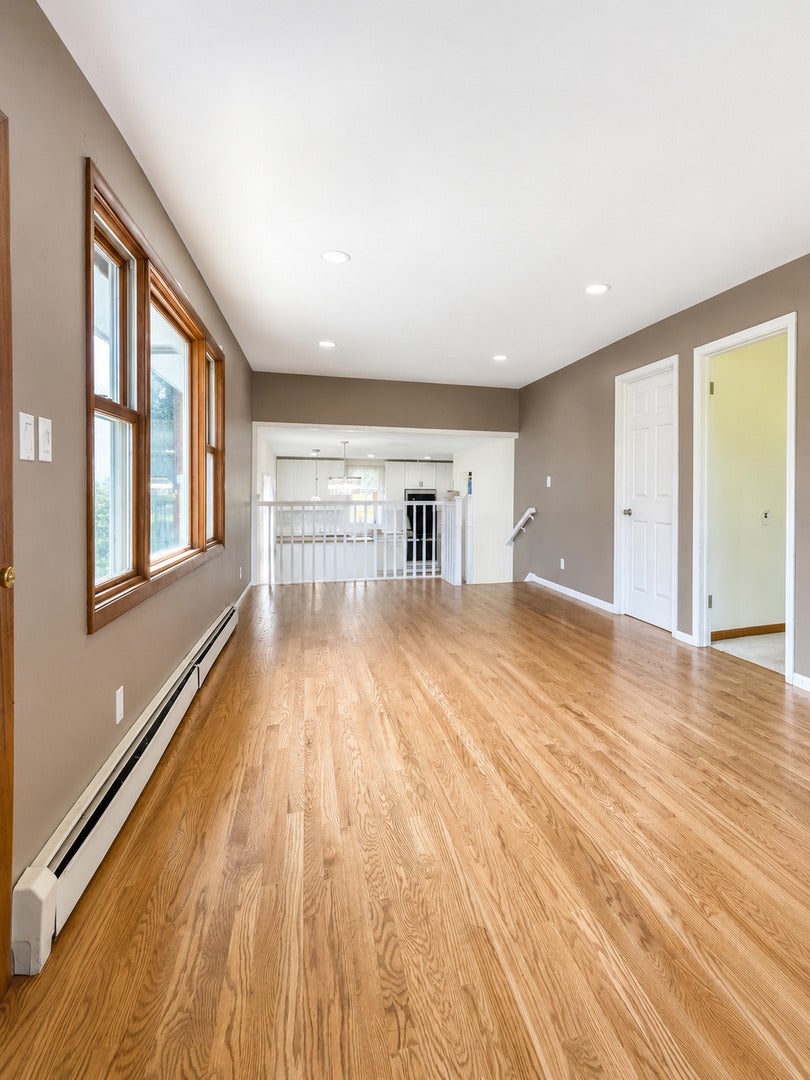
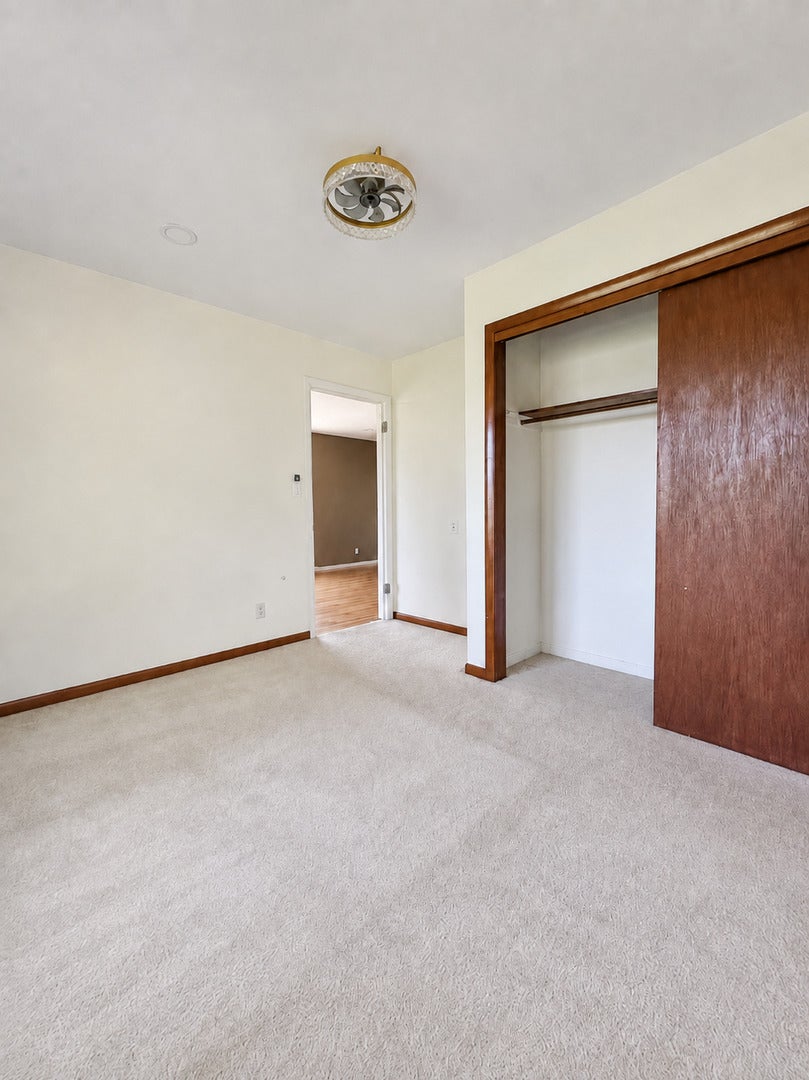
Welcome to 113 Raffel Rd! Set on a beautiful 1.12-acre mature wooded lot, this 3-bedroom, 1-bath home offers plenty of space, privacy, and potential to make it your own. Inside you'll find a large kitchen with pantry, separate dining room, and a spacious, light-filled living room. One bedroom is conveniently located on the main level, with two additional bedrooms just a few steps up. The oversized detached 2+ car garage provides plenty of room for vehicles, storage, hobbies, and more. Enjoy the generous yard and peaceful setting while still being close to everything Woodstock has to offer. Home needs some TLC and updating, but offers a wonderful opportunity for a buyer ready to add their personal touches. Property is being sold AS-IS.
Save
Ask
Tour
Hide
Listing Snapshot
Price
$299,900
Days On Site
4 Days
Bedrooms
3
Inside Area (SqFt)
1,100 sqft
Total Baths
1
Full Baths
1
Partial Baths
N/A
Lot Size
1.12 Acres
Year Built
1955
MLS® Number
12737727
Status
Active
Property Tax
$4,366
HOA/Condo/Coop Fees
N/A
Sq Ft Source
Estimated
Friends & Family
Recent Activity
| 3 days ago | Listing updated with changes from the MLS® | |
| 4 days ago | Status changed to Active | |
| 4 days ago | Listing first seen on site |
General Features
Acres
1.12
Garage
Yes
Garage Spaces
2
Parking
DetachedGarage
Parking Spaces
4
Property Sub Type
Single Family Residence
Sewer
Septic Tank
Water Source
Well
Interior Features
Basement
None
Heating
Steam
Bedroom 2
Dimensions - 12X12Level - Main
Bedroom 3
Dimensions - 10X12Level - Main
Bedroom 4
Dining Room
Dimensions - 10X11Level - Main
Family Room
Dimensions - 12X12Level - Main
Kitchen
Dimensions - 10X17Level - Main
Laundry
Dimensions - 8X10Level - Main
Living Room
Dimensions - 11X23Level - Main
Master Bedroom
Dimensions - 12X12Level - Main
Other Room
Dimensions - 12X12Level - Lower
Save
Ask
Tour
Hide
Exterior Features
Construction Details
Aluminum Siding
Community Features
MLS Area
Bull Valley / Greenwood / Woodstock
School District
200
Township
Greenwood
Schools
School District
200
Elementary School
Unknown
Middle School
Unknown
High School
Unknown
Listing Courtesy of MRED as distributed by MLS Grid of LPT Realty

Based on information submitted to the MLS GRID as of 2026-08-29 04:37 AM UTC. All data is obtained from various sources and may not have been verified by broker or MLS GRID. Supplied Open House Information is subject to change without notice. All information should be independently reviewed and verified for accuracy. Properties may or may not be listed by the office/agent presenting the information.
Last checked: 2026-08-29 04:37 AM UTC
MRED DMCA Copyright Information Copyright © 2026 Midwest Real Estate Data LLC. All rights reserved.
Based on information submitted to the MLS GRID as of 2026-08-29 04:37 AM UTC. All data is obtained from various sources and may not have been verified by broker or MLS GRID. Supplied Open House Information is subject to change without notice. All information should be independently reviewed and verified for accuracy. Properties may or may not be listed by the office/agent presenting the information.
Last checked: 2026-08-29 04:37 AM UTC
MRED DMCA Copyright Information Copyright © 2026 Midwest Real Estate Data LLC. All rights reserved.
Neighborhood & Commute
Source: Walkscore
Save
Ask
Tour
Hide
Did you know? You can invite friends and family to your search. They can join your search, rate and discuss listings with you.