Save
Ask
Tour
Hide
Share
$475,000
5 Days On Site

2138 W Adobe Drive 2138
Addison, IL 60101

For Sale|Townhouse|Active
3
Beds
4
Total Baths
3
Full Baths
1
Partial Bath
2,200
SqFt
$216
/SqFt
1997
Built
County:
DuPage
Listing Courtesy of MRED as distributed by MLS Grid of Elite Real Estate and Mgmt Co.
Call Now: 847.967.0022
Is this the listing for you? We can help make it yours.
847.967.0022
2138 W Adobe Drive 21382138 W Adobe Drive 21382138 W Adobe Drive 21382138 W Adobe Drive 2138
Save
Ask
Tour
Hide
Share

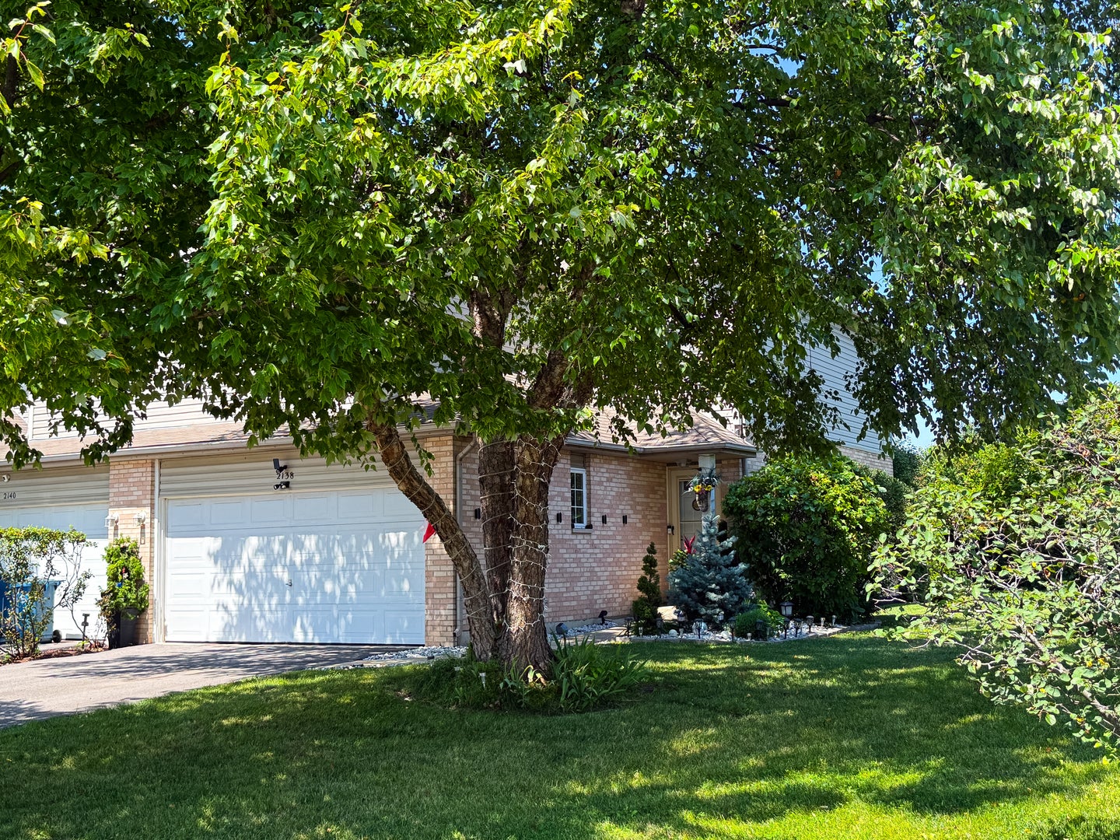
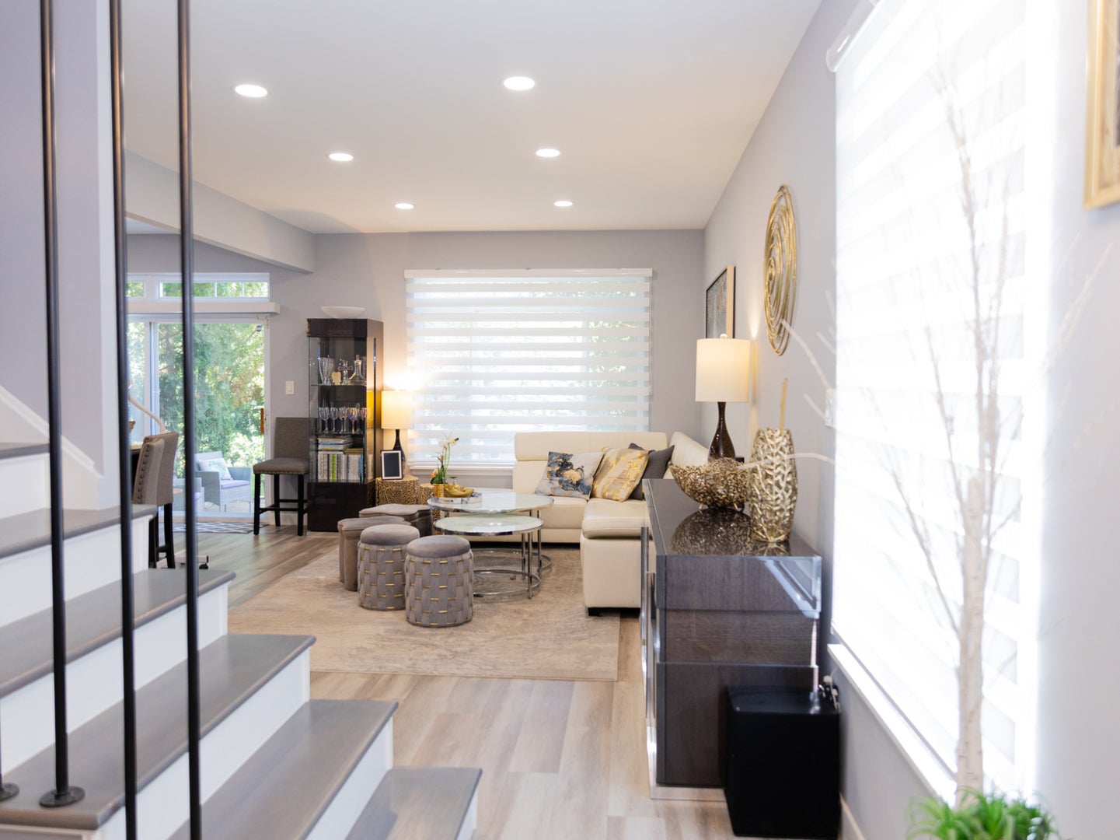
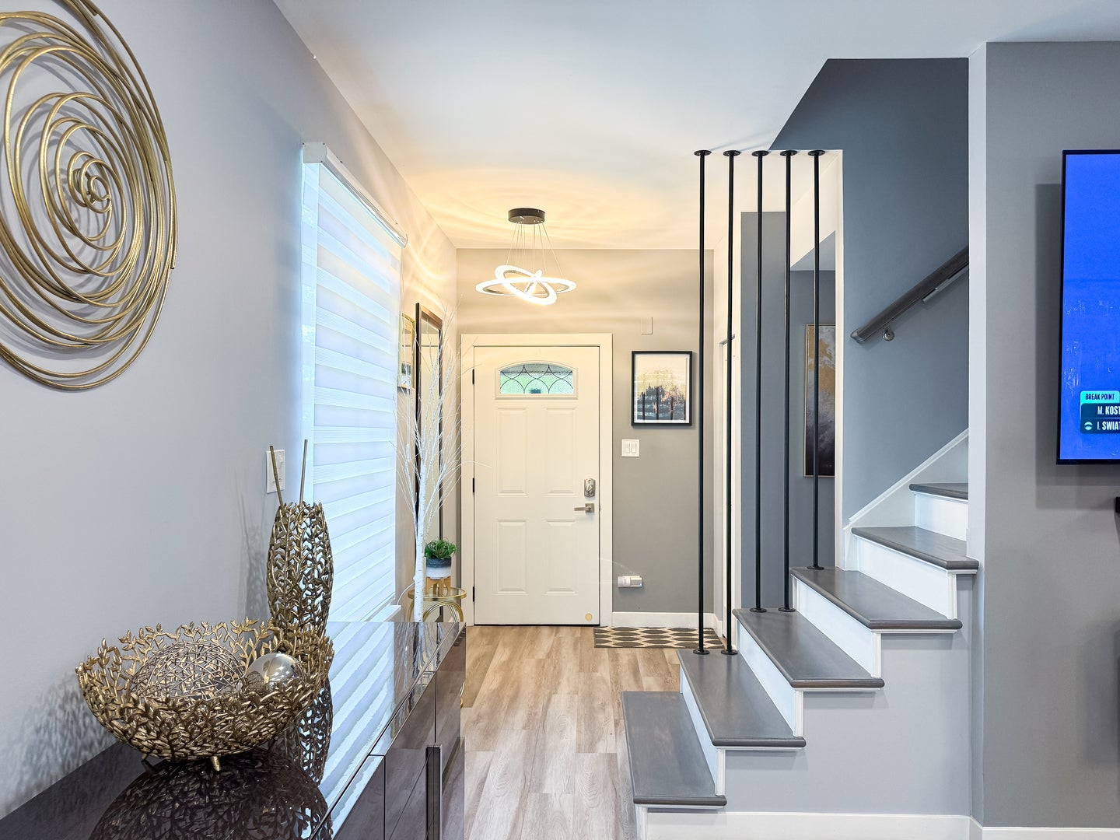
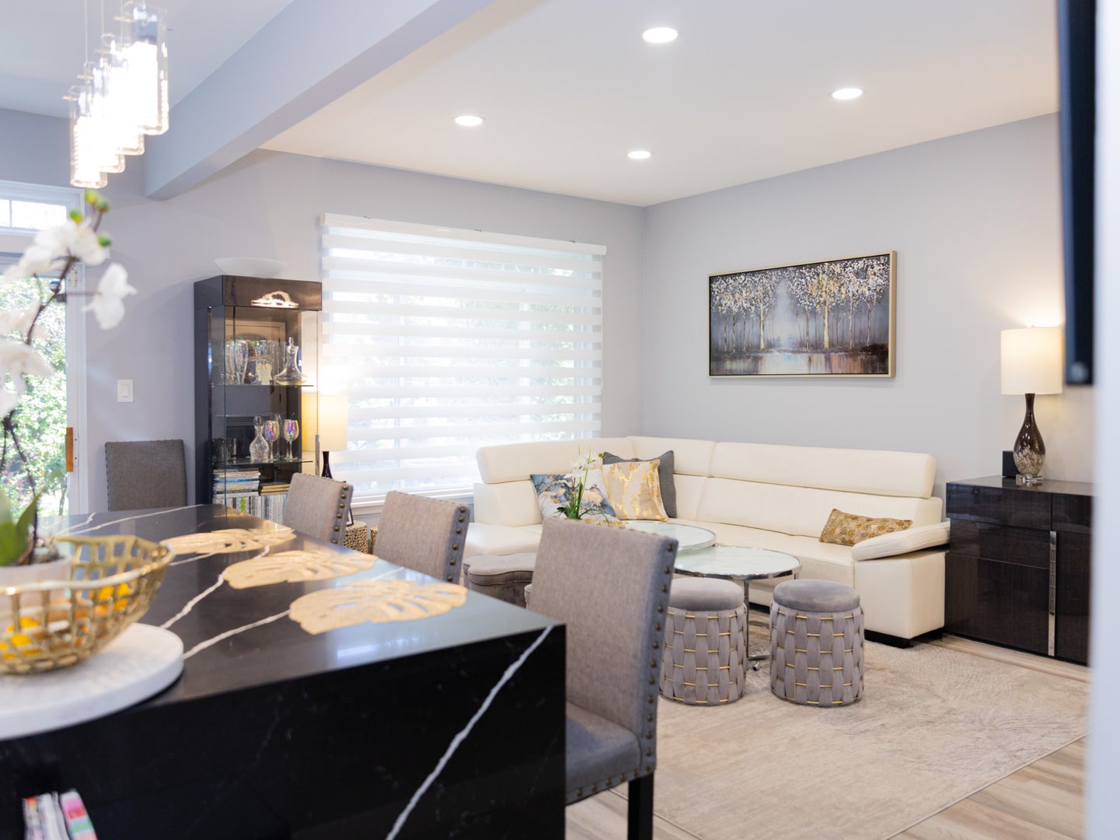
This charming 3-bedroom, 3.1-bathroom townhome, is nestled in a lovely residential community backing up to the lake near Kenroy Park. Great location near I-290 and I-355. Ideally situated near shopping, dining, parks, schools, and recreation centers. Beautifully maintained and recently renovated townhome showcasing a stunning open new modern kitchen, stainless steel appliances, and sliding glass doors that flow out to an expansive deck. Stunning new flooring that carries through the main living areas for a cohesive, modern look. The living room home feature a cozy fireplace adding warmth and charm to the space. Newly constructed staircase enhancing the home's updated esthetic. A large master suite with a walk-in closet and private bath. Two other spacious bedrooms with ample closet space. Beautifully remodeled bathrooms with new vanities, new fixtures, and sophisticated Italian stone tile throughout. European multilite glazed panel doors throughout. Full finished basement with family area, full bath, and new carpeting. This incredible property won't last long!

Save
Ask
Tour
Hide
Share
Listing Snapshot
Price 
$475,000
Days On Site 
5 Days
Bedrooms 
3
Inside Area (SqFt) 
2,200 sqft
Total Baths 
4
Full Baths 
3
Partial Baths 
1
Lot Size 
N/A
Year Built 
1997
MLS® Number 
12737806
Status 
Active
Property Tax 
$9,159
HOA/Condo/Coop Fees 
$220 monthly
Sq Ft Source 
Estimated
Friends & Family
Recent Activity
5 hours agoListing updated with changes from the MLS®
6 hours agoStatus changed to Active
5 days agoListing first seen on site
General Features
Attached Garage 
Yes
Direction Faces 
South
Foundation 
Concrete Perimeter
Garage 
Yes
Garage Spaces 
2
Number Of Stories 
2
Parking 
AsphaltGarage Door OpenerAttachedGarage
Parking Spaces 
2
Pets 
Cats OKDogs OK
Property Sub Type 
Townhouse
Sewer 
Public Sewer
Utilities 
Cable Available
Interior Features
Appliances 
RangeMicrowaveDishwasherRefrigeratorWasherDryerDisposalStainless Steel Appliance(s)Gas Cooktop
Basement 
Sump PumpFinishedFull
Cooling 
Central Air
Electric 
Circuit Breakers
Fireplace 
Yes
Fireplace Features 
Living RoomElectric
Fireplaces 
1
Flooring 
Laminate
Heating 
Natural GasForced Air
Laundry Features 
Gas Dryer HookupIn Unit
Window Features 
Screens
Bedroom 2 
Dimensions - 12X10Level - Second
Bedroom 3 
Dimensions - 14X11Level - Second
Bedroom 4 
Dining Room 
Dimensions - 12X10Level - Main
Family Room 
Dimensions - 22X17Level - Lower
Kitchen 
Dimensions - 10X11Level - MainDescription - Island,Updated Kitchen
Laundry 
Dimensions - 10X10Level - Lower
Living Room 
Dimensions - 17X12Level - Main
Master Bedroom 
Dimensions - 16X12Level - Second
Save
Ask
Tour
Hide
Share
Exterior Features
Construction Details 
Brick
Other Structures 
Storage
Patio And Porch 
Patio
Roof 
Asphalt
Windows/Doors 
Screens
Community Features
Association Dues 
220
HOA Fee Frequency 
Monthly
MLS Area 
Addison
School District 
87
Township 
Addison
Schools
School District
87
Elementary School
Unknown
Middle School
Unknown
High School
Unknown
Listing Courtesy of MRED as distributed by MLS Grid of Elite Real Estate and Mgmt Co.


Based on information submitted to the MLS GRID as of 2026-08-27 10:32 AM UTC. All data is obtained from various sources and may not have been verified by broker or MLS GRID. Supplied Open House Information is subject to change without notice. All information should be independently reviewed and verified for accuracy. Properties may or may not be listed by the office/agent presenting the information.
Last checked: 2026-08-27 10:32 AM UTC
MRED DMCA Copyright Information Copyright © 2026 Midwest Real Estate Data LLC. All rights reserved.

Neighborhood & Commute
Source: Walkscore
Save
Ask
Tour
Hide
Share