Save
Ask
Tour
Hide
Share
$310,000
1 Day On Site

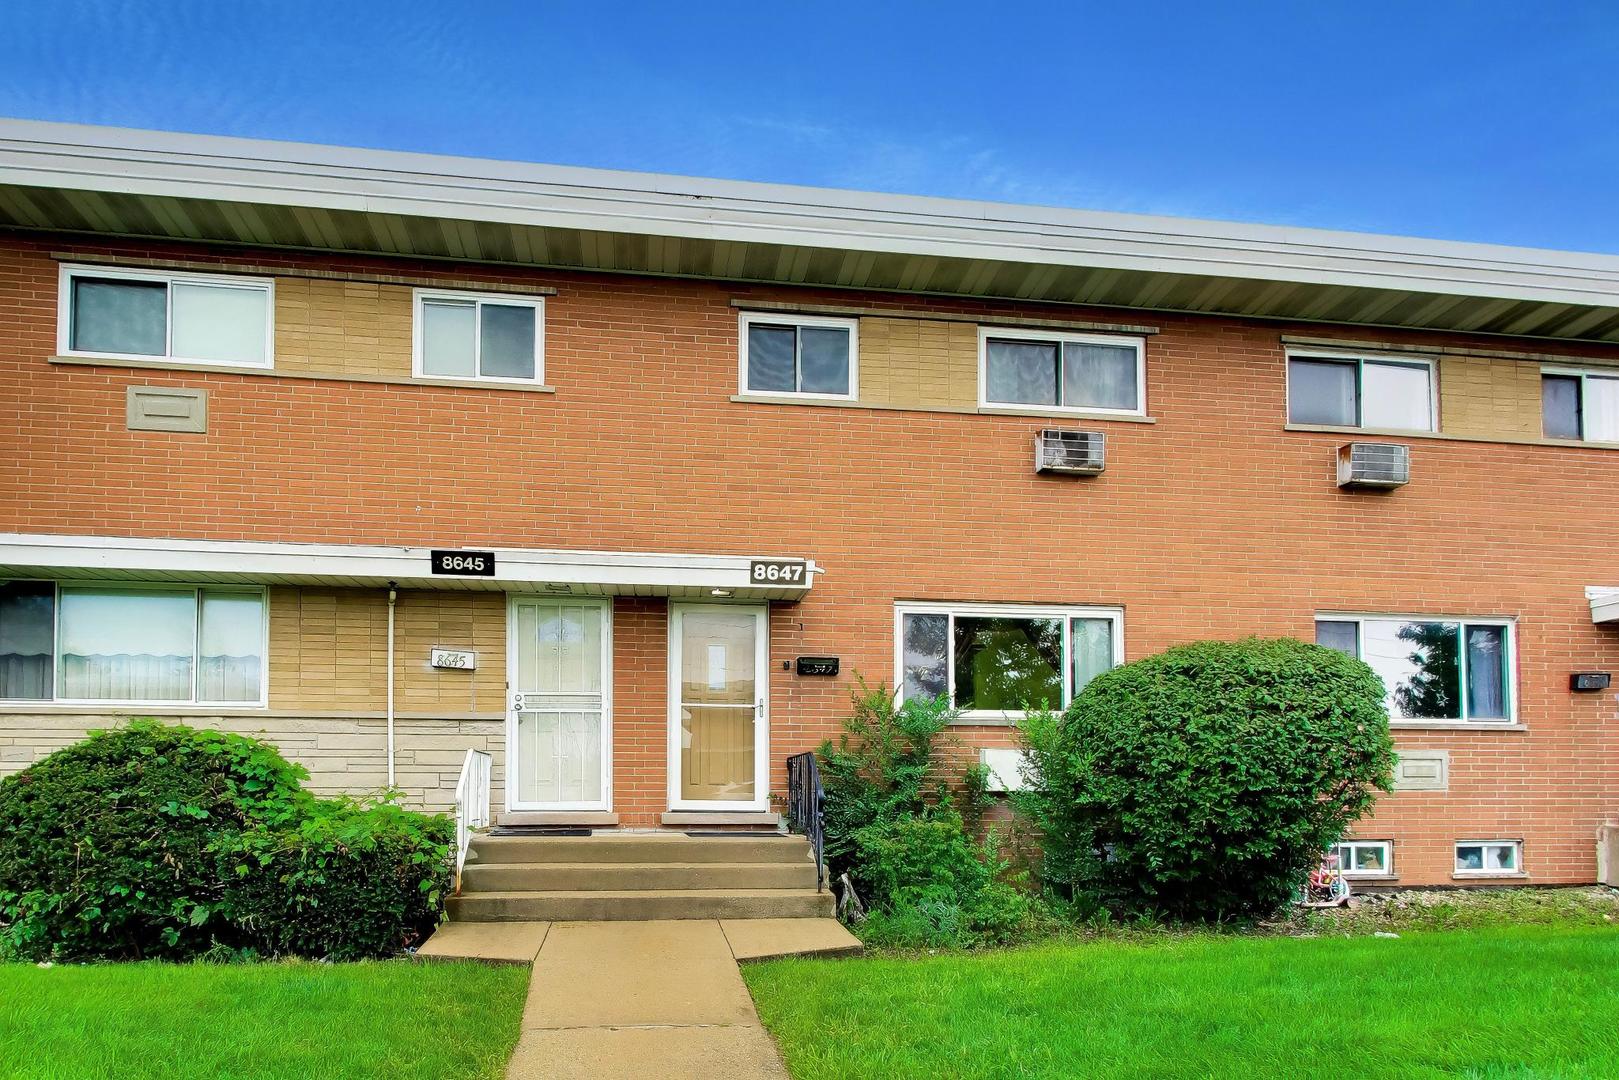
8647 Gregory Lane
Des Plaines, IL 60016

For Sale|Condominium|Active
3
Beds
2
Total Baths
1
Full Bath
1
Partial Bath
1,080
SqFt
$287
/SqFt
1965
Built
County:
Cook
Listing Courtesy of MRED as distributed by MLS Grid of @properties Christie's International Real Estate
Call Now: 847.967.0022
Is this the listing for you? We can help make it yours.
847.967.0022
8647 Gregory Lane8647 Gregory Lane8647 Gregory Lane8647 Gregory Lane
Save
Ask
Tour
Hide
Share

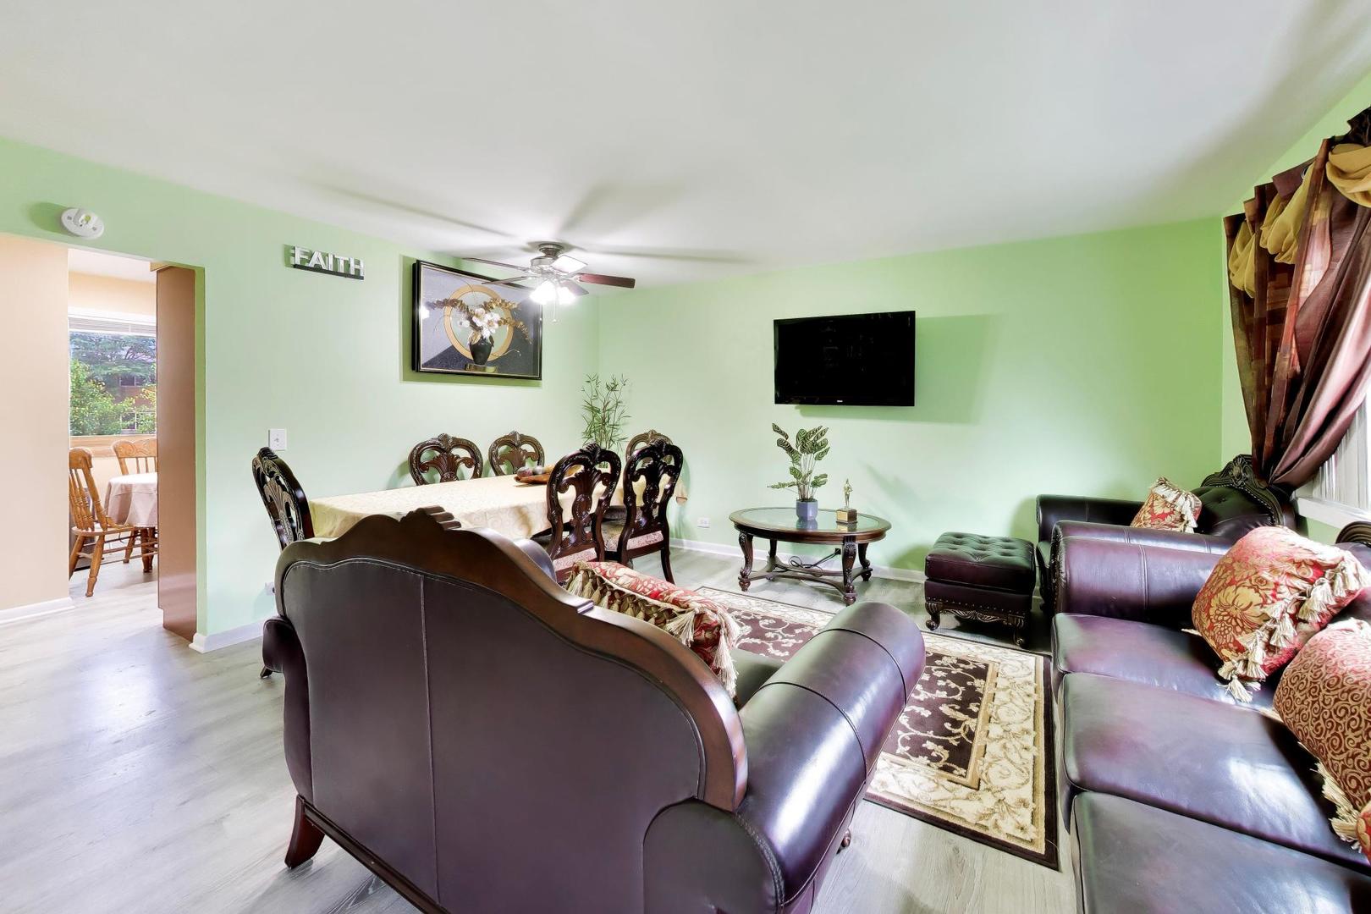
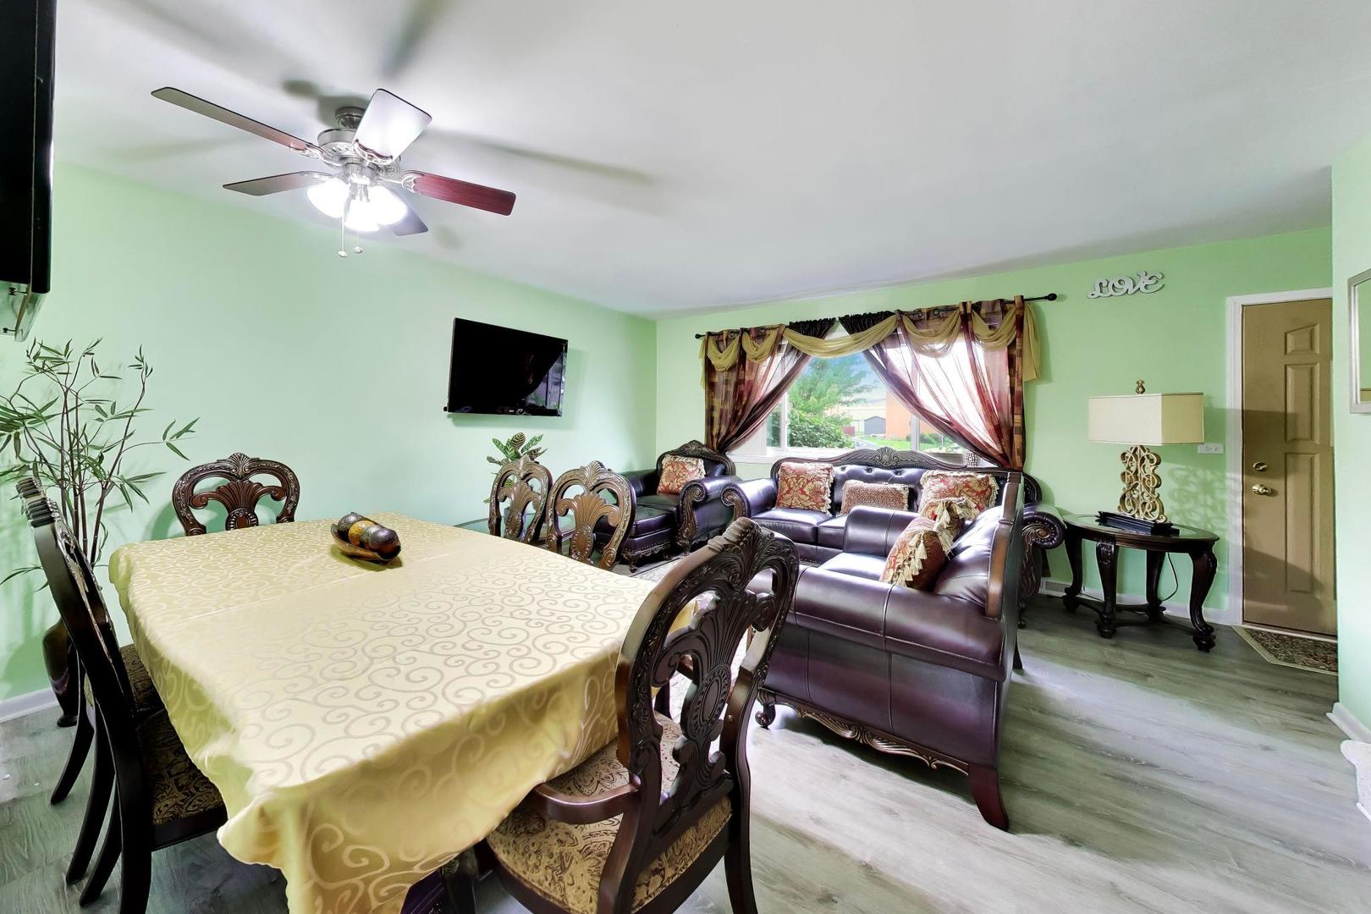
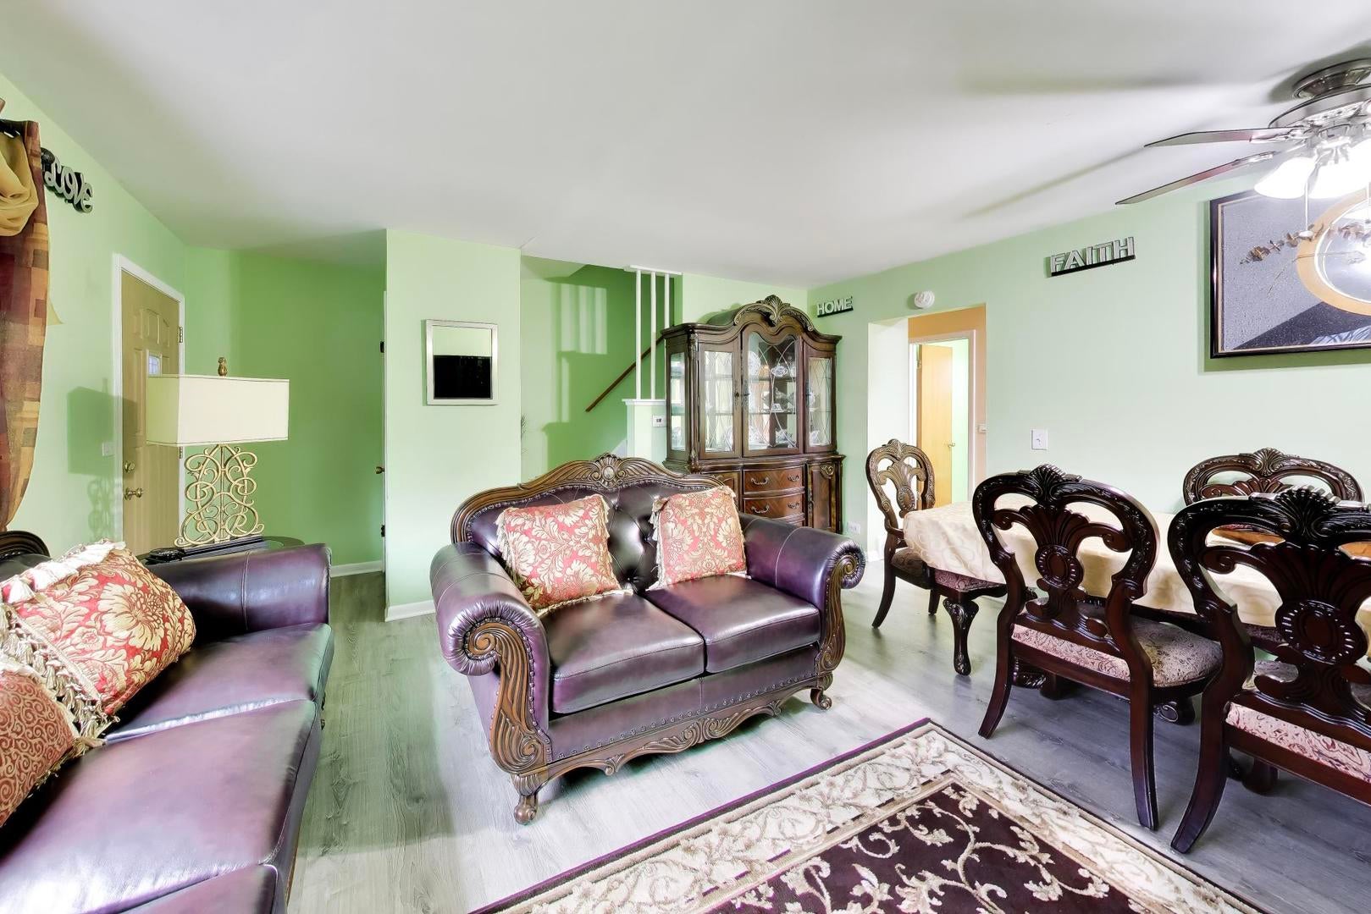
Welcome to 8647 Gregory Ln, a charming 3-bedroom, 1.5-bath townhome located in the desirable Greenwood Park community of Des Plaines. The heart of this home is the beautifully updated kitchen, featuring cherry cabinetry, granite countertops, and stainless steel appliances, along with a sunny eat-in kitchen area. From there, the main level flows seamlessly into an open living and dining space, perfectly situated near a convenient half bath. Upstairs, you will find three bedrooms that share a full bathroom, offering plenty of flexibility for family, guests, or a dedicated home office. Downstairs, a finished recreation room provides valuable extra living space, complemented by separate areas for storage, laundry, and utilities. Ideally located just minutes from Golf Mill Shopping Center, Target, Walmart, LA Fitness, and I-294.

Save
Ask
Tour
Hide
Share
Listing Snapshot
Price 
$310,000
Days On Site 
1 Day
Bedrooms 
3
Inside Area (SqFt) 
1,080 sqft
Total Baths 
2
Full Baths 
1
Partial Baths 
1
Lot Size 
N/A
Year Built 
1965
MLS® Number 
12737863
Status 
Active
Property Tax 
$5,229.65
HOA/Condo/Coop Fees 
$235 monthly
Sq Ft Source 
Plans
Friends & Family
Recent Activity
yesterdayListing updated with changes from the MLS®
yesterdayListing first seen on site
General Features
Direction Faces 
North
Foundation 
Concrete Perimeter
Number Of Stories 
2
Parking 
Off Street
Parking Spaces 
1
Pets 
Cats OKDogs OK
Property Sub Type 
Condominium
Sewer 
Public Sewer
SqFt Below 
240
SqFt Total 
1080
Interior Features
Appliances 
RangeMicrowaveDishwasherRefrigeratorWasherDryer
Basement 
Partially FinishedFull
Cooling 
Central Air
Heating 
Natural Gas
Laundry Features 
In Unit
Bedroom 2 
Dimensions - 9X12Level - Second
Bedroom 3 
Dimensions - 9X11Level - Second
Bedroom 4 
Bonus Room 
Dimensions - 11X14Level - Basement
Dining Room 
Dimensions - COMBOLevel - Main
Family Room 
Kitchen 
Dimensions - 10X10Level - Main
Laundry 
Dimensions - 19X12Level - Basement
Living Room 
Dimensions - 15X16Level - Main
Master Bedroom 
Dimensions - 10X12Level - Second
Save
Ask
Tour
Hide
Share
Exterior Features
Construction Details 
Brick
Roof 
Rubber
Community Features
Association Dues 
235
HOA Fee Frequency 
Monthly
MLS Area 
Des Plaines
School District 
Maine East High School
Township 
Maine
Schools
School District
Maine East High School
Elementary School
Washington Elementary School
Middle School
Gemini Junior High School
High School
Maine East High School
Listing Courtesy of MRED as distributed by MLS Grid of @properties Christie's International Real Estate


Based on information submitted to the MLS GRID as of 2026-08-22 09:01 PM UTC. All data is obtained from various sources and may not have been verified by broker or MLS GRID. Supplied Open House Information is subject to change without notice. All information should be independently reviewed and verified for accuracy. Properties may or may not be listed by the office/agent presenting the information.
Last checked: 2026-08-22 09:01 PM UTC
MRED DMCA Copyright Information Copyright © 2026 Midwest Real Estate Data LLC. All rights reserved.

Neighborhood & Commute
Source: Walkscore
Save
Ask
Tour
Hide
Share