Save
Ask
Tour
Hide
Share
$380,000
31 Days On Site

1912 Burlington Avenue
Lisle, IL 60532

For Sale|Single Family Residence|Active
4
Beds
2
Total Baths
2
Full Baths
1,793
SqFt
$212
/SqFt
1928
Built
County:
DuPage
Listing Courtesy of MRED as distributed by MLS Grid of RE/MAX Professionals Select
Call Now: 847.967.0022
Is this the listing for you? We can help make it yours.
847.967.0022
1912 Burlington Avenue1912 Burlington Avenue1912 Burlington Avenue1912 Burlington Avenue
Save
Ask
Tour
Hide
Share

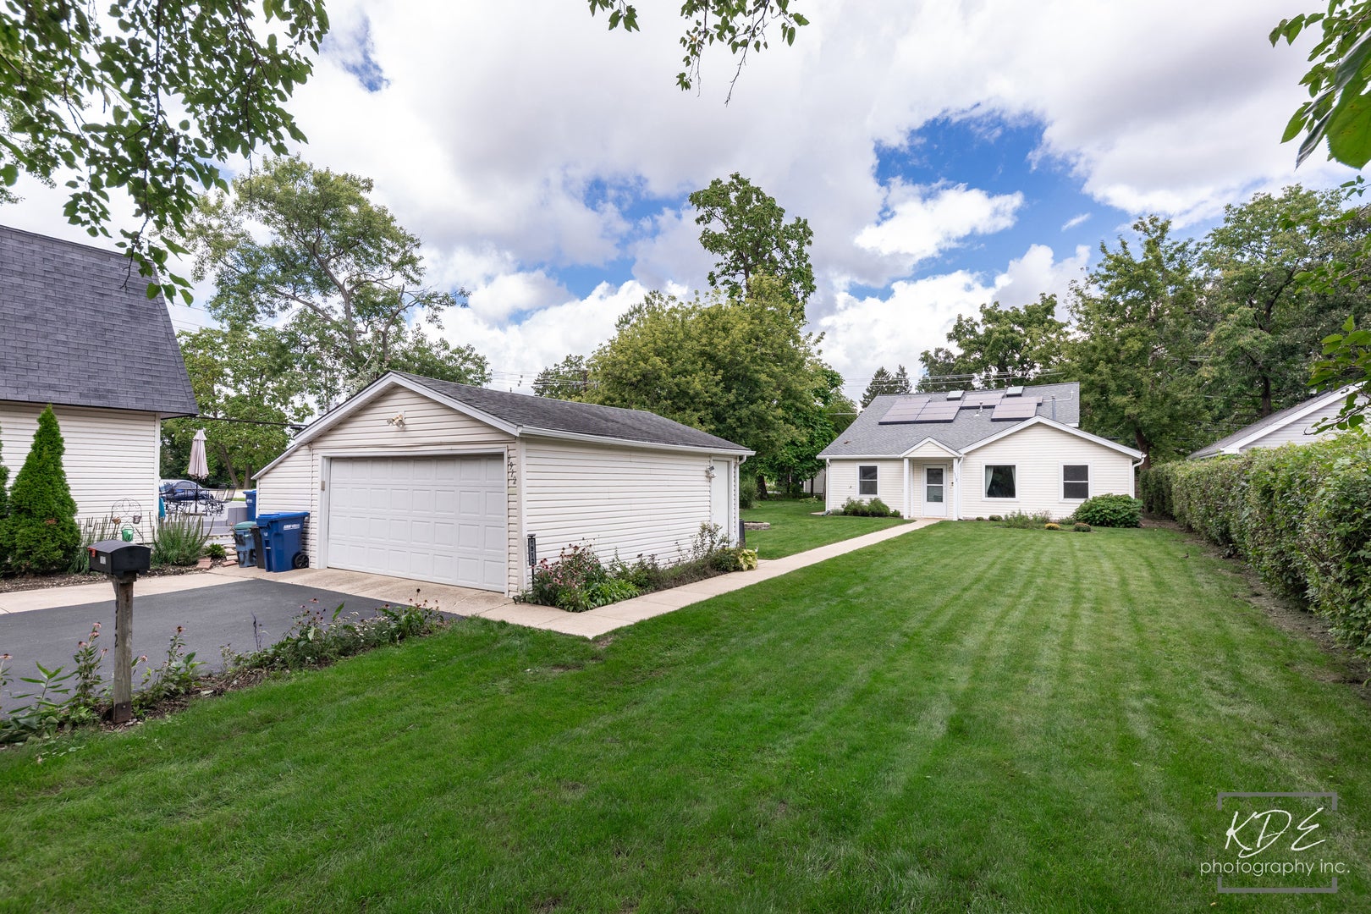
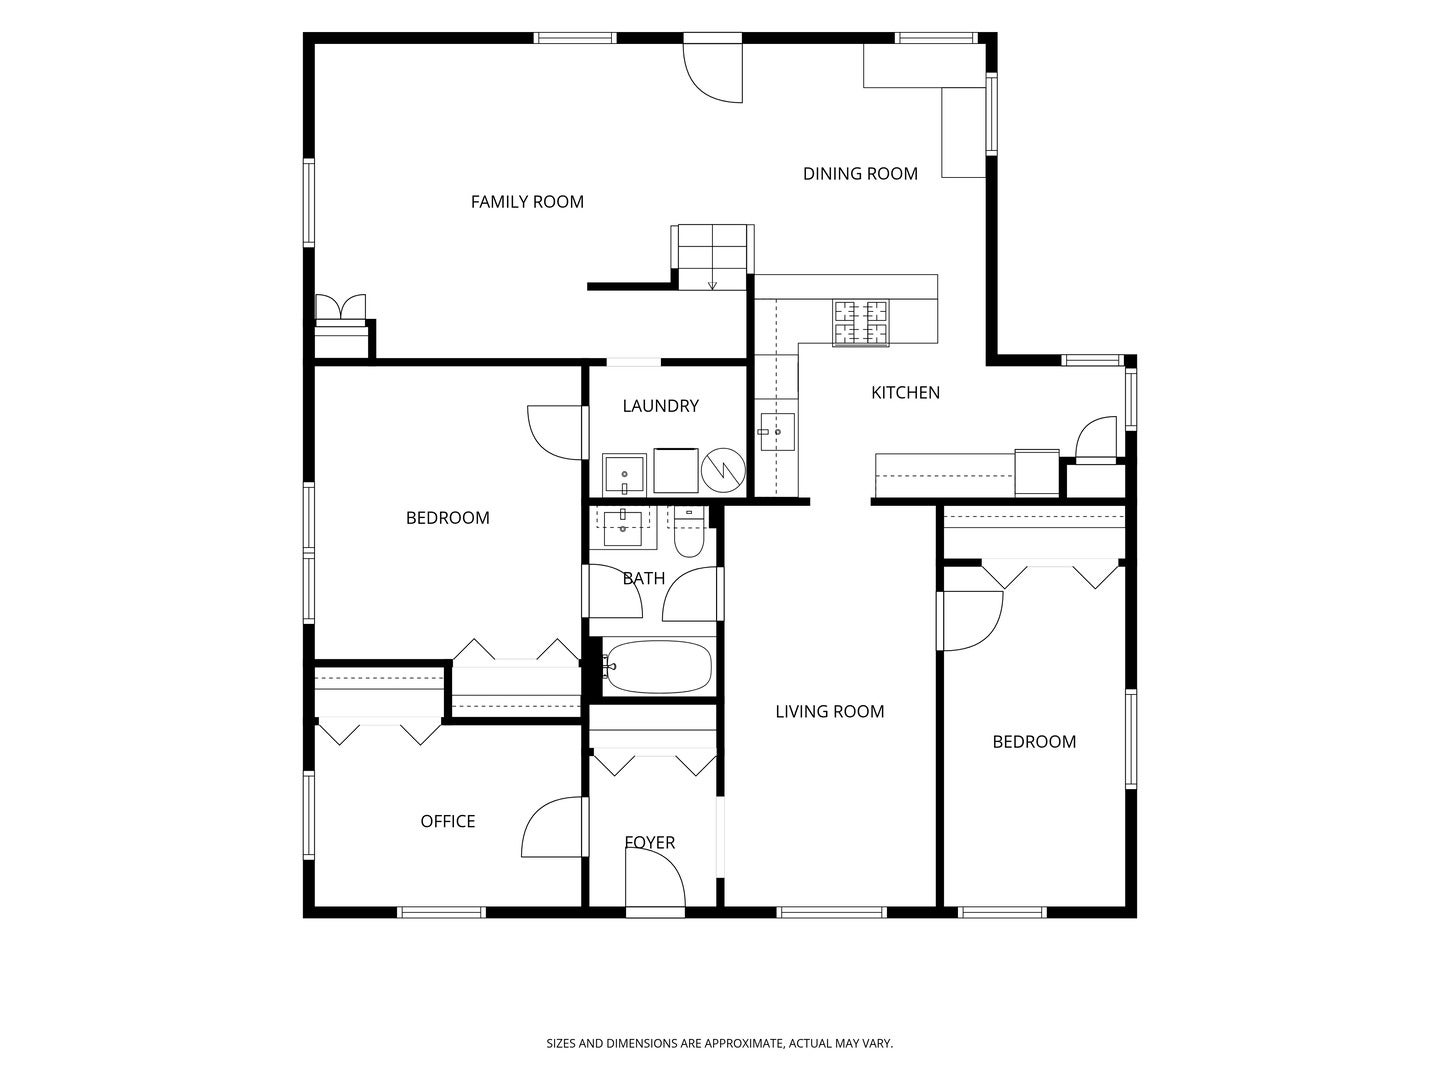
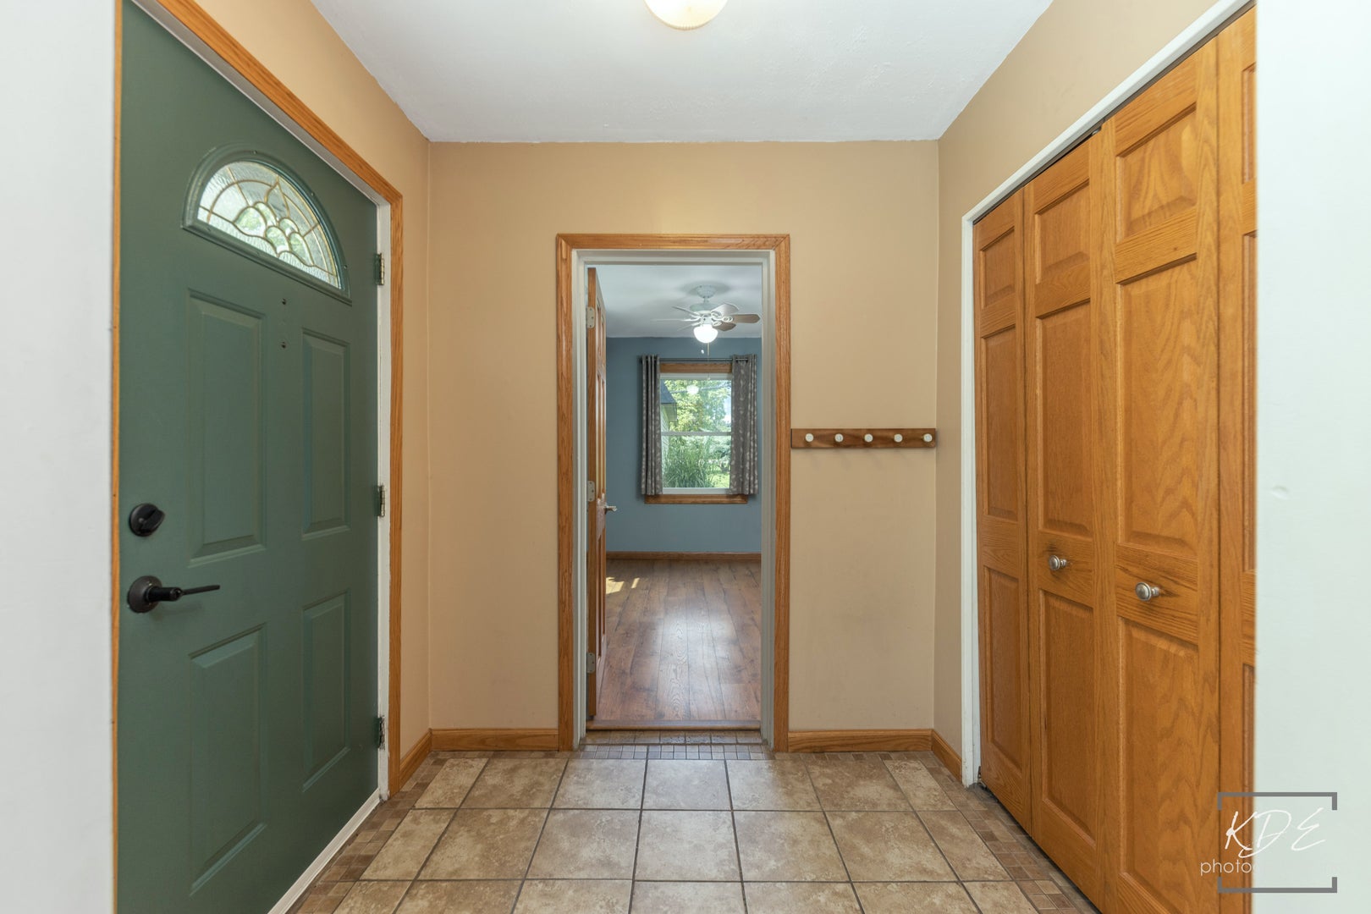
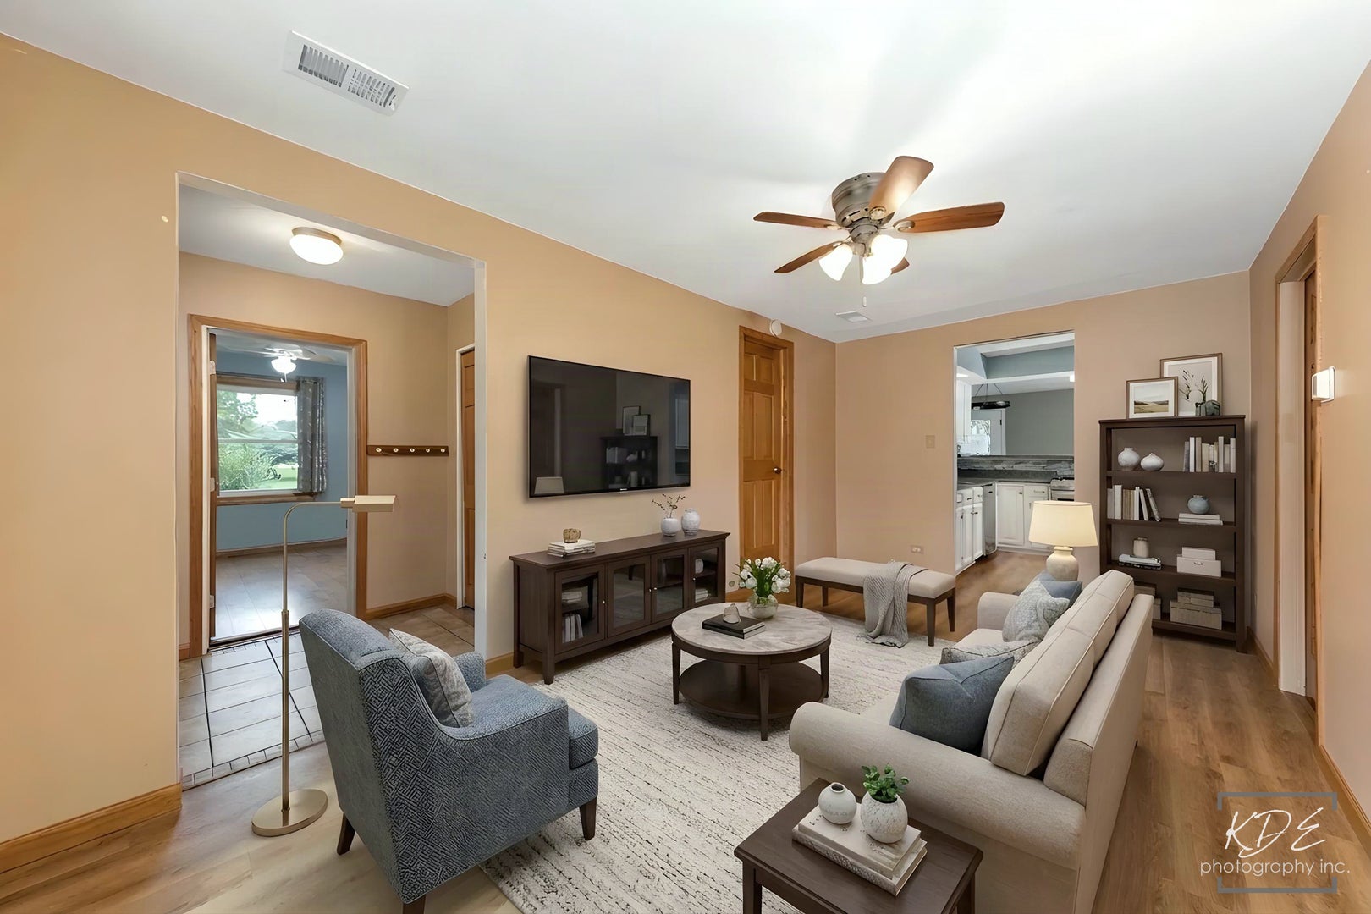
ONE OF A KIND ~ GREAT LOCATION ~ THE COMPLETE PACKAGE with 4 Bedrooms & 2 Full Baths ~~ MAIN LEVEL FEATURES: Welcoming Entrance with Ceramic Tile & Guest Closet ~ Living Room with Vinyl Flooring & Ceiling Fan ~ Kitchen includes Single Bowl Sink, White Cabinets & Beadboard ~ Dining Area features Built-in Banquette Seating, Beadboard & Vinyl Flooring with Door to Back Deck ~ Family Room is Carpeted with Ceiling Fan ~ 3 Bedrooms (all with ceiling fans) ~ Full Bath with tub ~ Laundry Room includes Utility Sink ~~ SECOND LEVEL FEATURES: Large Primary Suite is carpeted, features Vaulted Ceiling, 2 Skylights, 2 Ceiling Fans, Double Doors to Exterior Balcony, Large Closet, Private Bath with Walk-in Shower & Linen Closet ~ Large Storage Closet ~~ EXTERIOR FEATURES: Detached 2++ Car Garage ~ Long Driveway with Additional Parking Pad ~ Home Sits Back on Lot with Big Front Yard & Nice Back Yard ~ Large Back Deck plus Balcony off Primary Suite ~ Mature Trees & Plantings ~~ ADDITIONAL INFO: Lisle District 202 Schools, Close to Metra Station & Major Transportation Corridors, Minutes to Downtown Lisle & Naperville with Recreation, Restaurants, Shopping & More ~~ Solar Panels (installed after roof / 20 yr transferable lease), Roof (2021), Furnace/AC (2024), Driveway (2023), Windows (front of house 2015 / back of house 2005 / bedroom off bathroom not updated by current owner), Stove (2025) ~~ LIVE & LOVE LISLE!

Save
Ask
Tour
Hide
Share
Listing Snapshot
Price 
$380,000
Days On Site 
31 Days
Bedrooms 
4
Inside Area (SqFt) 
1,793 sqft
Total Baths 
2
Full Baths 
2
Partial Baths 
N/A
Lot Size 
0.27 Acres
Year Built 
1928
MLS® Number 
12737899
Status 
Active
Property Tax 
$6,737.3
HOA/Condo/Coop Fees 
N/A
Sq Ft Source 
Estimated
Friends & Family
Recent Activity
6 days agoListing updated with changes from the MLS®
6 days agoPrice changed to $380,000
6 days agoStatus changed to Active
a month agoListing first seen on site
General Features
Acres 
0.27
Direction Faces 
South
Garage 
Yes
Garage Spaces 
2.1
Parking 
AsphaltGarage Door OpenerDetachedDrivewayGarage
Parking Spaces 
9.1
Property Sub Type 
Single Family Residence
Sewer 
Public Sewer
Interior Features
Appliances 
RangeMicrowaveDishwasherRefrigerator
Basement 
None
Cooling 
Ceiling Fan(s)Central AirWindow Unit(s)
Flooring 
HardwoodLaminate
Heating 
Natural Gas
Interior 
Vaulted Ceiling(s)
Laundry Features 
Main LevelIn UnitSink
Window Features 
Skylight(s)
Bedroom 2 
Dimensions - 15X8Level - Main
Bedroom 3 
Dimensions - 12X8Level - Main
Bedroom 4 
Dimensions - 13X12Level - Main
Dining Room 
Dimensions - 11X11Level - Main
Family Room 
Dimensions - 16X13Level - Main
Kitchen 
Dimensions - 13X10Level - MainDescription - Breakfast Room
Laundry 
Dimensions - 7X6Level - Main
Living Room 
Dimensions - 18X10Level - Main
Master Bedroom 
Dimensions - 24X13Level - Second
Save
Ask
Tour
Hide
Share
Exterior Features
Construction Details 
Aluminum Siding
Exterior 
Balcony
Patio And Porch 
Deck
Roof 
Asphalt
Windows/Doors 
Skylight(s)
Community Features
MLS Area 
Lisle
School District 
Lisle High School
Township 
Lisle
Schools
School District
Lisle High School
Elementary School
Lisle Elementary School
Middle School
Lisle Junior High School
High School
Lisle High School
Listing Courtesy of MRED as distributed by MLS Grid of RE/MAX Professionals Select


Based on information submitted to the MLS GRID as of 2026-09-21 02:56 AM UTC. All data is obtained from various sources and may not have been verified by broker or MLS GRID. Supplied Open House Information is subject to change without notice. All information should be independently reviewed and verified for accuracy. Properties may or may not be listed by the office/agent presenting the information.
Last checked: 2026-09-21 02:56 AM UTC
MRED DMCA Copyright Information Copyright © 2026 Midwest Real Estate Data LLC. All rights reserved.

Neighborhood & Commute
Source: Walkscore
Save
Ask
Tour
Hide
Share