


701 Forum Square 409Glenview, IL 60025
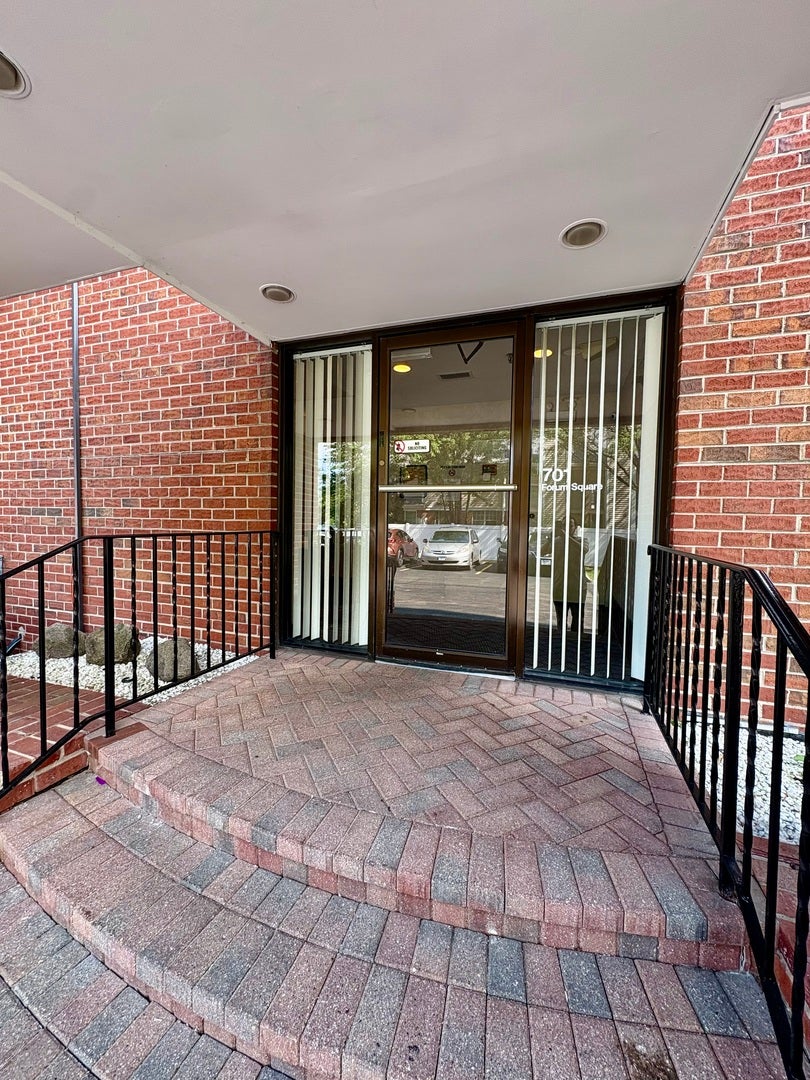
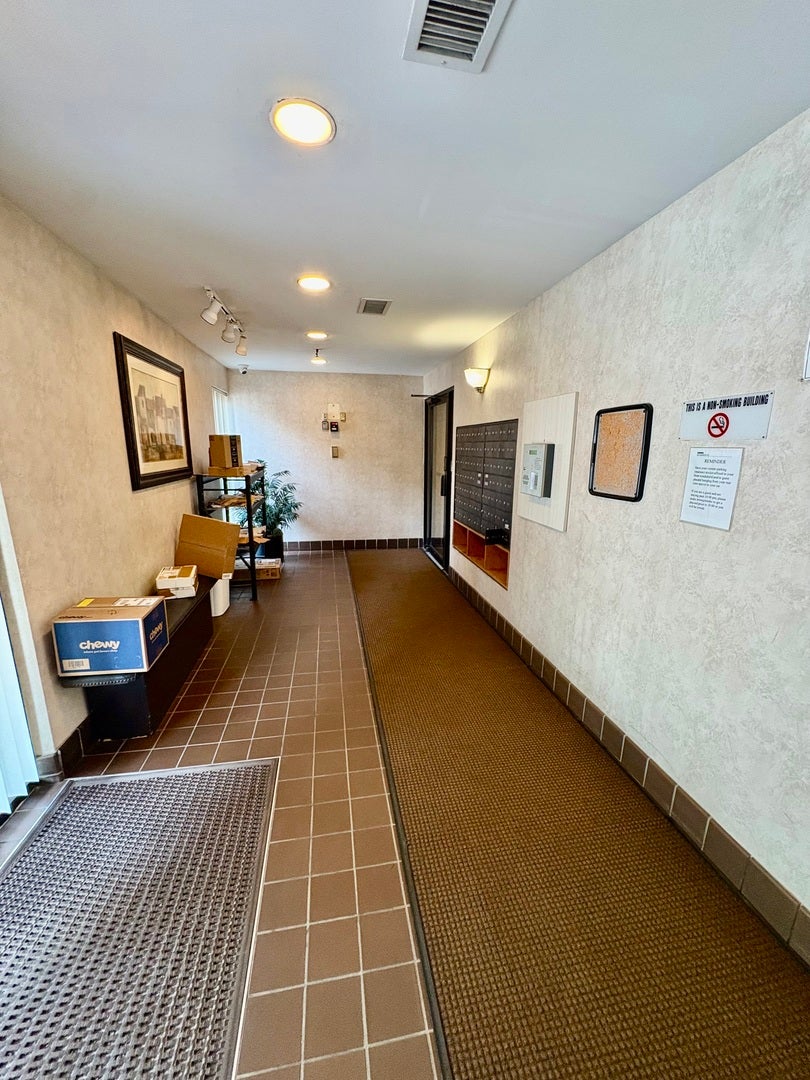
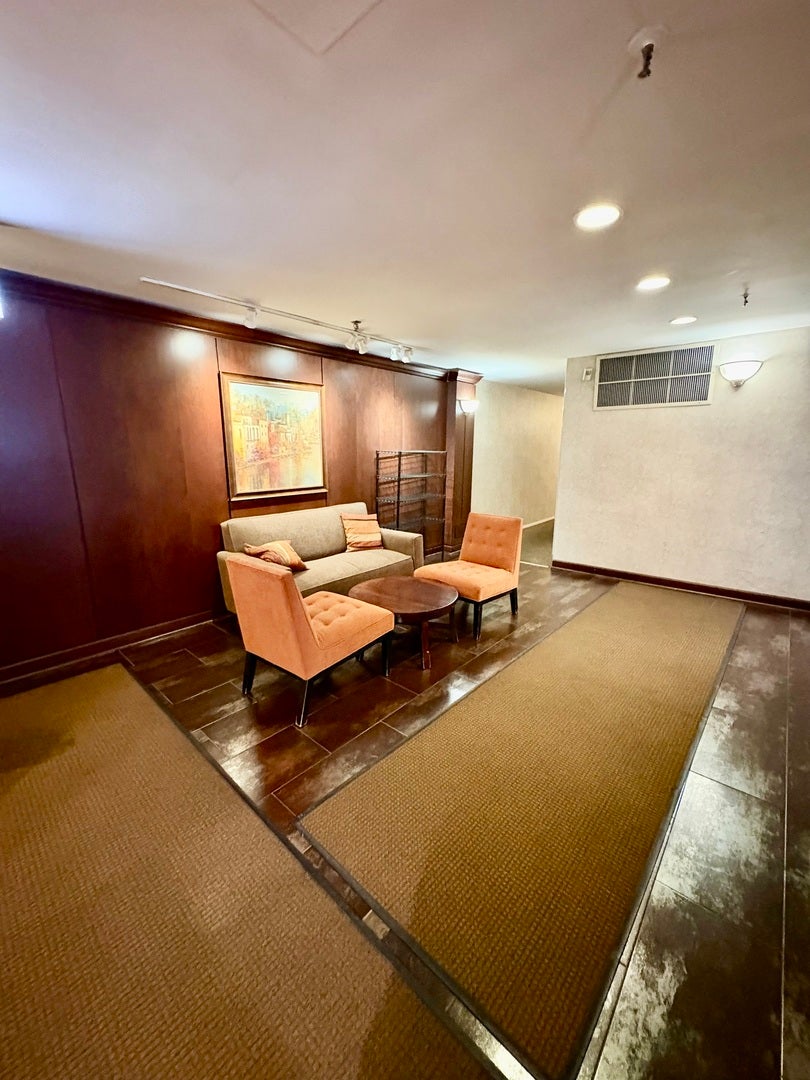
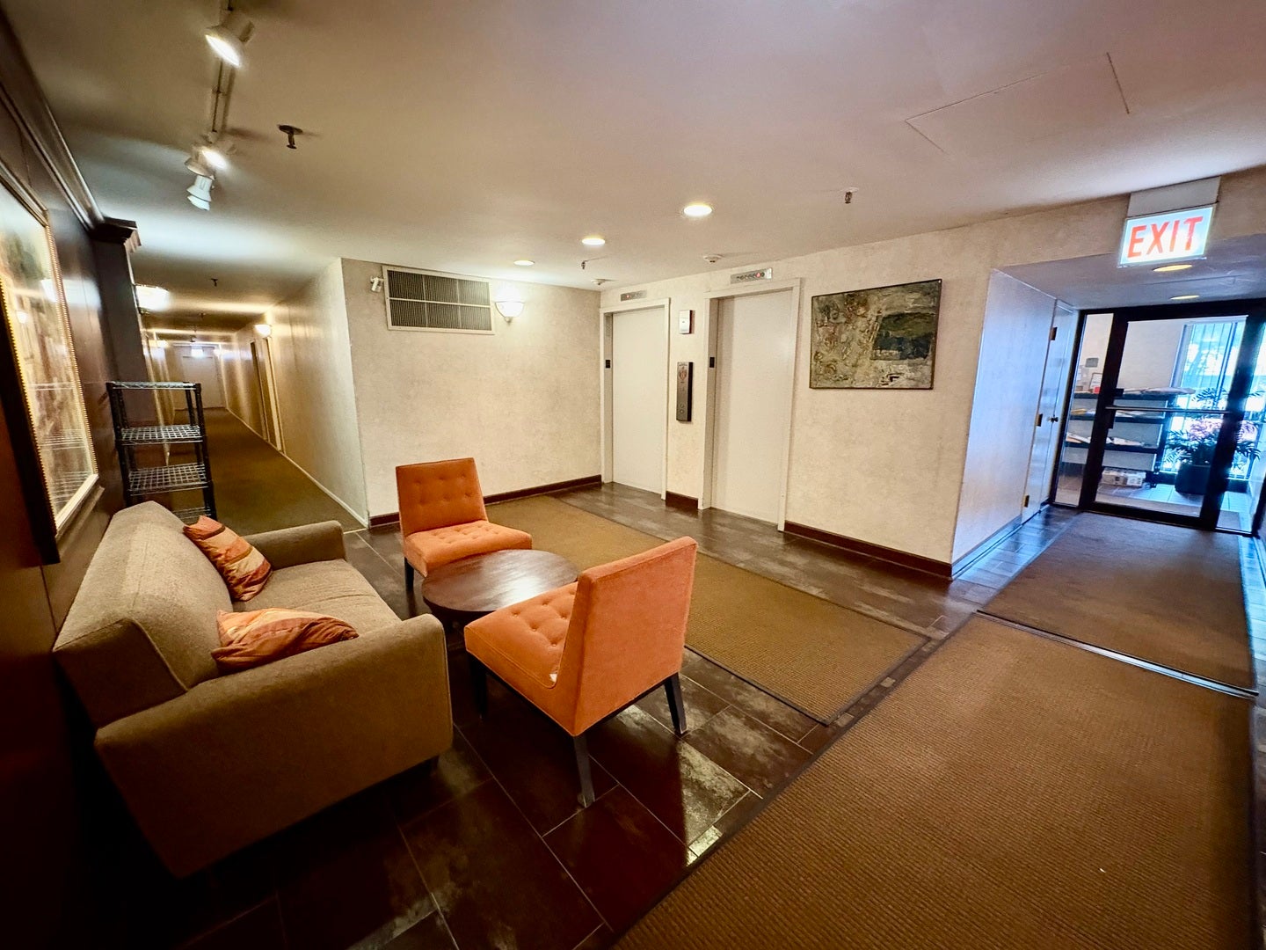
Welcome to this beautifully maintained 2-bedroom, 2-bath condominium in the highly sought-after Triumvera community of Glenview. This inviting home features a spacious, functional floor plan filled with natural light. The well-appointed kitchen is equipped with stainless steel appliances and opens seamlessly to the dining and living areas, creating an ideal space for both everyday living and entertaining. Step outside onto your private balcony and enjoy tranquil pond views-the perfect setting for your morning coffee or evening relaxation. The spacious primary suite offers comfort and privacy, while generous closet space throughout the home is enhanced with custom closet systems. Additional highlights include heated indoor garage parking, a private storage room, and extra storage for added convenience. Triumvera residents enjoy an exceptional array of resort-style amenities, including an indoor swimming pool, fitness center, clubhouse, library, walking paths, beautifully landscaped grounds, and abundant guest parking. The professionally managed community provides a carefree, low-maintenance lifestyle in one of Glenview's premier locations. Ideally situated near The Glen, shopping, dining, parks, golf courses, and major expressways, with convenient access to Metra and O'Hare International Airport. Located within the highly acclaimed Glenbrook South High School district. Move right in and experience the perfect combination of comfort, convenience, and resort-style living in one of Glenview's most desirable communities.
| yesterday | Listing updated with changes from the MLS® | |
| yesterday | Status changed to Active | |
| a week ago | Listing first seen on site |

Based on information submitted to the MLS GRID as of 2026-08-27 09:45 AM UTC. All data is obtained from various sources and may not have been verified by broker or MLS GRID. Supplied Open House Information is subject to change without notice. All information should be independently reviewed and verified for accuracy. Properties may or may not be listed by the office/agent presenting the information.
Last checked: 2026-08-27 09:45 AM UTC
MRED DMCA Copyright Information Copyright © 2026 Midwest Real Estate Data LLC. All rights reserved.
Did you know? You can invite friends and family to your search. They can join your search, rate and discuss listings with you.