Save
Ask
Tour
Hide
Share
$539,900
1 Day On Site

204 Hillside Court
Lake Zurich, IL 60047

For Sale|Single Family Residence|Active
3
Beds
2
Total Baths
2
Full Baths
1,952
SqFt
$277
/SqFt
1975
Built
County:
Lake
Listing Courtesy of MRED as distributed by MLS Grid of RE/MAX Suburban
Call Now: 847.967.0022
Is this the listing for you? We can help make it yours.
847.967.0022
204 Hillside Court204 Hillside Court204 Hillside Court204 Hillside Court
Save
Ask
Tour
Hide
Share

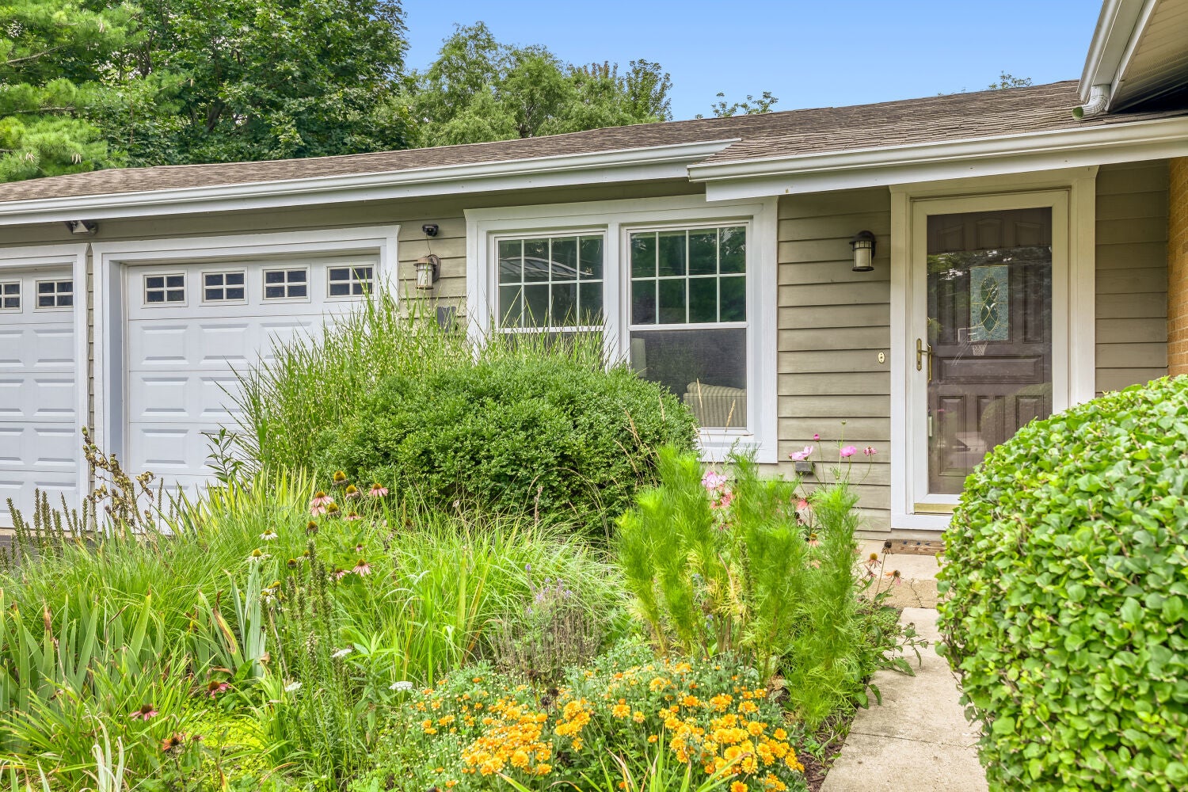
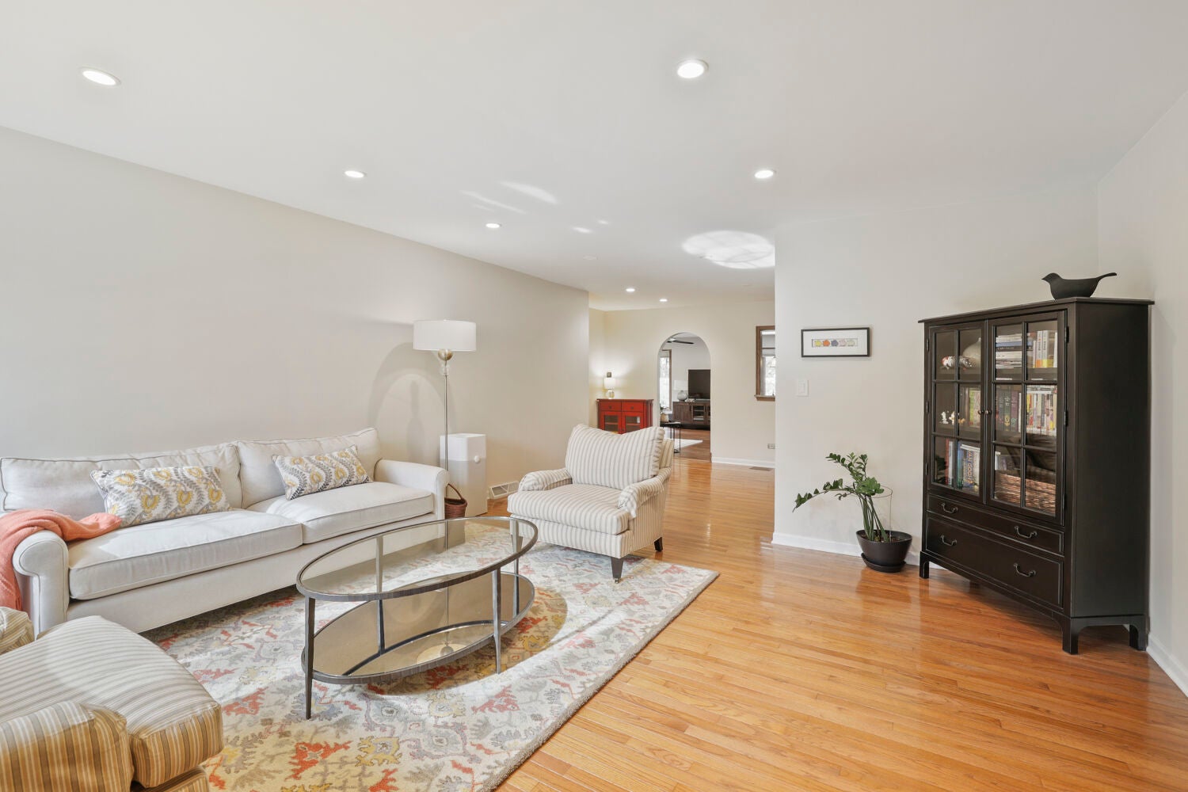
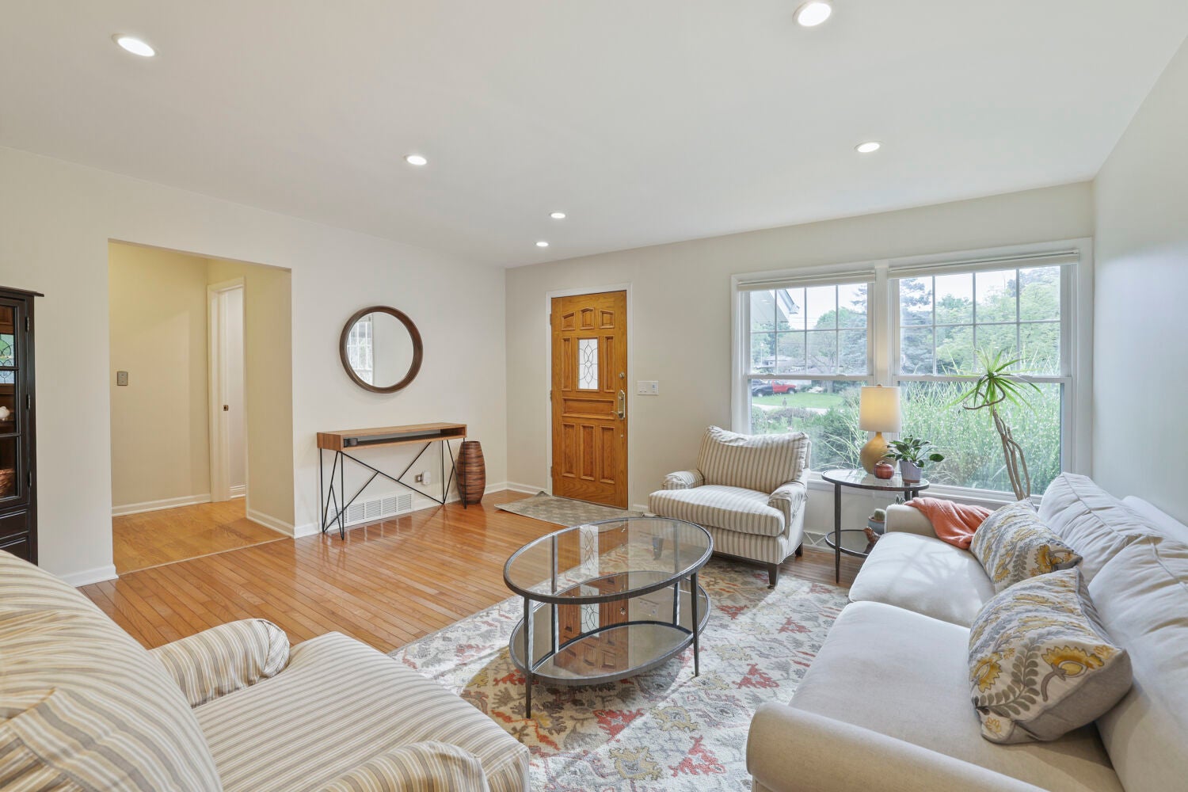
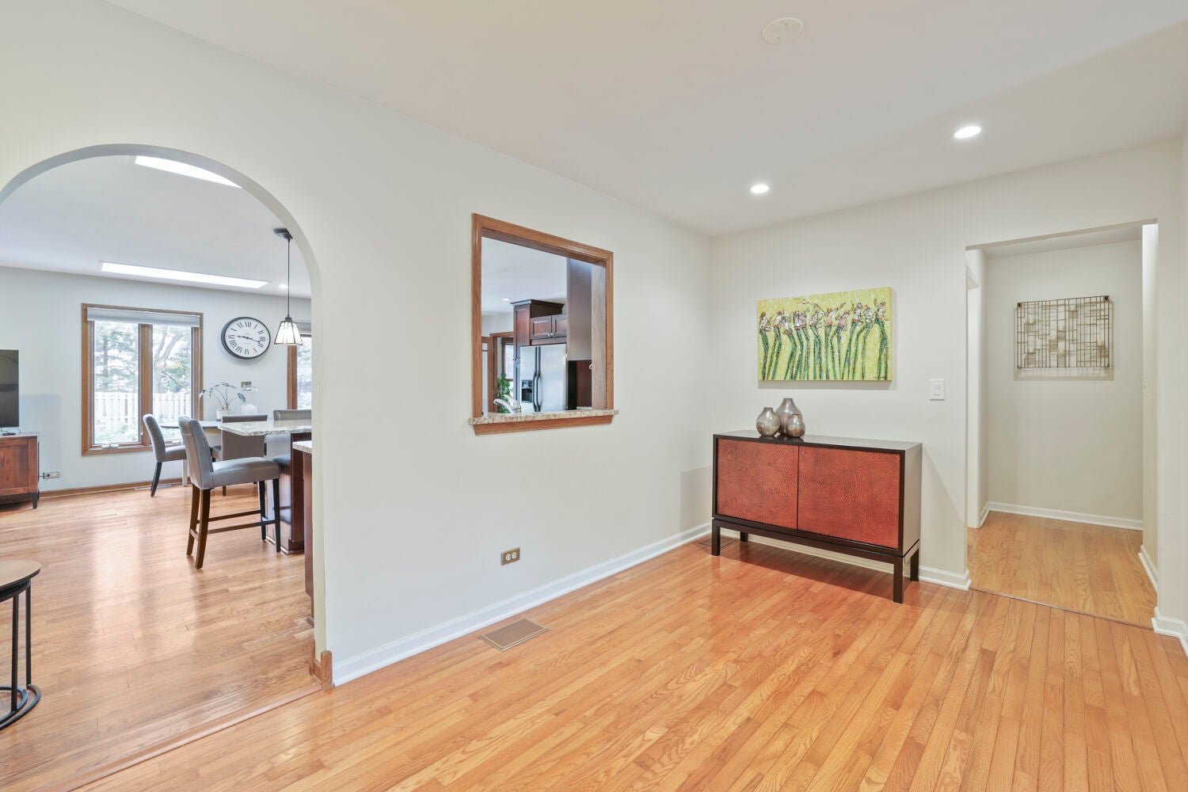
Beautifully maintained & updated Ranch home on a quiet cul-de-sac is located perfectly within walking distance of downtown Lake Zurich and a short drive to all the restaurants and shopping you desire. Currently being used as 3 bedroom + a den, but could easily be converted to a 4 bedroom home. The main living area offers an open concept with a gourmet kitchen including everything you could want: center island/breakfast bar, cherry cabinets, granite counters, stainless appliances & stone backsplash. The Family Room & Eating Area offer direct access to the 2 patios that allow you to enjoy the tranquil setting of your new backyard. The finished lower level provides additional space for a Rec room as well as a spacious utility room where the laundry is located. Updates include: Dishwahser (2025); Wahser (2025); Dryer (2022), Sump Pump (2024), New driveway (2021), Office flooring (2021), New furnace (2018), new roof, gutters & downspouts (2014). Be sure to see this one before it's gone!!

Save
Ask
Tour
Hide
Share
Listing Snapshot
Price 
$539,900
Days On Site 
1 Day
Bedrooms 
3
Inside Area (SqFt) 
1,952 sqft
Total Baths 
2
Full Baths 
2
Partial Baths 
N/A
Lot Size 
0.2873 Acres
Year Built 
1975
MLS® Number 
12737954
Status 
Active
Property Tax 
$9,660.06
HOA/Condo/Coop Fees 
N/A
Sq Ft Source 
Assessor
Friends & Family
Recent Activity
yesterdayListing updated with changes from the MLS®
yesterdayListing first seen on site
General Features
Acres 
0.2873
Attached Garage 
Yes
Direction Faces 
East
Foundation 
Concrete Perimeter
Garage 
Yes
Garage Spaces 
2
Parking 
AsphaltGarage Door OpenerAttachedGarage
Parking Spaces 
2
Property Sub Type 
Single Family Residence
Sewer 
Public Sewer
Style 
Ranch
Water Source 
Public
Interior Features
Appliances 
RangeMicrowaveDishwasherRefrigeratorWasherDryerDisposalStainless Steel Appliance(s)
Basement 
Sump PumpFinishedPartial
Cooling 
Ceiling Fan(s)Central Air
Flooring 
Hardwood
Heating 
Natural GasForced Air
Window Features 
ScreensSkylight(s)
Bedroom 2 
Dimensions - 14X10Level - Main
Bedroom 3 
Dimensions - 11X10Level - Main
Bedroom 4 
Dining Room 
Dimensions - 13X12Level - Main
Family Room 
Dimensions - 18X15Level - Main
Kitchen 
Dimensions - 18X17Level - MainDescription - Eating Area-Breakfast Bar,Eating Area-Table Space,Island
Laundry 
Dimensions - 17X16Level - Basement
Living Room 
Dimensions - 16X15Level - Main
Master Bedroom 
Dimensions - 16X12Level - Main
Office 
Dimensions - 13X9Level - Main
Recreation Room 
Dimensions - 31X22Level - Basement
Save
Ask
Tour
Hide
Share
Exterior Features
Construction Details 
BrickCedar
Lot Features 
Cul-De-Sac
Other Structures 
Shed(s)
Patio And Porch 
Patio
Roof 
Asphalt
Windows/Doors 
ScreensSkylight(s)
Community Features
MLS Area 
Hawthorn Woods / Lake Zurich / Kildeer / Long Grove
School District 
Lake Zurich High School
Township 
Ela
Schools
School District
Lake Zurich High School
Elementary School
May Whitney Elementary School
Middle School
Lake Zurich Middle - N Campus
High School
Lake Zurich High School
Listing Courtesy of MRED as distributed by MLS Grid of RE/MAX Suburban


Based on information submitted to the MLS GRID as of 2026-08-21 03:51 PM UTC. All data is obtained from various sources and may not have been verified by broker or MLS GRID. Supplied Open House Information is subject to change without notice. All information should be independently reviewed and verified for accuracy. Properties may or may not be listed by the office/agent presenting the information.
Last checked: 2026-08-21 03:51 PM UTC
MRED DMCA Copyright Information Copyright © 2026 Midwest Real Estate Data LLC. All rights reserved.

Neighborhood & Commute
Source: Walkscore
Save
Ask
Tour
Hide
Share