


9818 BIANCO Terrace 3FDes Plaines, IL 60016
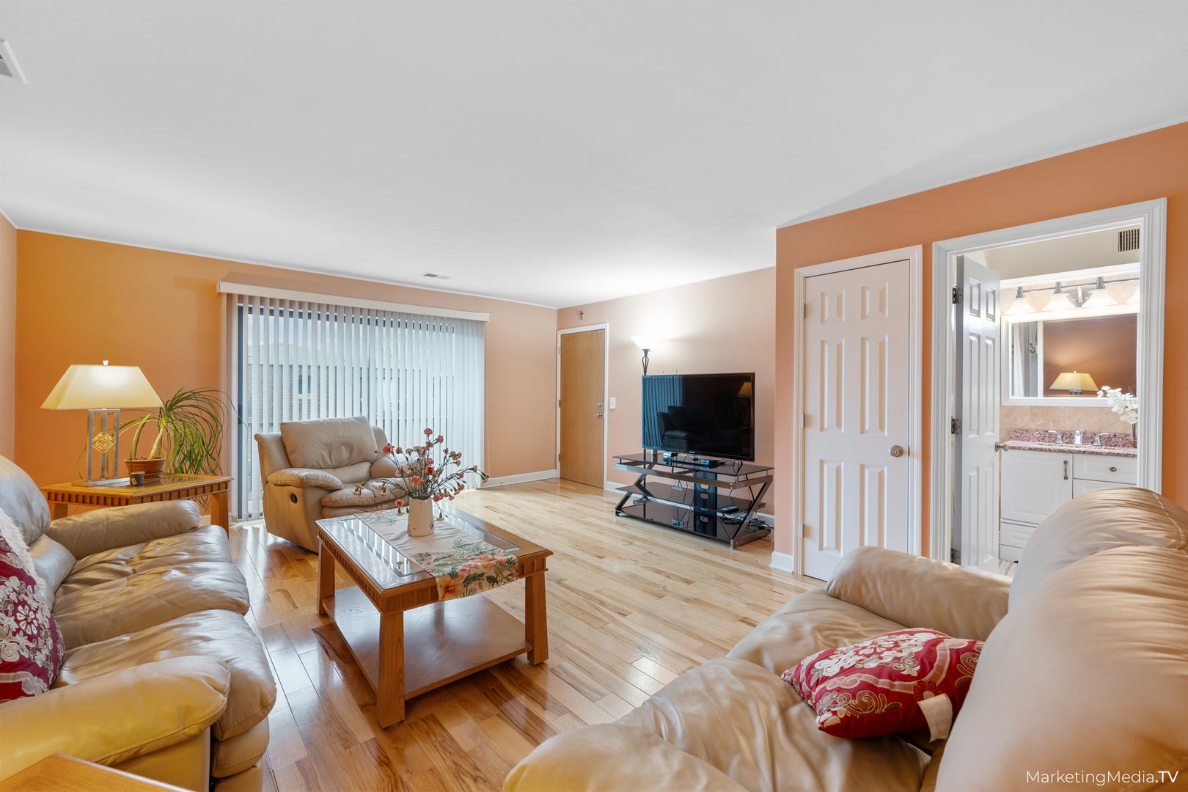
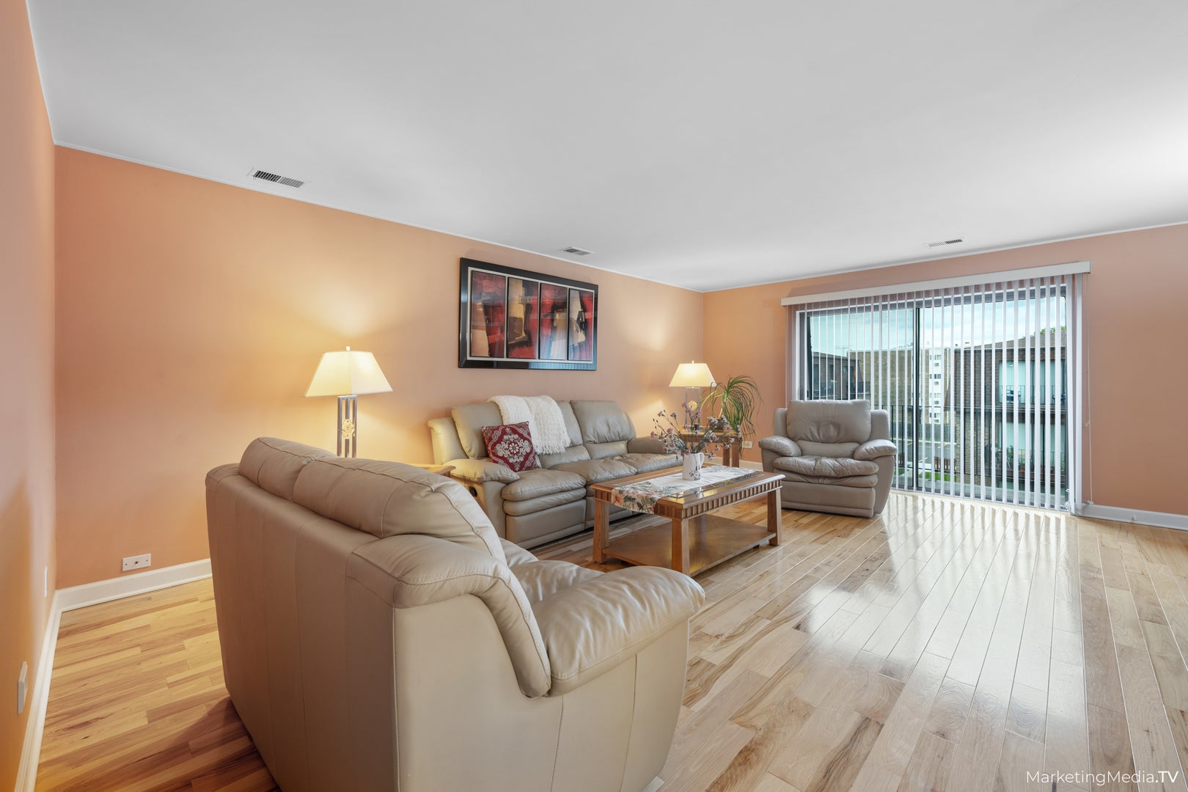
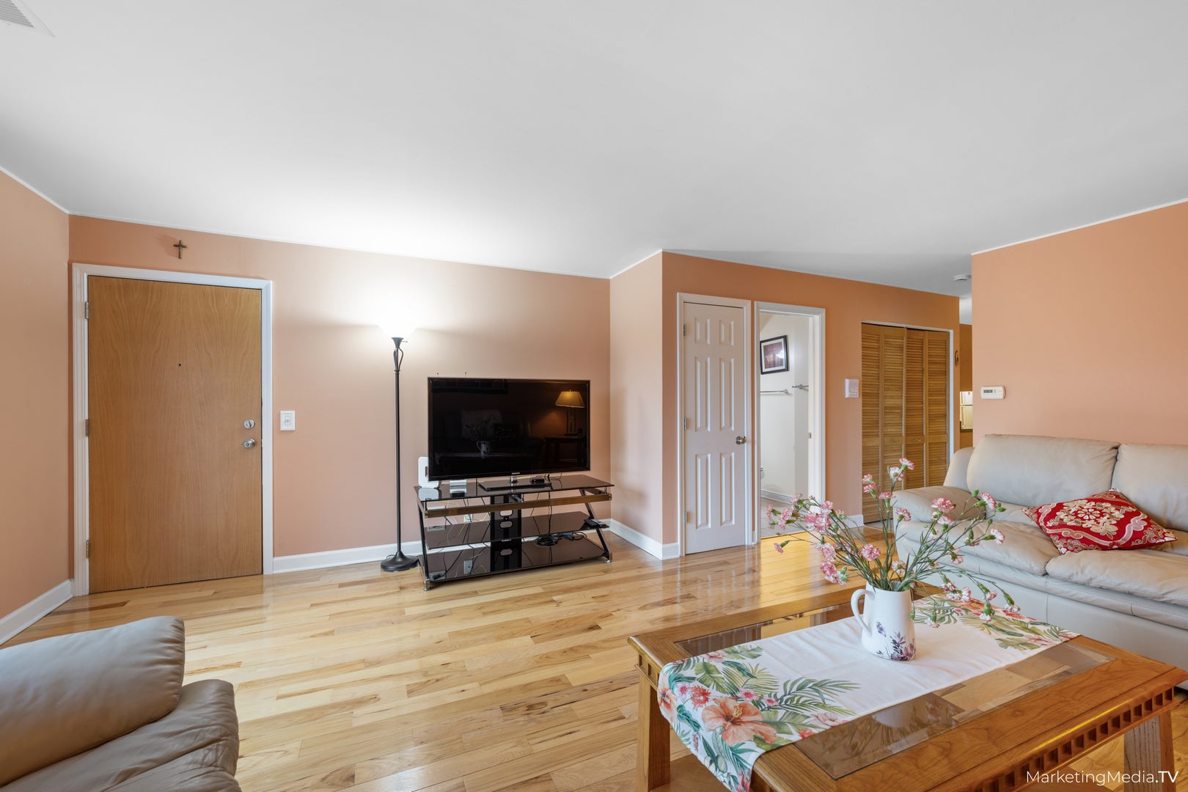
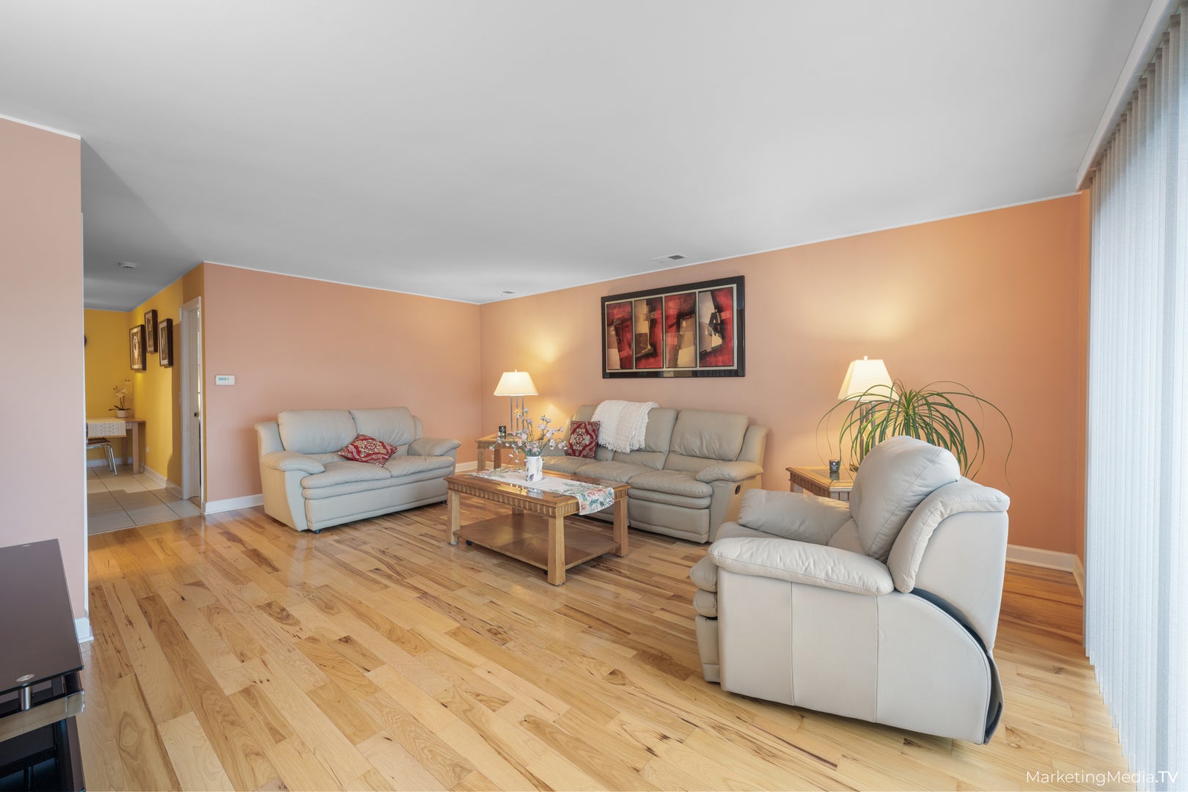
Beautifully Updated 1-Bedroom Condo in Desirable La Casa Bianco Community! Welcome to this remodeled top-floor 1-bedroom, 1-bathroom condo offering serene courtyard views from a private balcony. The unit features newer hardwood flooring throughout, fresh custom paint, and a modern kitchen with updated cabinetry, sleek countertops, and newer appliances. The spacious bedroom and remodeled bathroom offer comfort and functionality, while central air ensures year-round comfort. Easy access to coin laundry, storage(F). Enjoy the lush landscaped grounds, and the convenience of assigned (#38)and visitor parking right next to the building. Desirable La Casa Blanca Subdivision with: Outdoor Swimming Pool, Playground, Tennis Court. Perfect location for commuters: minutes from Hwy 294, Pace Stops; 2.5 Miles from Metra Station in Downtown Des Plaines. Close to Shopping (Golf Mill, Chicago Outlet Mall, 20 minutes drive to Woodfield Mall); near Restaurants; Schools (Main East HS, Oakton Community College), Parks, Nature Trails; O'Hare Airport; Rosemont Entertainment Center, Theaters, Casino - 15 min drive. This is the Location you want to be in. Nothing to do just move in and enjoy! Welcome Home!!! Wonderful opportunity for Home Owner or Investor. Unit is Rentable. Pet friendly complex.
| yesterday | Listing updated with changes from the MLS® | |
| 2 days ago | Listing first seen on site |

Based on information submitted to the MLS GRID as of 2026-08-22 09:06 PM UTC. All data is obtained from various sources and may not have been verified by broker or MLS GRID. Supplied Open House Information is subject to change without notice. All information should be independently reviewed and verified for accuracy. Properties may or may not be listed by the office/agent presenting the information.
Last checked: 2026-08-22 09:06 PM UTC
MRED DMCA Copyright Information Copyright © 2026 Midwest Real Estate Data LLC. All rights reserved.
Did you know? You can invite friends and family to your search. They can join your search, rate and discuss listings with you.