Save
Ask
Tour
Hide
Share
$625,000
36 Days On Site

183 Brandon Avenue
Glen Ellyn, IL 60137

For Sale|Single Family Residence|Active Under Contract
3
Beds
3
Total Baths
2
Full Baths
1
Partial Bath
1,497
SqFt
$418
/SqFt
1958
Built
County:
DuPage
Listing Courtesy of MRED as distributed by MLS Grid of @properties Christie's International Real Estate
Call Now: 847.967.0022
Is this the listing for you? We can help make it yours.
847.967.0022
183 Brandon Avenue183 Brandon Avenue183 Brandon Avenue183 Brandon Avenue
Save
Ask
Tour
Hide
Share

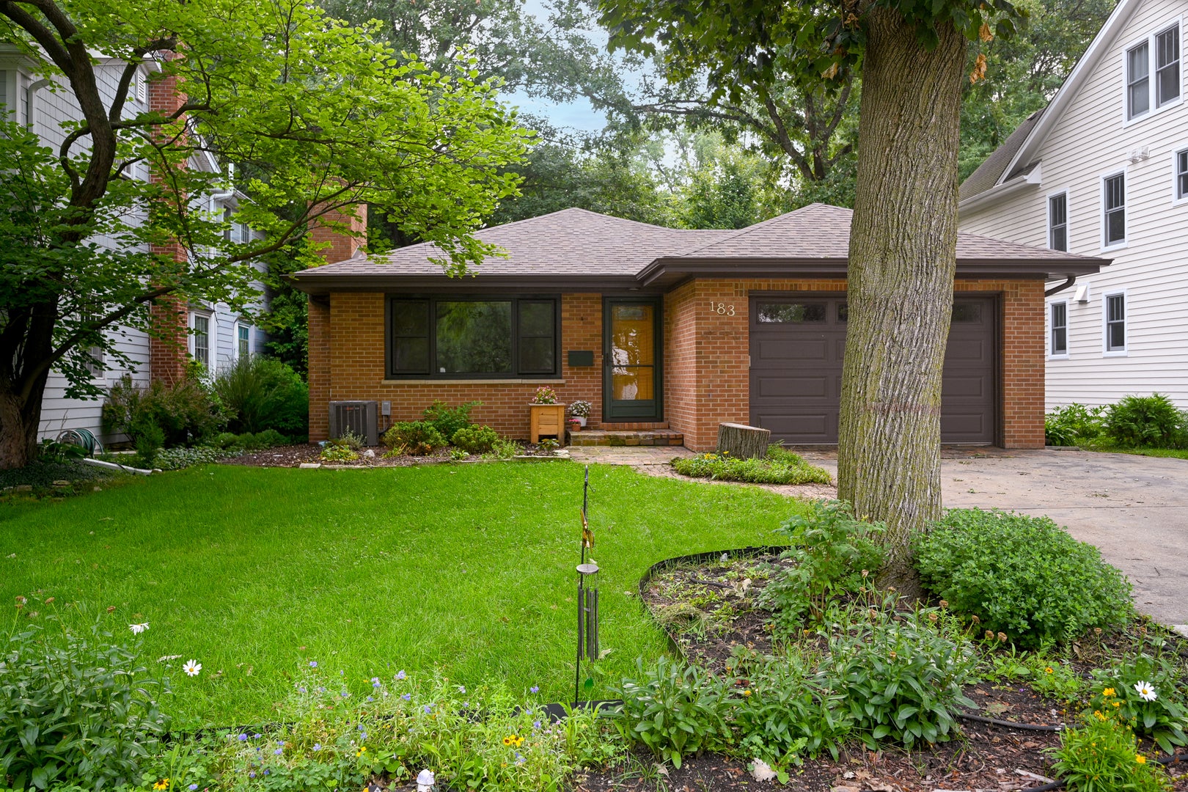
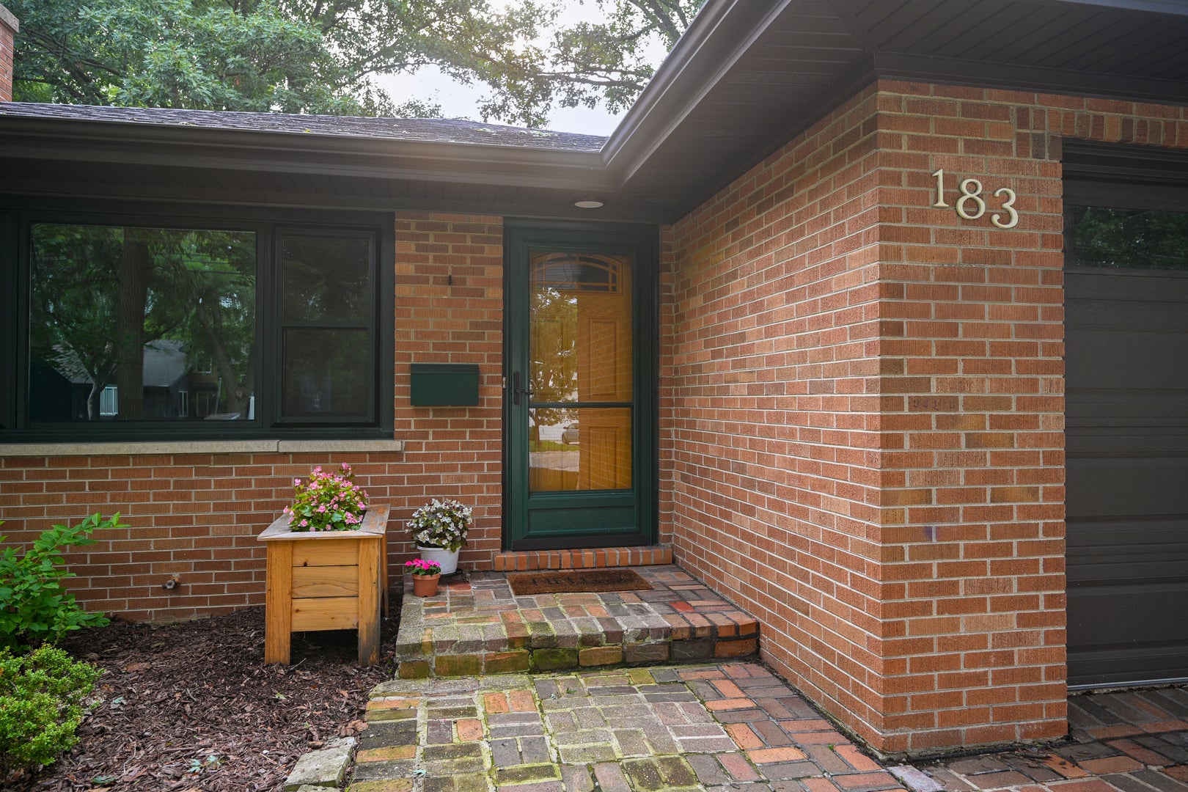
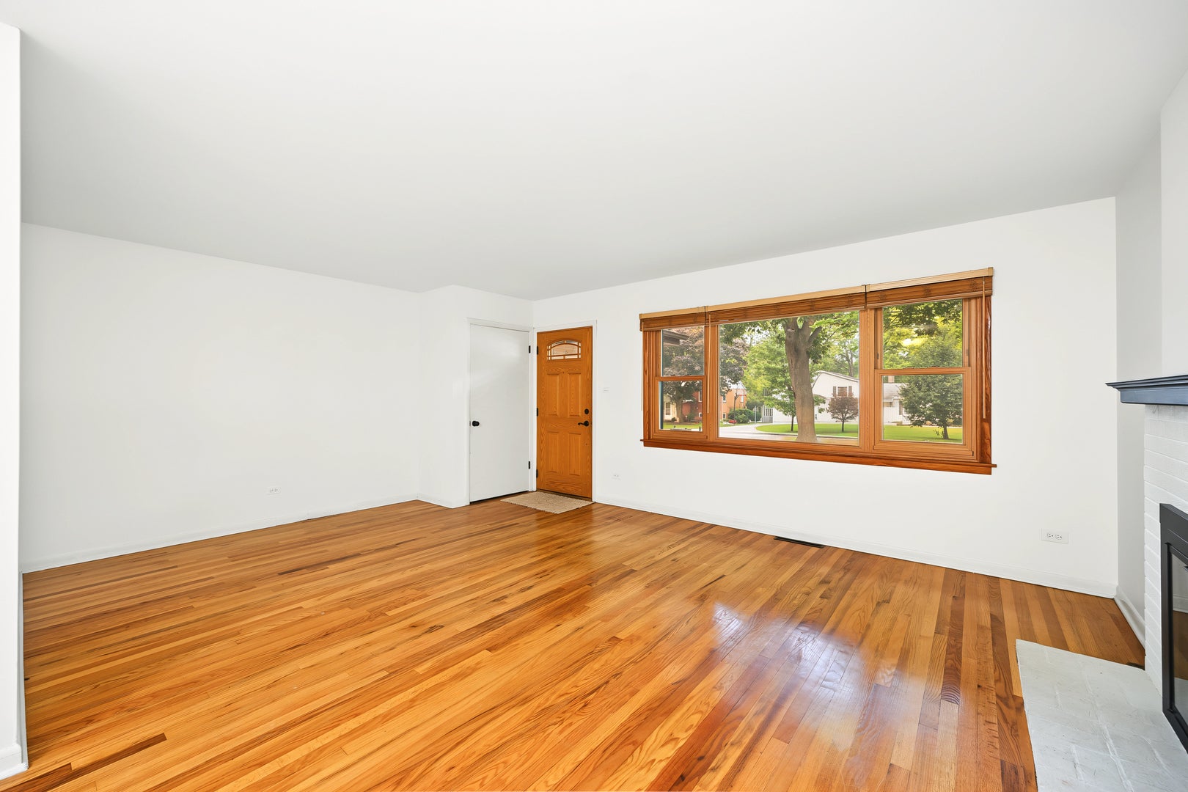
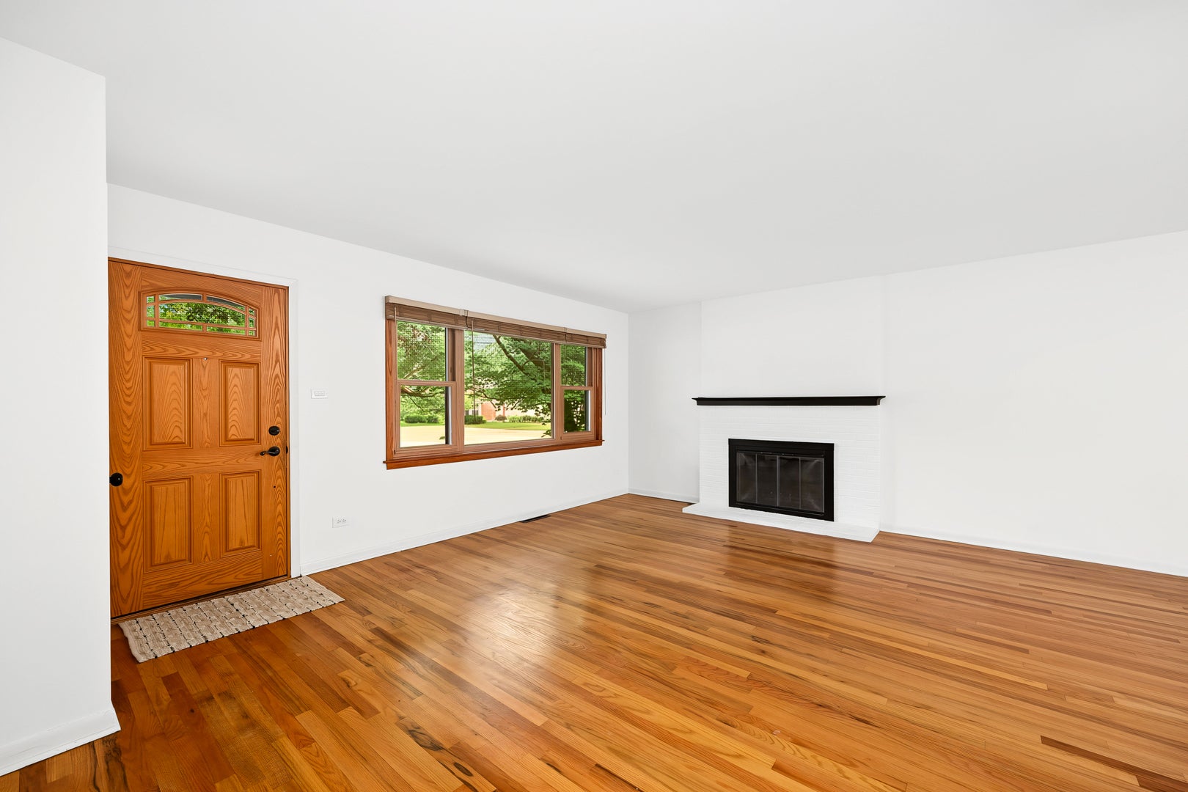
Welcome to 183 Brandon Avenue, a charming brick ranch in a fantastic Glen Ellyn location! Enjoy being close enough to downtown Glen Ellyn to take advantage of all the Village has to offer-from restaurants and shops to community events and the Metra-while also being just a short distance from Lincoln Elementary and four neighborhood parks. (Only .9 miles to enjoy coffee at blackberry market or 1.1 miles to the metra train!) 183 Brandon is on an extra-deep lot, this home has beautiful hardwood floors throughout the main level, 3 bedrooms, 2.5 bathrooms, and a spacious, functional layout. The inviting living room features a classic fireplace and flows naturally into the dining room, creating a comfortable, connected space for everyday living and entertaining. The generous kitchen offers abundant cabinetry and room to gather. The finished basement adds an impressive amount of additional living space. You'll find a large family room, an additional spacious room (could be used as another bedroom with installation of an egress window), a full bathroom, laundry area, and large unfinished storage-providing wonderful flexibility for finishing to create a home office, workout room, playroom, or hobby/art space. Outside, enjoy the exceptionally deep lot along with the convenience of an attached 1.5-car garage. With its classic solid brick exterior, flexible living space, generous lot, and convenient location near Downtown Glen Ellyn, schools, and parks. 183 Brandon is a wonderful place to call home! UPDATES include: 2024 - Basement finished 2023 - New roof and gutters 2023 - New washer & dryer 2022 - New furnace & A/C 2021 - Main-level bathrooms updated 2021 - Oak kitchen cabinets painted 2021 - New dishwasher 2018/2019 - Windows replaced.

Save
Ask
Tour
Hide
Share
Listing Snapshot
Price 
$625,000
Days On Site 
36 Days
Bedrooms 
3
Inside Area (SqFt) 
1,497 sqft
Total Baths 
3
Full Baths 
2
Partial Baths 
1
Lot Size 
0.23 Acres
Year Built 
1958
MLS® Number 
12737986
Status 
Active Under Contract
Property Tax 
$11,161.32
HOA/Condo/Coop Fees 
N/A
Sq Ft Source 
Assessor
Friends & Family
Recent Activity
4 weeks agoListing updated with changes from the MLS®
4 weeks agoStatus changed to Active Under Contract
a month agoListing first seen on site
General Features
Acres 
0.23
Attached Garage 
Yes
Garage 
Yes
Garage Spaces 
1
Parking 
ConcreteGarage Door OpenerAttachedDrivewayGarage
Parking Spaces 
3
Property Sub Type 
Single Family Residence
Sewer 
Public Sewer
SqFt Total 
1497
Style 
Ranch
Water Source 
Public
Interior Features
Appliances 
RangeMicrowaveDishwasherRefrigeratorWasherDryerDisposalRange HoodHumidifier
Basement 
Partially FinishedFull
Cooling 
Central Air
Electric 
Circuit Breakers
Fireplace 
Yes
Fireplace Features 
Living RoomWood Burning
Fireplaces 
1
Flooring 
HardwoodLaminate
Heating 
Natural GasForced Air
Laundry Features 
In UnitLaundry Chute
Window Features 
Skylight(s)Drapes
Bedroom 2 
Dimensions - 13X9Level - Main
Bedroom 3 
Dimensions - 9X12Level - Main
Bedroom 4 
Bonus Room 
Dimensions - 25X14Level - Basement
Dining Room 
Dimensions - 13X10Level - Main
Family Room 
Dimensions - 16X21Level - Basement
Kitchen 
Dimensions - 20X13Level - MainDescription - Eating Area-Table Space
Laundry 
Dimensions - 10X21Level - Basement
Living Room 
Dimensions - 18X13Level - Main
Master Bedroom 
Dimensions - 11X14Level - Main
Save
Ask
Tour
Hide
Share
Exterior Features
Construction Details 
Brick
Other Structures 
Shed(s)
Patio And Porch 
Deck
Roof 
Asphalt
Windows/Doors 
Skylight(s)Drapes
Community Features
Community Features 
ParkPoolTennis Court(s)CurbsSidewalksStreet Lights
MLS Area 
Glen Ellyn
School District 
Glenbard West High School
Township 
Milton
Schools
School District
Glenbard West High School
Elementary School
Lincoln Elementary School
Middle School
Unknown
High School
Glenbard West High School
Listing Courtesy of MRED as distributed by MLS Grid of @properties Christie's International Real Estate


Based on information submitted to the MLS GRID as of 2026-09-25 06:33 PM UTC. All data is obtained from various sources and may not have been verified by broker or MLS GRID. Supplied Open House Information is subject to change without notice. All information should be independently reviewed and verified for accuracy. Properties may or may not be listed by the office/agent presenting the information.
Last checked: 2026-09-25 06:33 PM UTC
MRED DMCA Copyright Information Copyright © 2026 Midwest Real Estate Data LLC. All rights reserved.

Neighborhood & Commute
Source: Walkscore
Save
Ask
Tour
Hide
Share