


18099 W Valley DriveGrayslake, IL 60030
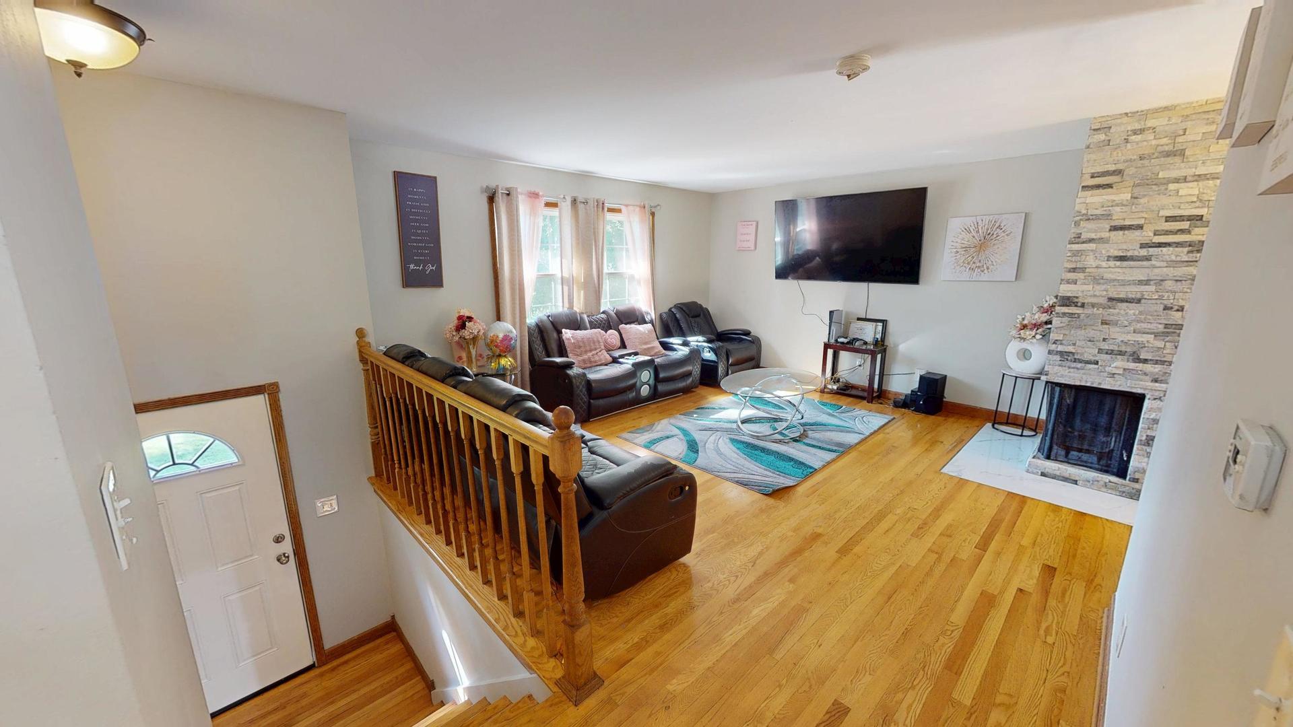
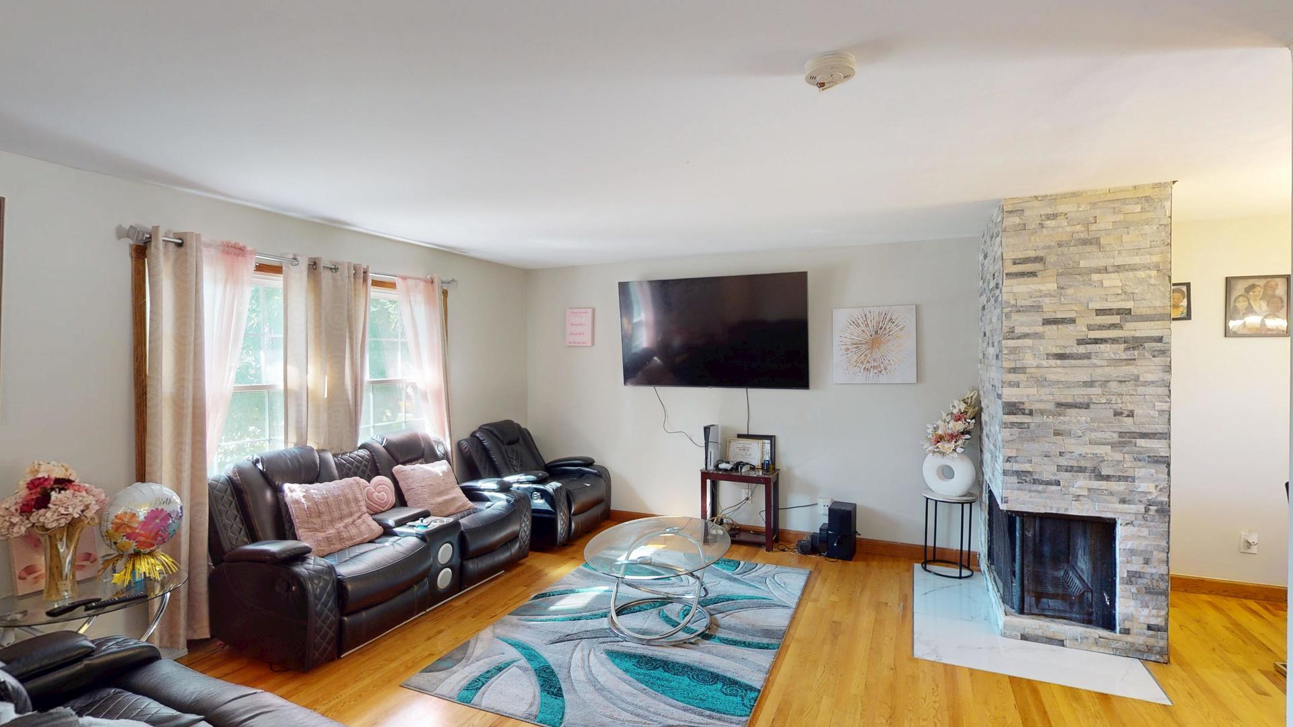
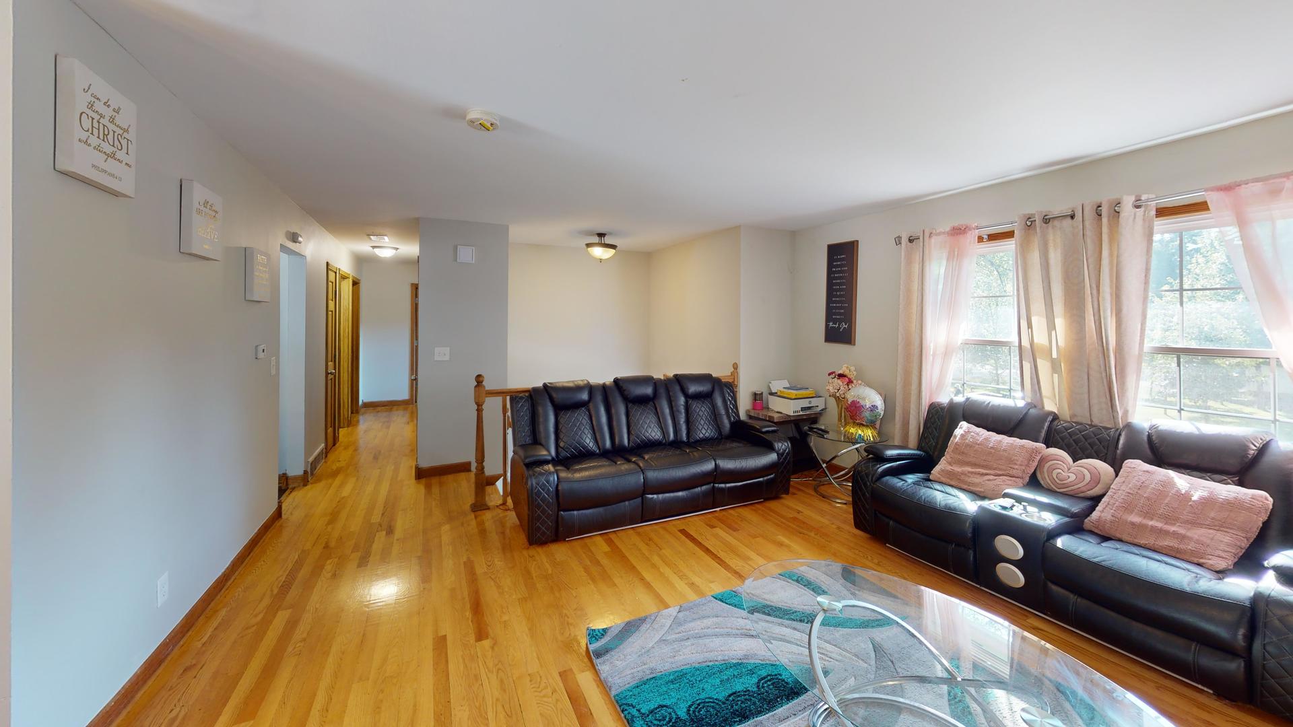
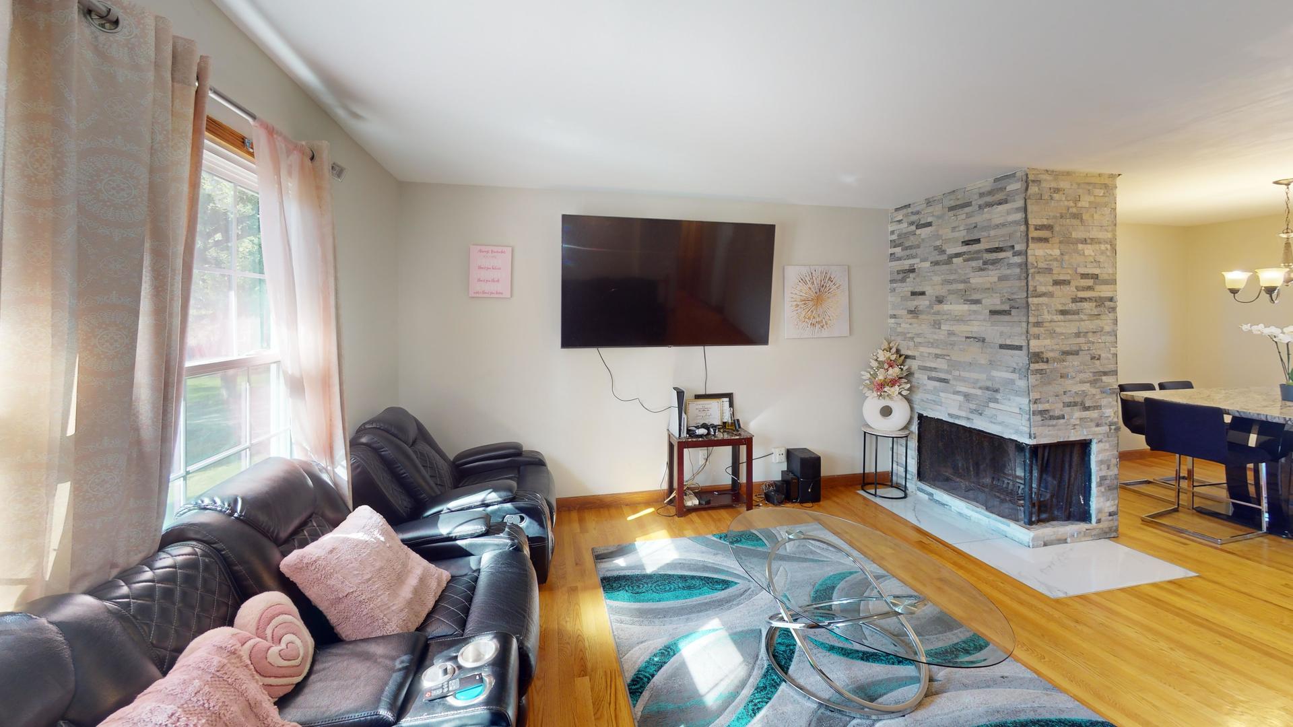
Welcome home to this beautifully updated Grayslake raised ranch in the sought-after Wildwood community, where stylish updates, generous living space, an incredible outdoor setting, and access to the Gages Lake lifestyle come together in one special home! Step inside to a bright, inviting interior filled with natural light and featuring beautiful hardwood floors, ceiling fans, and a striking wraparound fireplace that creates a warm focal point between the spacious living and dining areas. The fresh white kitchen delivers a clean, modern look with quartz countertops, updated flooring, and plenty of space for everyday living and entertaining. Four bedrooms offer impressive closet space, while the versatile floor plan gives everyone room to spread out. Outside, the exceptionally large yard is a true standout, offering plenty of room for entertaining, gardening, play, pets, or simply relaxing outdoors. Enjoy warm-weather days from the deck overlooking the expansive yard, gather on the patio, and take advantage of the additional storage offered by the backyard shed. An attached garage adds even more everyday convenience. One of the special benefits of living in Wildwood is the opportunity for Gages Lake membership access, including beach, boat dock, and parking access with the appropriate sticker obtained; fees may apply. Spend summer days by the water, enjoy the peaceful surroundings, and experience the relaxed atmosphere that makes this lake community such a desirable place to call home. Located in Grayslake, you'll have that neighborhood-and-lake lifestyle while remaining close to everyday conveniences, with easy access to major highways and a short drive to Gurnee Mills for shopping, dining, and entertainment. Totally move-in ready, this home offers a wonderful combination of space, style, outdoor living, convenience, and lake-community charm. Welcome to Wildwood-come see what makes this Grayslake community such a special place to call home!
| 19 hours ago | Listing updated with changes from the MLS® | |
| yesterday | Status changed to Active | |
| 7 days ago | Price changed to $395,000 | |
| 2 weeks ago | Listing first seen on site |

Based on information submitted to the MLS GRID as of 2026-09-03 08:20 AM UTC. All data is obtained from various sources and may not have been verified by broker or MLS GRID. Supplied Open House Information is subject to change without notice. All information should be independently reviewed and verified for accuracy. Properties may or may not be listed by the office/agent presenting the information.
Last checked: 2026-09-03 08:20 AM UTC
MRED DMCA Copyright Information Copyright © 2026 Midwest Real Estate Data LLC. All rights reserved.
Did you know? You can invite friends and family to your search. They can join your search, rate and discuss listings with you.