Save
Ask
Tour
Hide
Share
$399,900
New Listing

13414 Meadowlark Lane
Huntley, IL 60142

For Sale|Single Family Residence|Active
2
Beds
2
Total Baths
2
Full Baths
1,564
SqFt
$256
/SqFt
2012
Built
Subdivision:
Del Webb Sun City
County:
Kane
Listing Courtesy of MRED as distributed by MLS Grid of RE/MAX At Home
Call Now: 847.967.0022
Is this the listing for you? We can help make it yours.
847.967.0022
13414 Meadowlark Lane13414 Meadowlark Lane13414 Meadowlark Lane13414 Meadowlark Lane
Save
Ask
Tour
Hide
Share

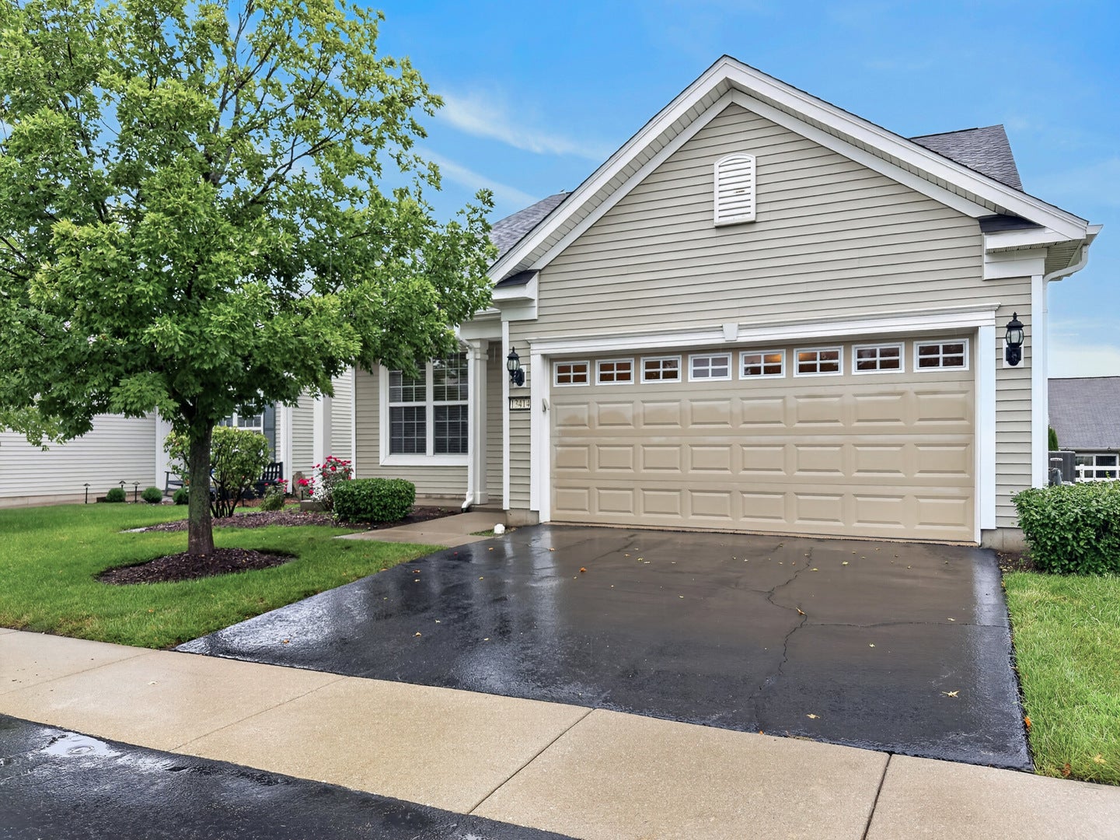
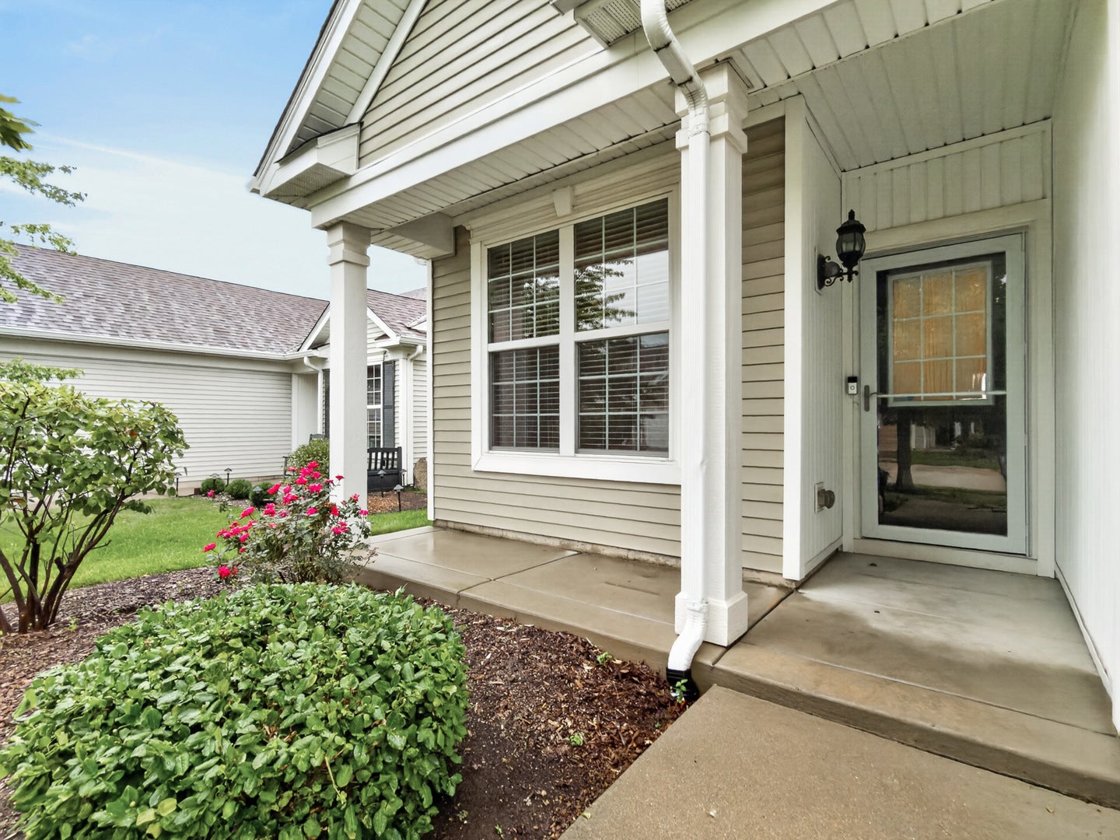
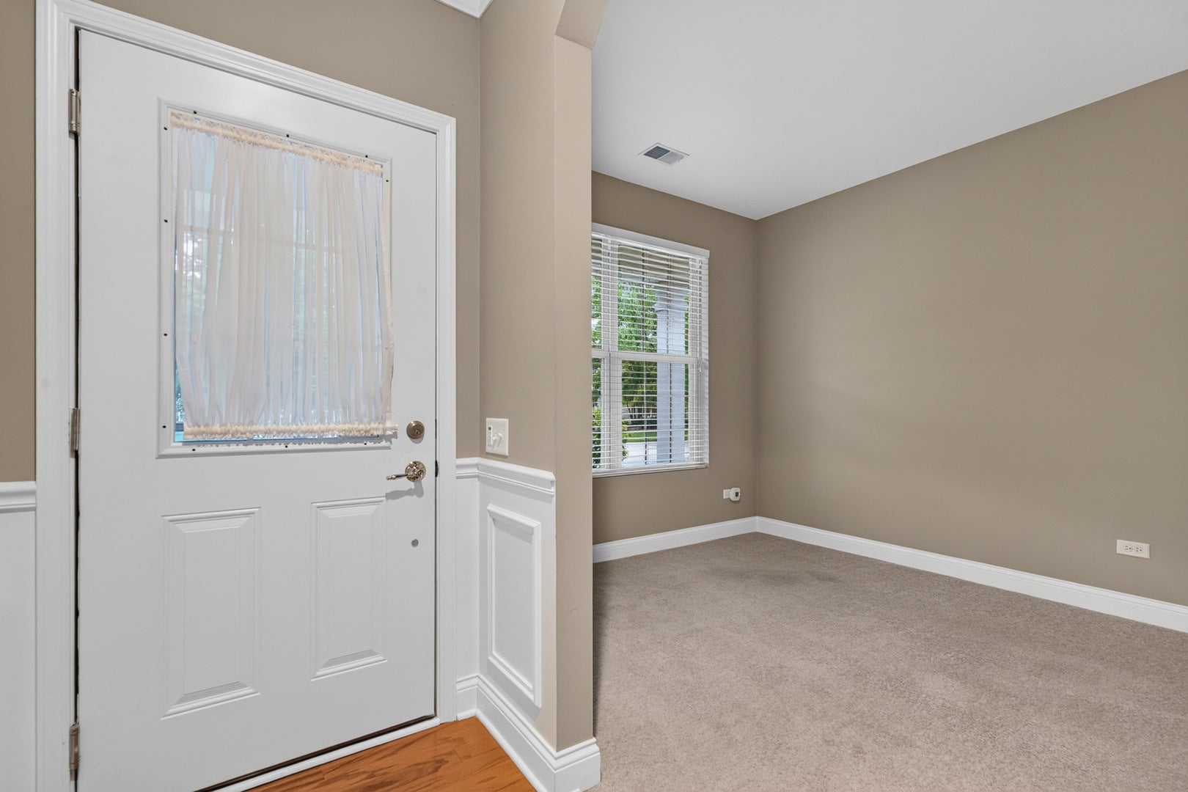
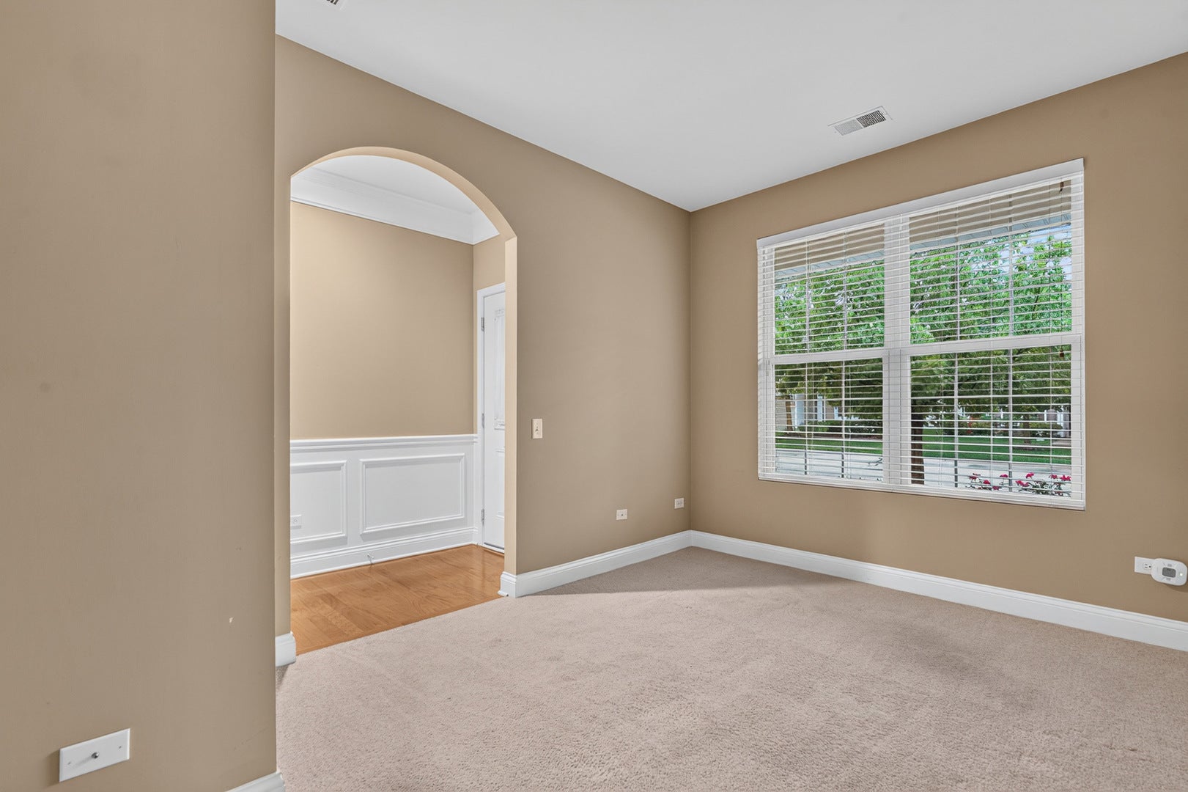
Welcome to this beautifully maintained Serenity model in Del Webb Sun City, offering a comfortable, thoughtfully designed layout and an impressive list of recent improvements. This home combines privacy, functionality, and easy one-level living in one of the area's most popular 55+ communities. Hardwood flooring extends throughout the main living areas, complemented by architectural details and abundant natural light. The kitchen offers generous cabinetry, granite countertops, a tile backsplash, center island, breakfast area, and updated appliances, including a new refrigerator and dishwasher. Flexible den that works perfectly as a home office, reading room, or additional sitting area. The spacious primary suite features a bay window, walk-in closet, and private bath with a double vanity and additional storage. Major updates include a brand-new roof and new hot water heater, providing added peace of mind for the next owner. Sprinkler system to keep your lawn green all season long. The extended garage offers excellent additional storage with attic access. Del Webb Sun City residents enjoy an incredible selection of amenities, including Whisper Creek Golf Course, Jameson's Restaurant, indoor and outdoor pools, fitness centers, walking and biking trails, an indoor walking track, pickleball, tennis, bocce, and a wide variety of clubs and activities. A wonderful opportunity to enjoy low-maintenance living and everything the Sun City lifestyle has to offer.

Save
Ask
Tour
Hide
Share
Listing Snapshot
Price 
$399,900
Days On Site 
0 Days
Bedrooms 
2
Inside Area (SqFt) 
1,564 sqft
Total Baths 
2
Full Baths 
2
Partial Baths 
N/A
Lot Size 
0.1265 Acres
Year Built 
2012
MLS® Number 
12738104
Status 
Active
Property Tax 
$6,002.28
HOA/Condo/Coop Fees 
$159 monthly
Sq Ft Source 
Assessor
Friends & Family
Recent Activity
17 hours agoListing updated with changes from the MLS®
17 hours agoListing first seen on site
General Features
Acres 
0.1265
Attached Garage 
Yes
Garage 
Yes
Garage Spaces 
2
Parking 
AsphaltGarage Door OpenerAttachedGarage
Parking Spaces 
2
Property Sub Type 
Single Family Residence
Sewer 
Public Sewer
Style 
Ranch
Utilities 
Cable Available
Water Source 
Public
Interior Features
Appliances 
RangeMicrowaveDishwasherRefrigeratorWasherDryerDisposalStainless Steel Appliance(s)Humidifier
Basement 
None
Cooling 
Ceiling Fan(s)Central Air
Heating 
Natural GasForced Air
Interior 
Walk-In Closet(s)
Laundry Features 
Main LevelSink
Window Features 
Screens
Bedroom 2 
Dimensions - 10X11Level - Main
Bedroom 3 
Bedroom 4 
Den 
Dimensions - 10X11Level - Main
Dining Room 
Dimensions - 12X12Level - Main
Family Room 
Dimensions - 11X14Level - Main
Kitchen 
Dimensions - 12X10Level - MainDescription - Island,Pantry-Closet
Laundry 
Dimensions - 6X7Level - Main
Living Room 
Dimensions - 14X12Level - Main
Master Bedroom 
Dimensions - 12X14Level - Main
Save
Ask
Tour
Hide
Share
Exterior Features
Construction Details 
Vinyl Siding
Lot Features 
Corner LotLandscaped
Patio And Porch 
ScreenedPatio
Roof 
Asphalt
Windows/Doors 
Screens
Community Features
Association Dues 
159
Community Features 
ClubhouseParkPoolTennis Court(s)LakeCurbsSidewalksStreet Lights
HOA Fee Frequency 
Monthly
MLS Area 
Huntley
School District 
158
Township 
Rutland
Schools
School District
158
Elementary School
Unknown
Middle School
Unknown
High School
Unknown
Listing Courtesy of MRED as distributed by MLS Grid of RE/MAX At Home


Based on information submitted to the MLS GRID as of 2026-08-22 08:29 AM UTC. All data is obtained from various sources and may not have been verified by broker or MLS GRID. Supplied Open House Information is subject to change without notice. All information should be independently reviewed and verified for accuracy. Properties may or may not be listed by the office/agent presenting the information.
Last checked: 2026-08-22 08:29 AM UTC
MRED DMCA Copyright Information Copyright © 2026 Midwest Real Estate Data LLC. All rights reserved.

Neighborhood & Commute
Source: Walkscore
Save
Ask
Tour
Hide
Share