Save
Ask
Tour
Hide
Share
$459,900
2 Days On Site

623 CHERBOURG Court N
Buffalo Grove, IL 60089

For Sale|Townhouse|Active
3
Beds
4
Total Baths
3
Full Baths
1
Partial Bath
1,836
SqFt
$250
/SqFt
1988
Built
Subdivision:
Cherbourg
County:
Lake
Listing Courtesy of MRED as distributed by MLS Grid of RE/MAX Top Performers
Call Now: 847.967.0022
Is this the listing for you? We can help make it yours.
847.967.0022
623 CHERBOURG Court N623 CHERBOURG Court N623 CHERBOURG Court N623 CHERBOURG Court N
Save
Ask
Tour
Hide
Share

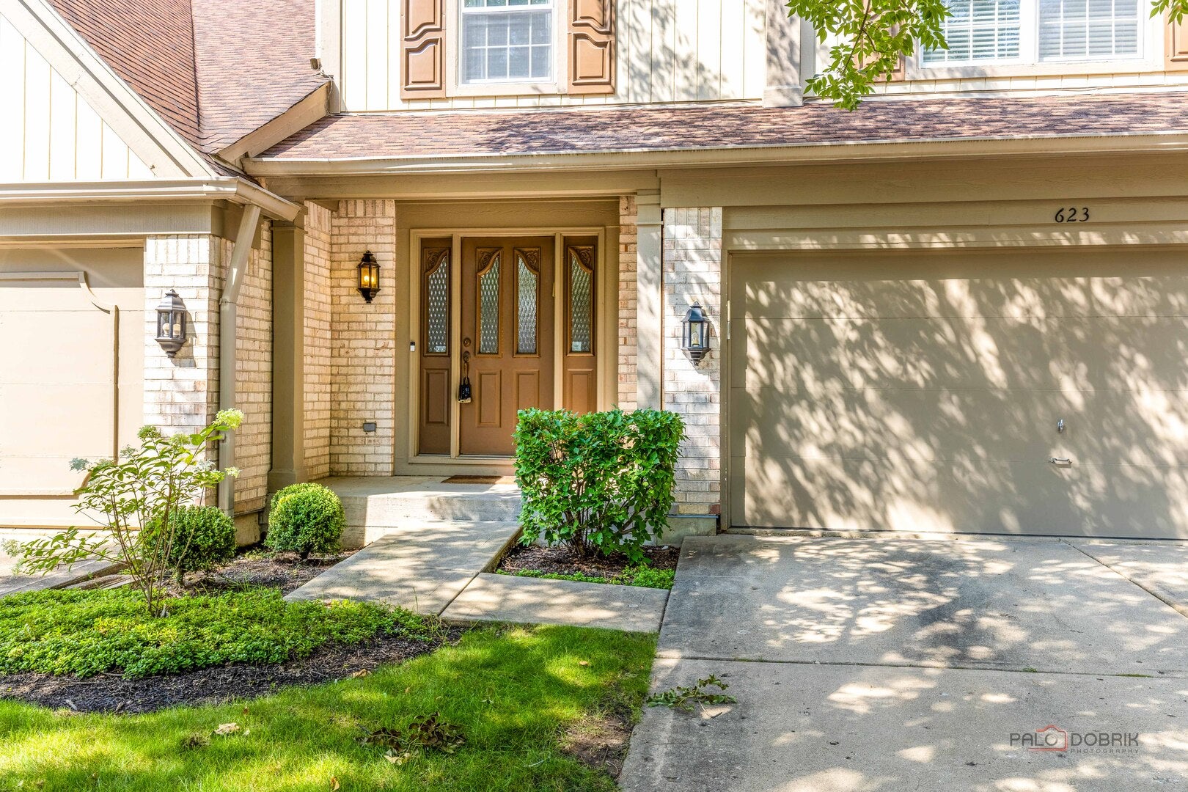
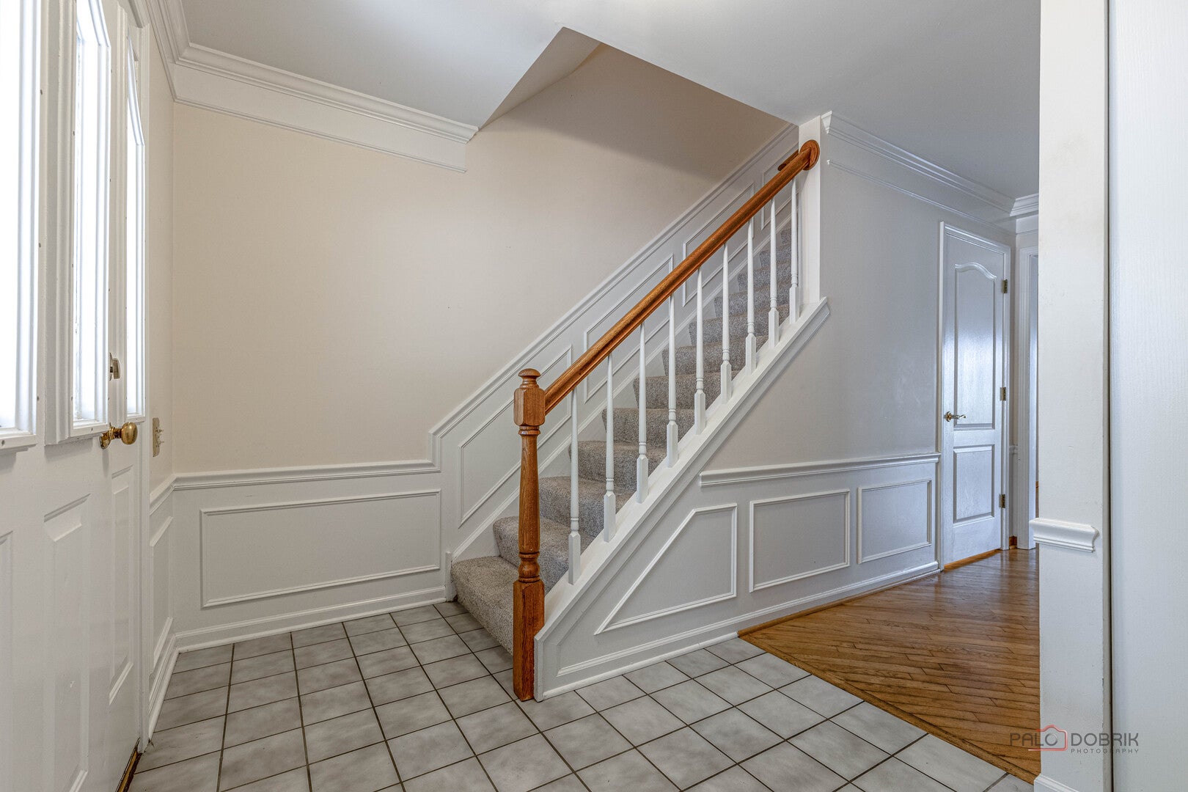
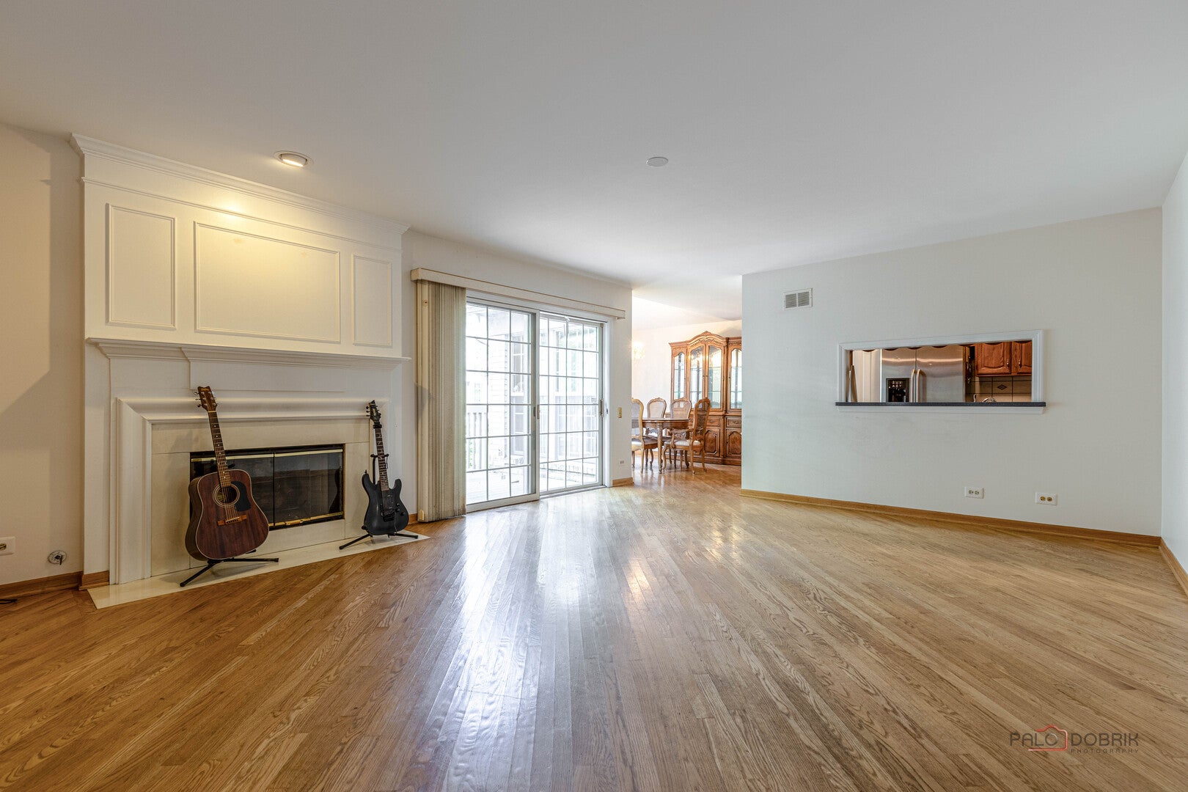
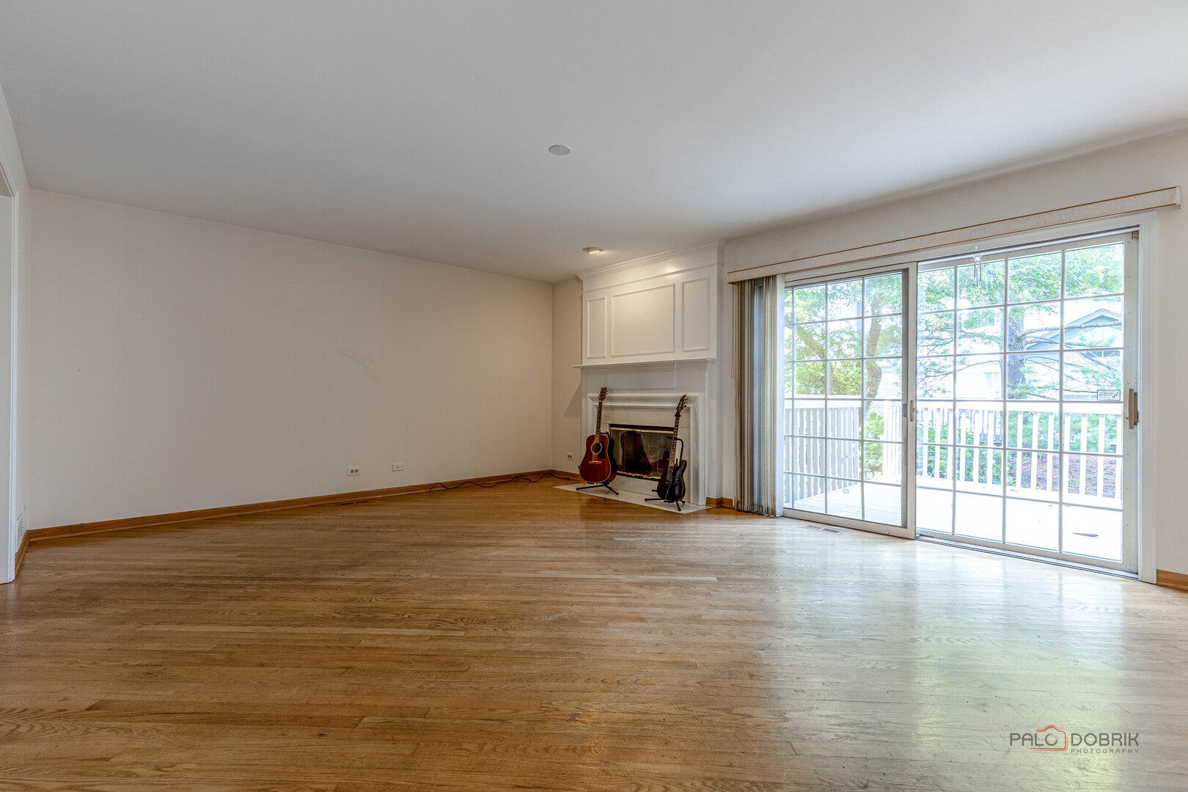
Welcome to one of the most desirable models in the Cherbourg subdivision! Ideally situated on a quiet cul-de-sac just blocks from the park, this spacious home offers a wonderful floor plan and plenty of living space. Hardwood flooring flows throughout the first floor. The open-concept layout connects the family room and kitchen, creating a comfortable space for everyday living and entertaining. The kitchen features stainless steel appliances, tons of countertops, custom backsplash, and oak cabinetry. The adjacent dining room offers a vaulted ceiling and sliding doors leading to an expansive deck. Upstairs, the spacious primary suite features a walk-in closet and a generous private bath with a soaking tub, skylight, and large vanity. Two additional bedrooms offer plenty of space and natural light. The finished basement provides even more living space with a large recreation area and a flexible fourth bedroom or office. Enjoy all that the Cherbourg community has to offer, along with a great location near parks and neighborhood amenities. A wonderful place to call home!

Save
Ask
Tour
Hide
Share
Listing Snapshot
Price 
$459,900
Days On Site 
2 Days
Bedrooms 
3
Inside Area (SqFt) 
1,836 sqft
Total Baths 
4
Full Baths 
3
Partial Baths 
1
Lot Size 
N/A
Year Built 
1988
MLS® Number 
12738151
Status 
Active
Property Tax 
$11,008.02
HOA/Condo/Coop Fees 
$430 monthly
Sq Ft Source 
Assessor
Friends & Family
Recent Activity
2 days agoListing updated with changes from the MLS®
2 days agoListing first seen on site
General Features
Attached Garage 
Yes
Garage 
Yes
Garage Spaces 
2
Number Of Stories 
2
Parking 
ConcreteGarage Door OpenerAttachedGarage
Parking Spaces 
2
Pets 
Cats OKDogs OK
Property Sub Type 
Townhouse
Sewer 
Public Sewer
SqFt Total 
1836
Interior Features
Appliances 
RangeMicrowaveDishwasherRefrigeratorWasherDryerDisposalStainless Steel Appliance(s)Range HoodHumidifier
Basement 
Sump PumpFinishedFull
Cooling 
Central Air
Fireplace 
Yes
Fireplace Features 
Living RoomGas Log
Fireplaces 
1
Flooring 
Hardwood
Heating 
Natural GasForced Air
Interior 
Cathedral Ceiling(s)StorageWalk-In Closet(s)Open Floorplan
Laundry Features 
Upper LevelWasher HookupIn UnitLaundry Closet
Window Features 
ScreensSkylight(s)
Bedroom 2 
Dimensions - 14X13Level - Second
Bedroom 3 
Dimensions - 14X10Level - Second
Bedroom 4 
Dimensions - 10X12Level - Basement
Dining Room 
Dimensions - 13X11Level - Main
Family Room 
Kitchen 
Dimensions - 12X11Level - MainDescription - Pantry-Closet
Laundry 
Living Room 
Dimensions - 19X16Level - Main
Master Bedroom 
Dimensions - 15X14Level - Second
Recreation Room 
Dimensions - 21X14Level - Basement
Save
Ask
Tour
Hide
Share
Exterior Features
Construction Details 
BrickCedar
Lot Features 
Cul-De-SacLandscaped
Patio And Porch 
Deck
Roof 
Asphalt
Windows/Doors 
ScreensSkylight(s)
Community Features
Association Amenities 
Park
Association Dues 
430
HOA Fee Frequency 
Monthly
MLS Area 
Buffalo Grove
School District 
Adlai E Stevenson High School
Township 
Vernon
Schools
School District
Adlai E Stevenson High School
Elementary School
Tripp School
Middle School
Aptakisic Junior High School
High School
Adlai E Stevenson High School
Listing Courtesy of MRED as distributed by MLS Grid of RE/MAX Top Performers


Based on information submitted to the MLS GRID as of 2026-08-23 05:59 AM UTC. All data is obtained from various sources and may not have been verified by broker or MLS GRID. Supplied Open House Information is subject to change without notice. All information should be independently reviewed and verified for accuracy. Properties may or may not be listed by the office/agent presenting the information.
Last checked: 2026-08-23 05:59 AM UTC
MRED DMCA Copyright Information Copyright © 2026 Midwest Real Estate Data LLC. All rights reserved.

Neighborhood & Commute
Source: Walkscore
Save
Ask
Tour
Hide
Share