Save
Ask
Tour
Hide
Share
$361,900
11 Days On Site

10009 NW Circle Drive
Richmond, IL 60071

For Sale|Single Family Residence|Active
3
Beds
2
Total Baths
1
Full Bath
1
Partial Bath
1,808
SqFt
$200
/SqFt
1968
Built
Subdivision:
Hillview
County:
McHenry
Listing Courtesy of MRED as distributed by MLS Grid of Baird & Warner
Call Now: 847.967.0022
Is this the listing for you? We can help make it yours.
847.967.0022
10009 NW Circle Drive10009 NW Circle Drive10009 NW Circle Drive10009 NW Circle Drive
Save
Ask
Tour
Hide
Share

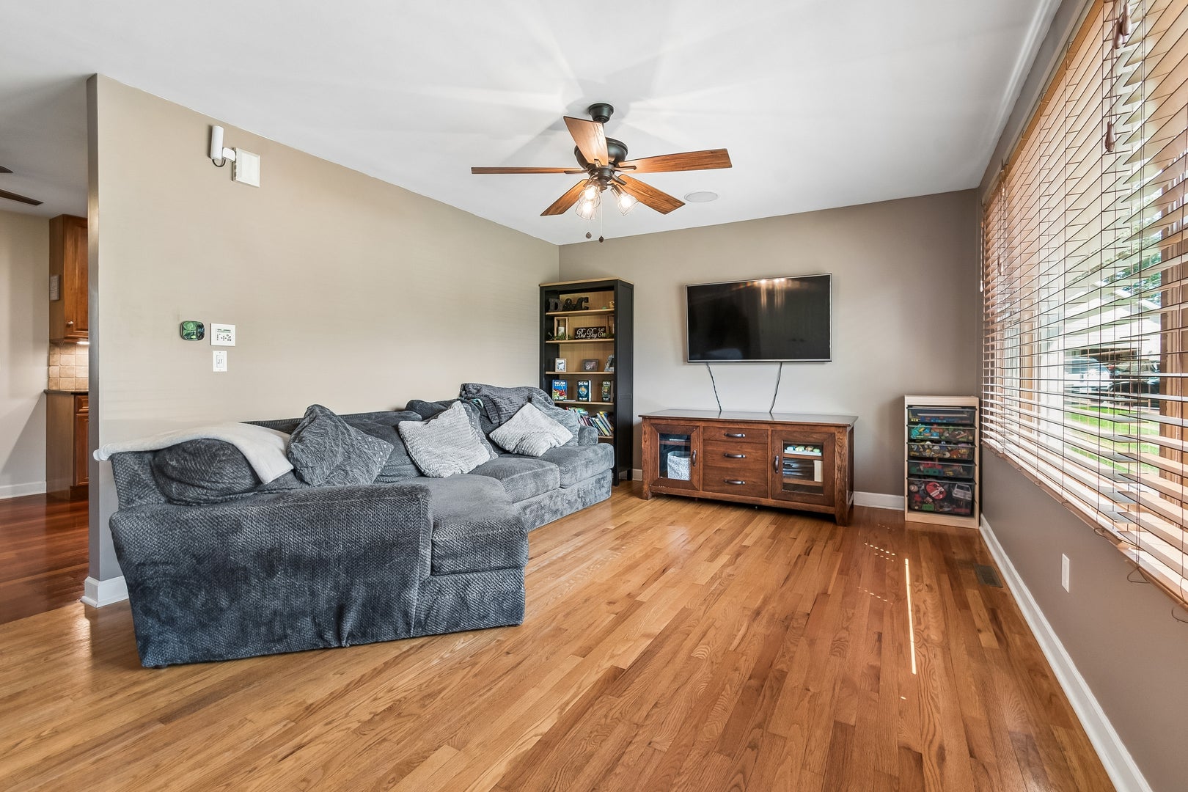
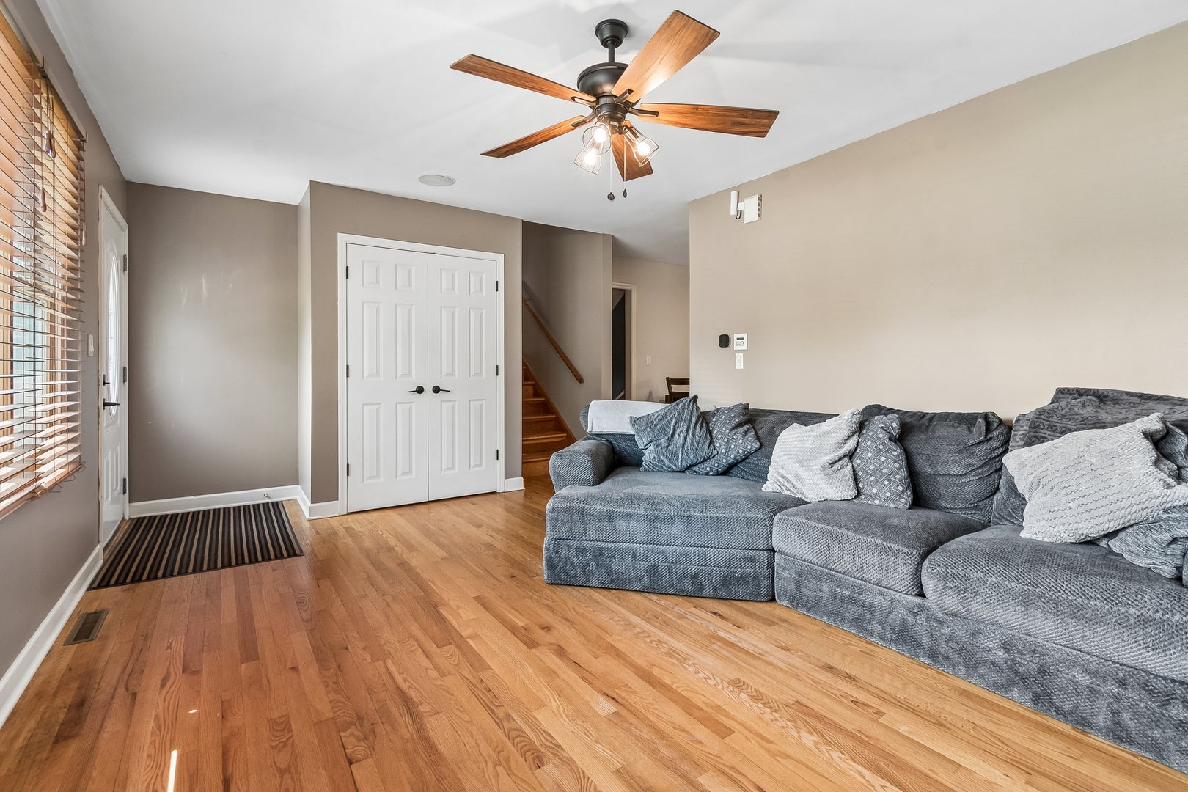
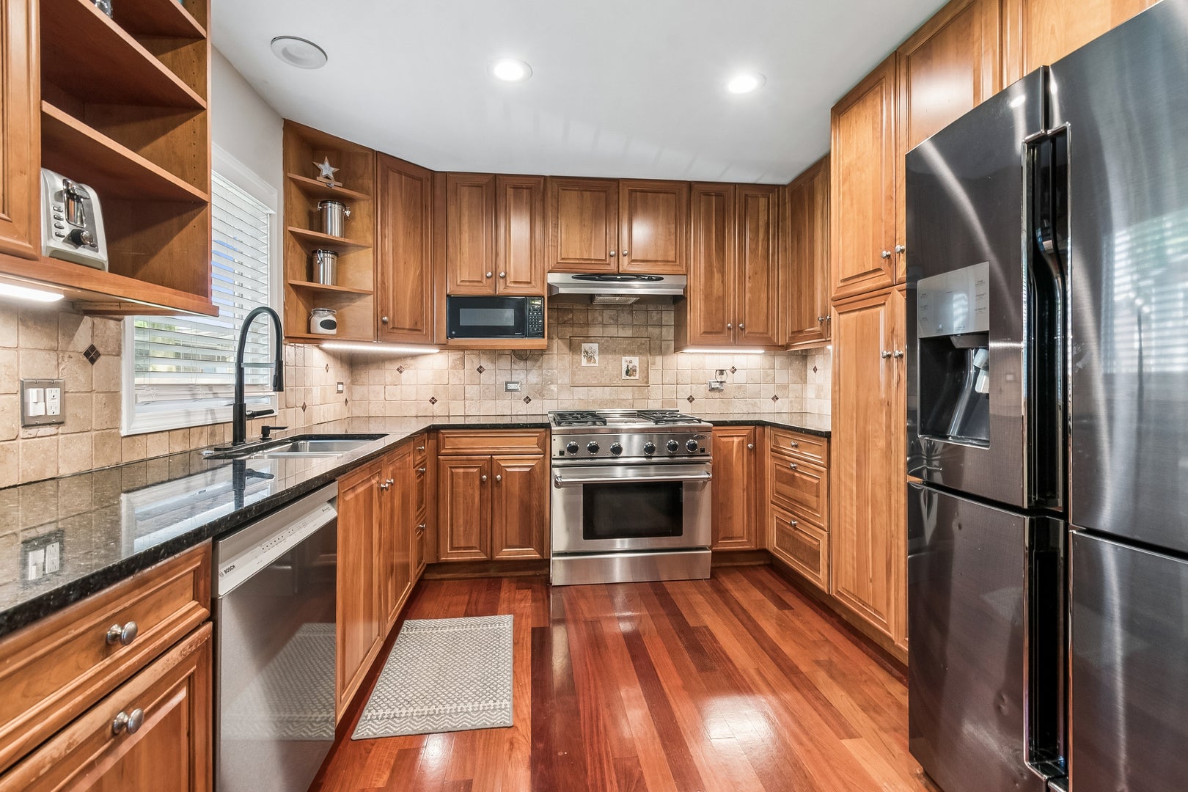
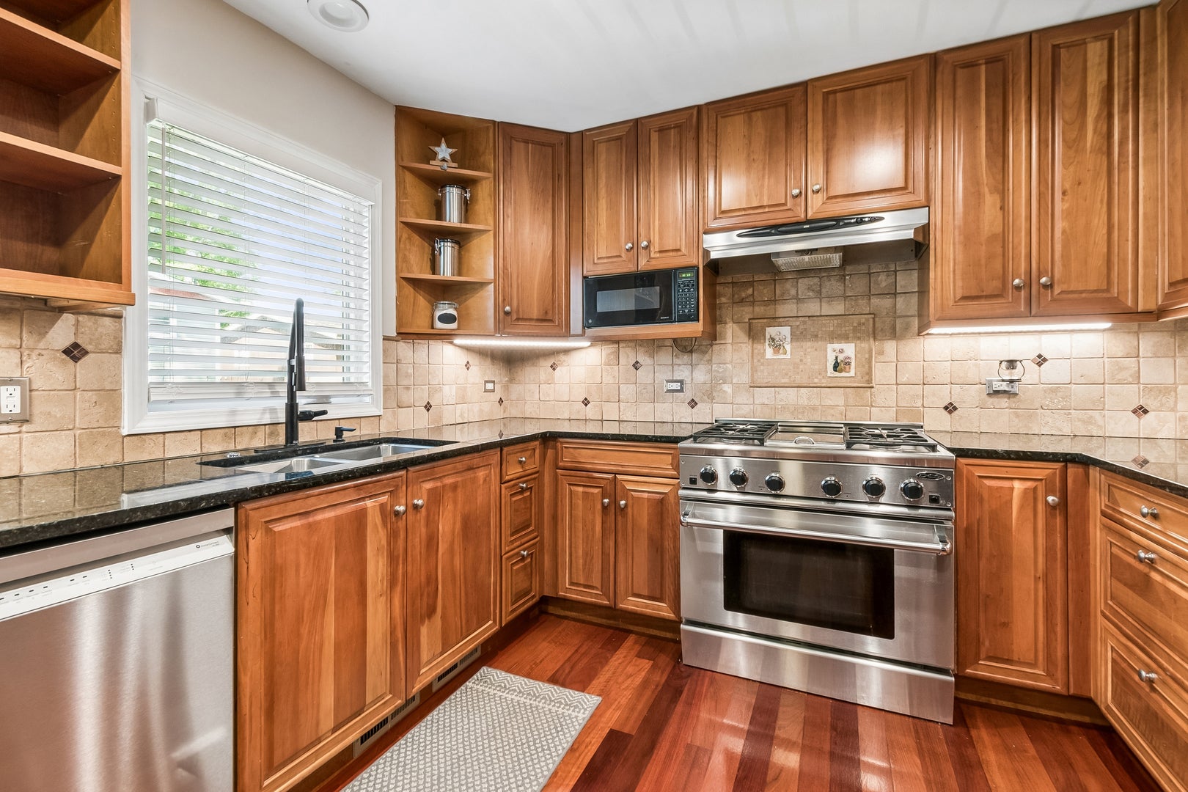
This adorable 3-bedroom, 1.5 bath home is tucked away on a quiet cul-de-sac and has all the charm you've been looking for. A stunning kitchen with cherry cabinets, granite countertops, Brazilian cherry floors & stainless steel appliances. Beautiful hardwood floors flowing through the living room and all three bedrooms. Updated bathrooms, whole house sound system and a heated basement floor - your toes will thank you in the winter! A paver patio right off the kitchen, perfect for grilling and hanging out. A 2-car attached garage. Finished basement for extra space - your home office, playroom, you name it! Within steps to the library, village services, unique shops, restaurants and local coffee shops of historic downtown Richmond! At 1808 square feet, this home is the perfect size - not too big, not too small, just right. Great home, perfect location!

Save
Ask
Tour
Hide
Share
Listing Snapshot
Price 
$361,900
Days On Site 
11 Days
Bedrooms 
3
Inside Area (SqFt) 
1,808 sqft
Total Baths 
2
Full Baths 
1
Partial Baths 
1
Lot Size 
N/A
Year Built 
1968
MLS® Number 
12738155
Status 
Active
Property Tax 
$4,991
HOA/Condo/Coop Fees 
N/A
Sq Ft Source 
N/A
Friends & Family
Recent Activity
6 days agoListing updated with changes from the MLS®
6 days agoStatus changed to Active
2 weeks agoListing first seen on site
General Features
Attached Garage 
Yes
Foundation 
Concrete Perimeter
Garage 
Yes
Garage Spaces 
2
Parking 
AsphaltGarage Door OpenerAttachedOff StreetDrivewayGarage
Parking Spaces 
6
Property Sub Type 
Single Family Residence
Sewer 
Public Sewer
Interior Features
Appliances 
RangeMicrowaveDishwasherRefrigeratorDisposalStainless Steel Appliance(s)Range HoodWater Softener Rented
Basement 
FinishedCrawl SpaceFull
Cooling 
Central Air
Electric 
200+ Amp Service
Flooring 
Hardwood
Heating 
Natural GasRadiant Floor
Interior 
Granite Counters
Window Features 
Drapes
Bedroom 2 
Dimensions - 10X14Level - Second
Bedroom 3 
Dimensions - 10X11Level - Second
Bedroom 4 
Dining Room 
Dimensions - COMBOLevel - Main
Family Room 
Dimensions - 22X21Level - Basement
Kitchen 
Dimensions - 11X19Level - MainDescription - Custom Cabinetry,Granite Counters
Laundry 
Dimensions - 10X10Level - Basement
Living Room 
Dimensions - 12X19Level - Main
Master Bedroom 
Dimensions - 11X14Level - Second
Save
Ask
Tour
Hide
Share
Exterior Features
Construction Details 
Vinyl Siding
Lot Features 
Cul-De-Sac
Patio And Porch 
Patio
Roof 
Asphalt
Windows/Doors 
Drapes
Community Features
Community Features 
Park
MLS Area 
Richmond
School District 
Richmond-Burton Community High S
Township 
Richmond
Schools
School District
Richmond-Burton Community High S
Elementary School
Richmond Grade School
Middle School
Nippersink Middle School
High School
Richmond-Burton Community High S
Listing Courtesy of MRED as distributed by MLS Grid of Baird & Warner


Based on information submitted to the MLS GRID as of 2026-09-08 04:25 AM UTC. All data is obtained from various sources and may not have been verified by broker or MLS GRID. Supplied Open House Information is subject to change without notice. All information should be independently reviewed and verified for accuracy. Properties may or may not be listed by the office/agent presenting the information.
Last checked: 2026-09-08 04:25 AM UTC
MRED DMCA Copyright Information Copyright © 2026 Midwest Real Estate Data LLC. All rights reserved.

Neighborhood & Commute
Source: Walkscore
Save
Ask
Tour
Hide
Share