


390 Deering LaneBolingbrook, IL 60440
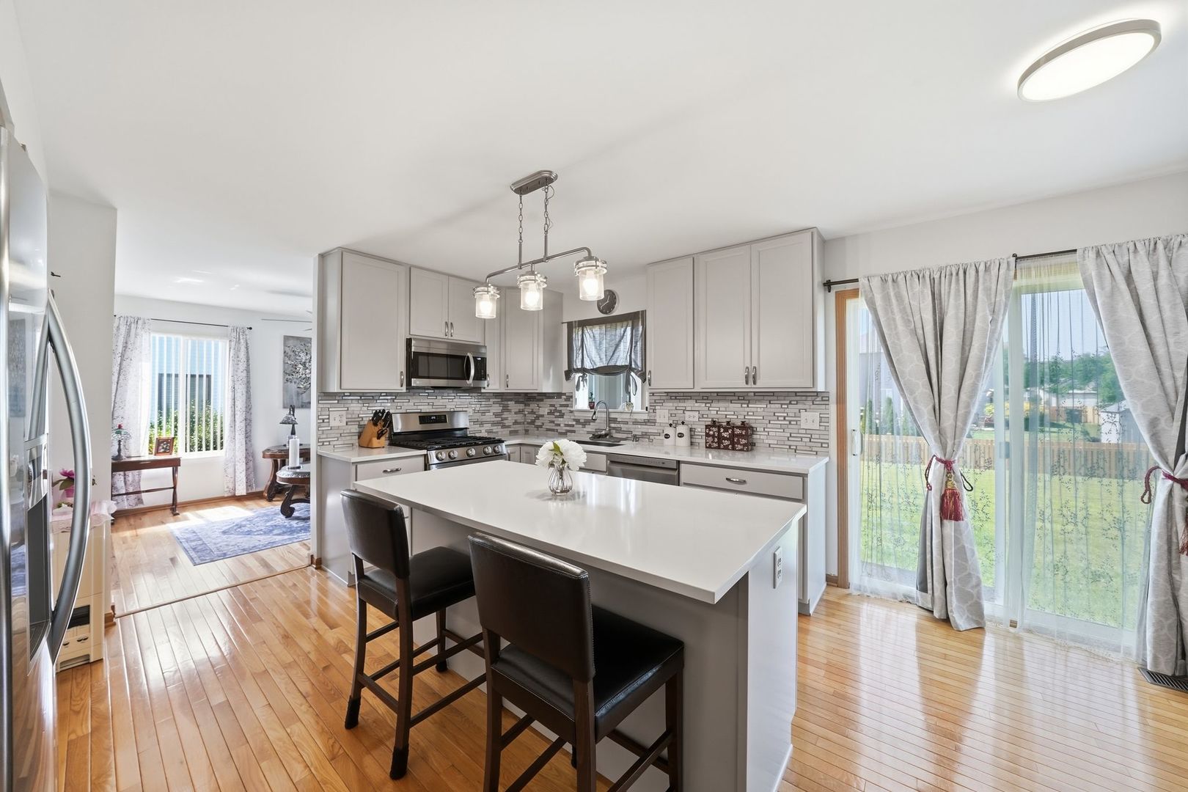
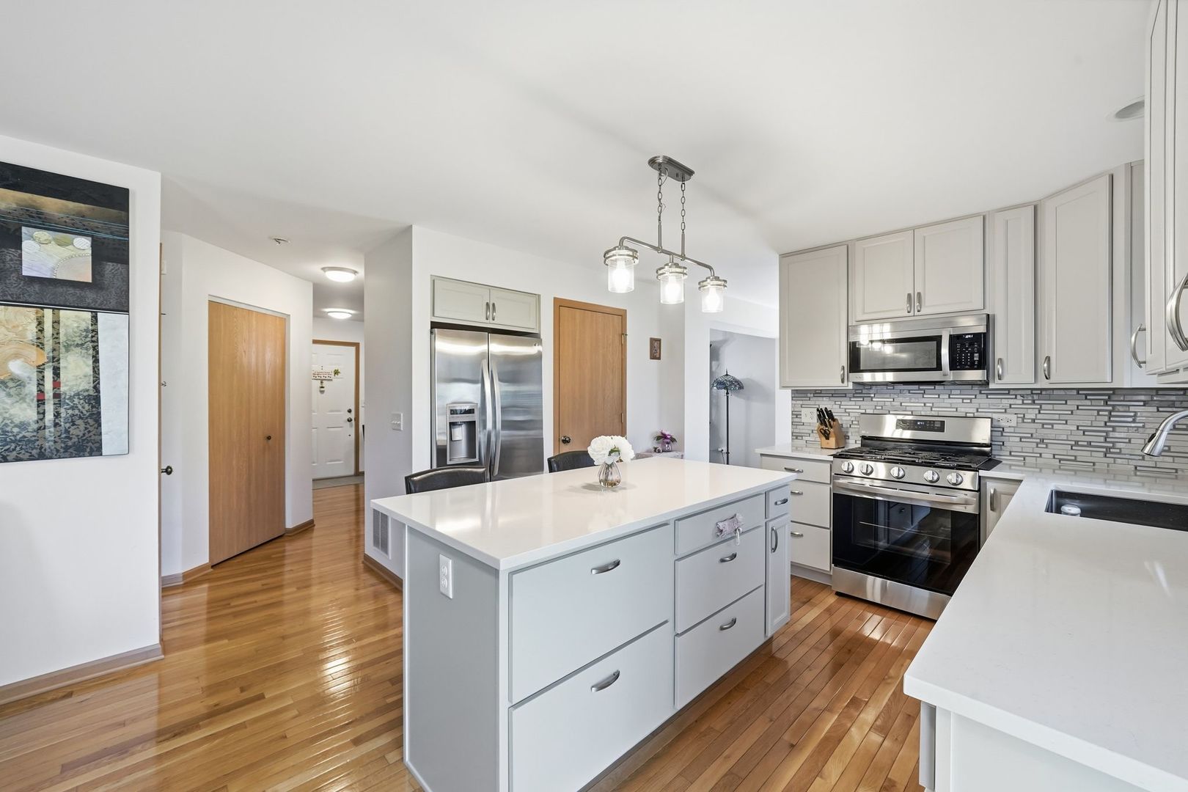
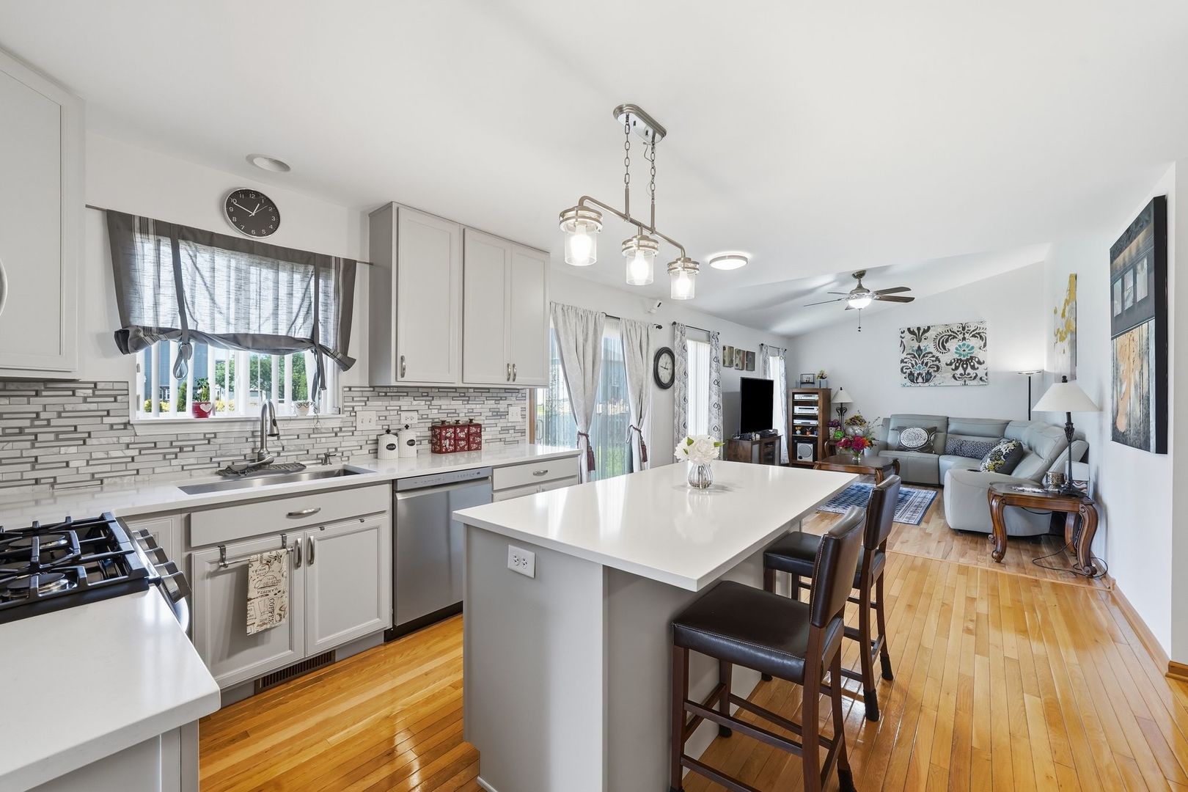
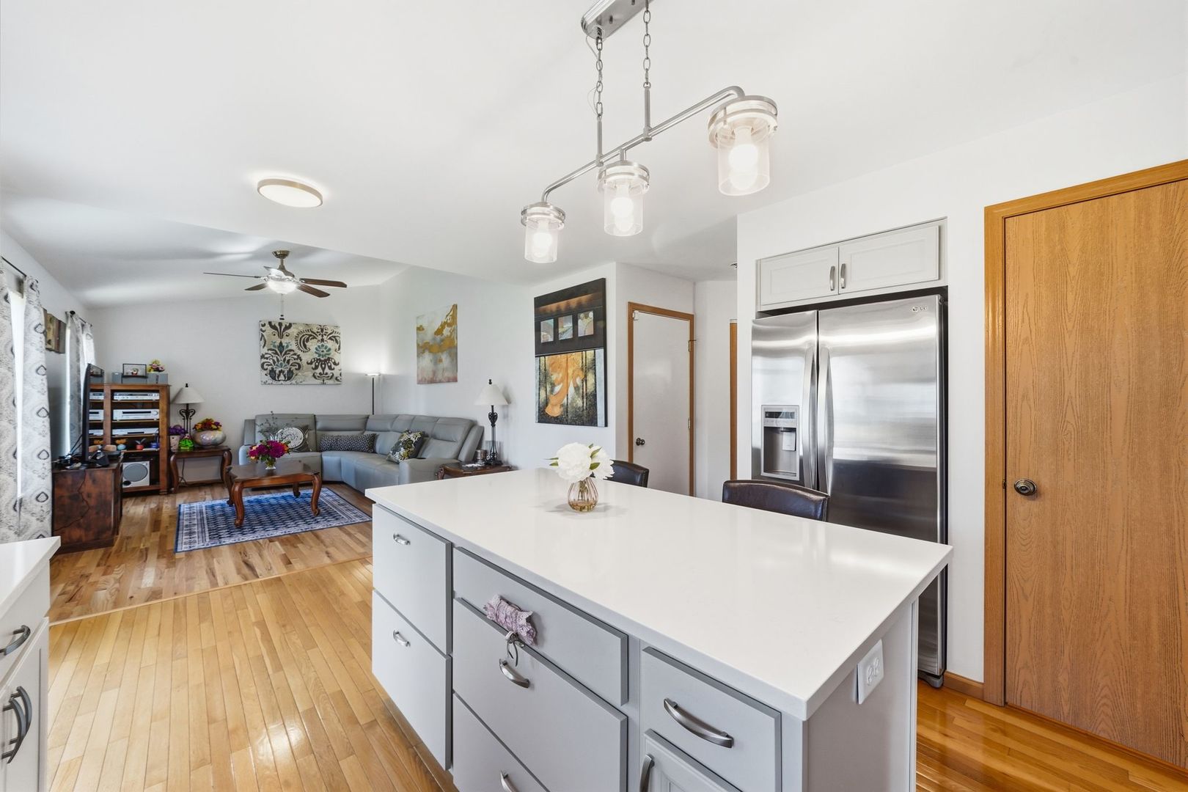
Welcome to this two-story 3 bedroom, 2.1 bath in Bolingbrook's Lakewood Ridge subdivision. 1,637 square feet above grade, hardwood floors throughout the main level, and a full unfinished basement ready for your finishes. The updated kitchen anchors the home with gray shaker cabinetry, quartz countertops, a glass mosaic tile backsplash, stainless steel appliances, and a center island with breakfast bar seating. It opens to a breakfast nook and family room, with a sliding glass door to the backyard. A separate living room, formal dining area, powder room, and welcoming foyer complete the first floor. Upstairs, the primary bedroom features a vaulted ceiling, ceiling fan, and private ensuite bath with an extended vanity. Two additional bedrooms share a second full bathroom. The backyard is the standout with a full wood privacy fence, wide open lawn. An attached two-car garage and asphalt driveway handle the parking. The basement adds a second prep kitchen with cabinetry, counter space, and a sink, plus generous storage and workshop space. Valley View School District 365U. Minutes to Boughton Road and Weber Road shopping, Promenade Bolingbrook, and I-55 and I-355 for commuters. Lakewood Ridge is an established Bolingbrook neighborhood with sidewalks and mature trees.
| 7 hours ago | Listing updated with changes from the MLS® | |
| 8 hours ago | Listing first seen on site |

Based on information submitted to the MLS GRID as of 2026-08-22 03:44 AM UTC. All data is obtained from various sources and may not have been verified by broker or MLS GRID. Supplied Open House Information is subject to change without notice. All information should be independently reviewed and verified for accuracy. Properties may or may not be listed by the office/agent presenting the information.
Last checked: 2026-08-22 03:44 AM UTC
MRED DMCA Copyright Information Copyright © 2026 Midwest Real Estate Data LLC. All rights reserved.