Save
Ask
Tour
Hide
Share
$385,000
3 Days On Site

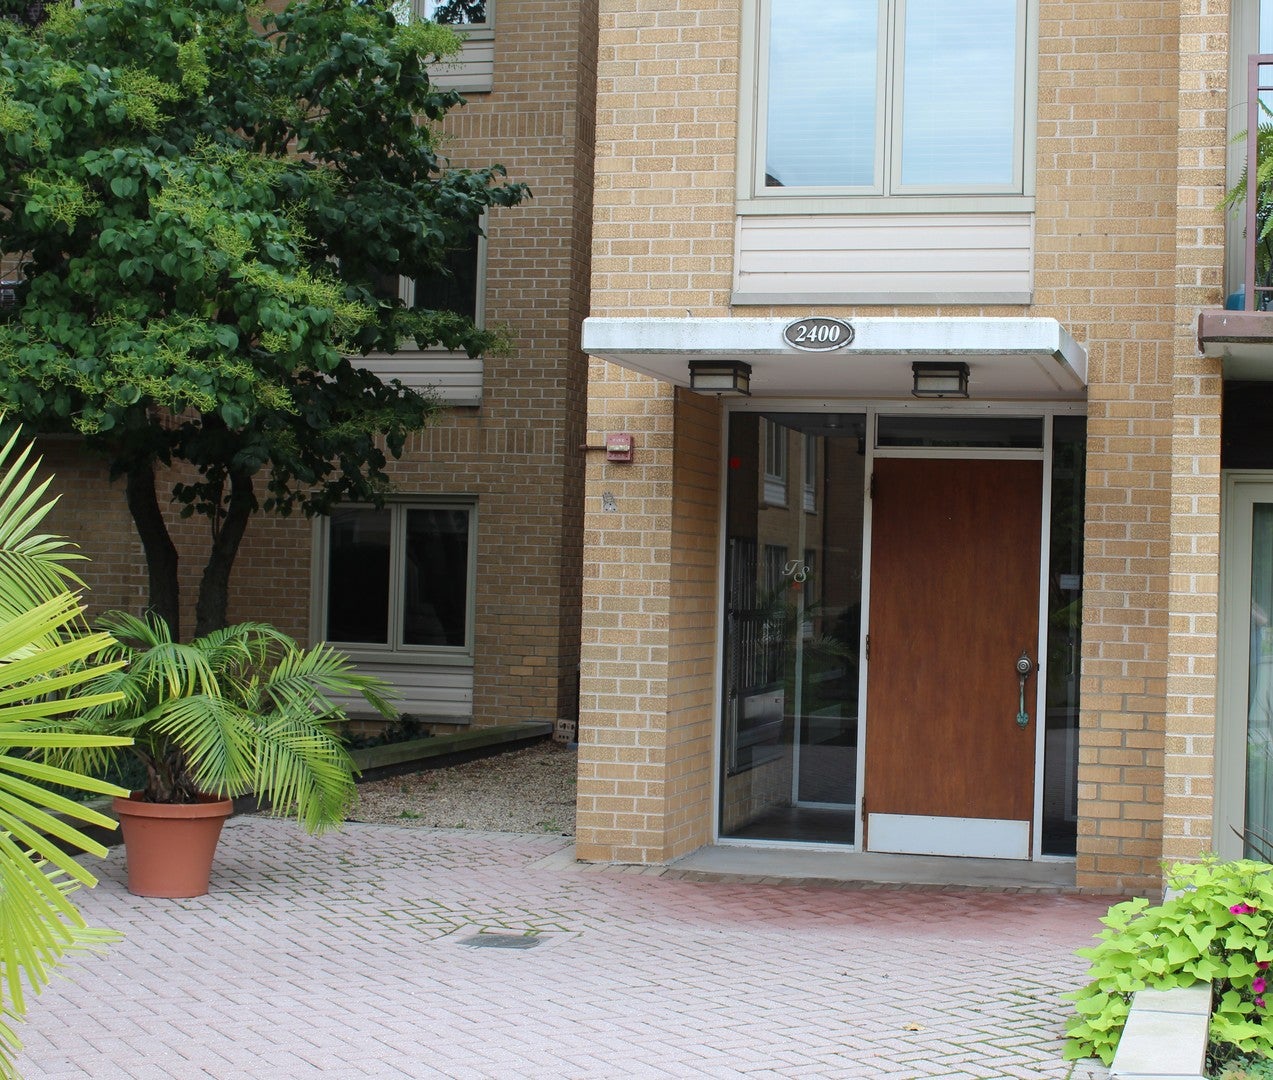
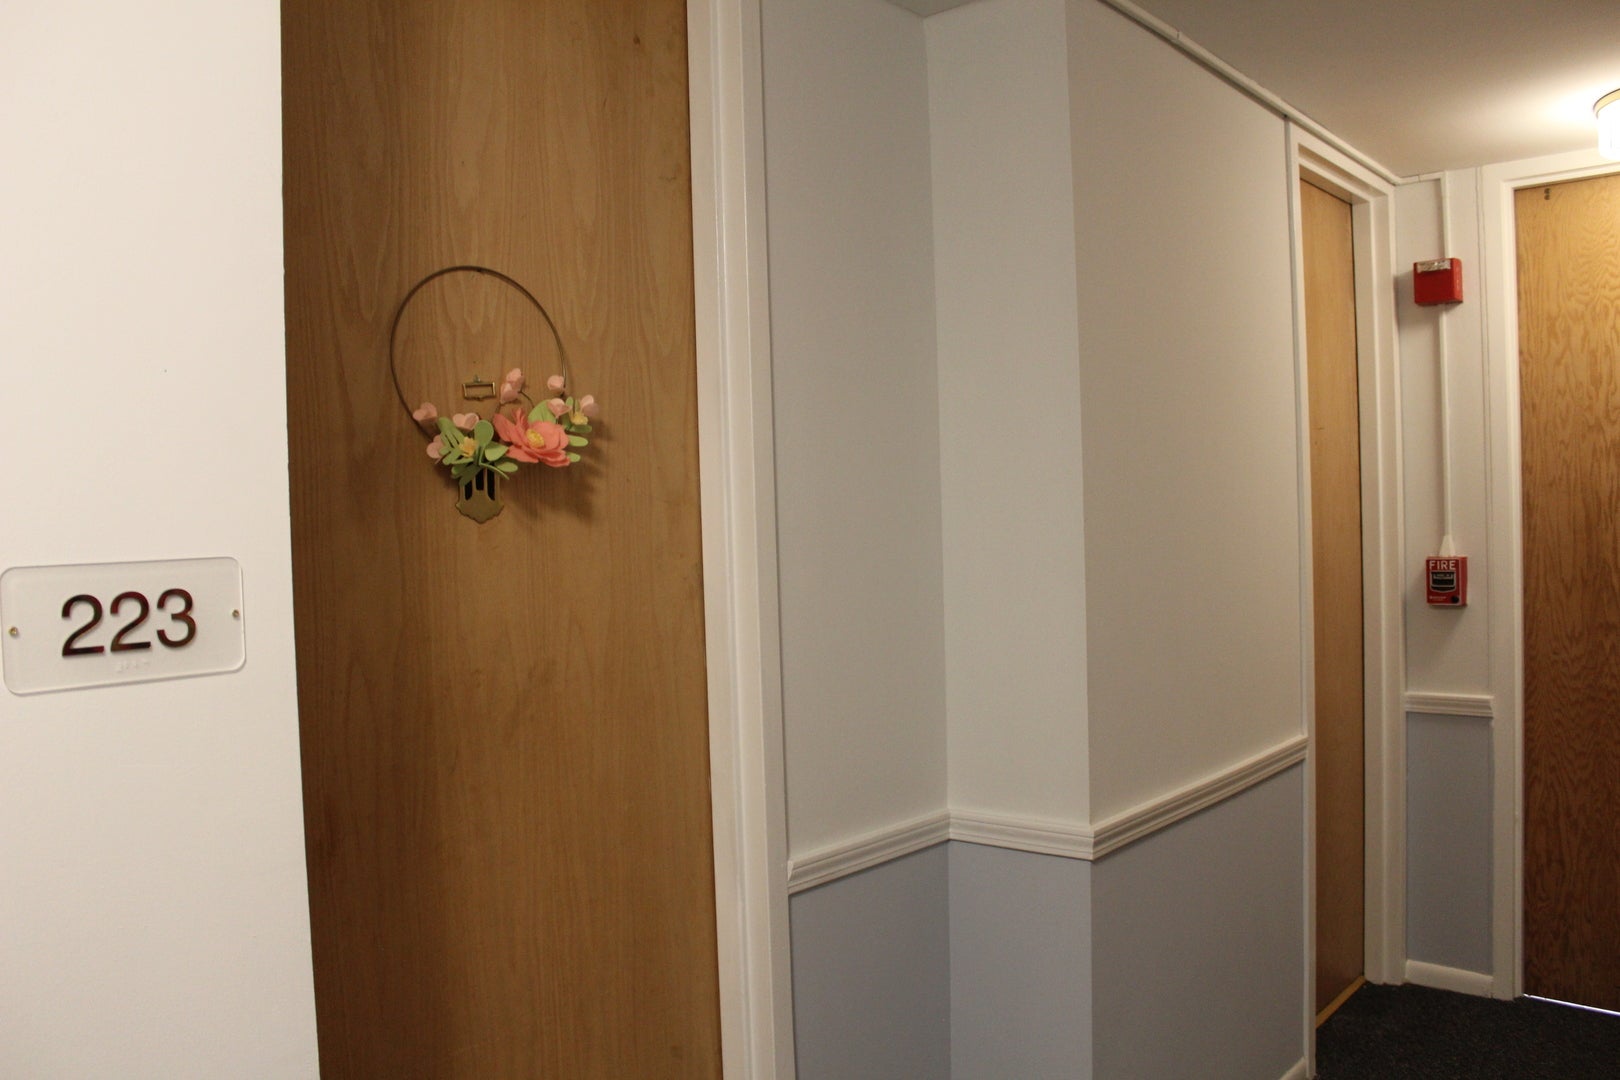
2400 W Talcott Road 223
Park Ridge, IL 60068

For Sale|Condominium|Active
3
Beds
2
Total Baths
2
Full Baths
1,400
SqFt
$275
/SqFt
1978
Built
Subdivision:
Tattersall Square
County:
Cook
Listing Courtesy of MRED as distributed by MLS Grid of arhome realty
Call Now: 847.967.0022
Is this the listing for you? We can help make it yours.
847.967.0022
2400 W Talcott Road 2232400 W Talcott Road 2232400 W Talcott Road 2232400 W Talcott Road 223
Save
Ask
Tour
Hide
Share

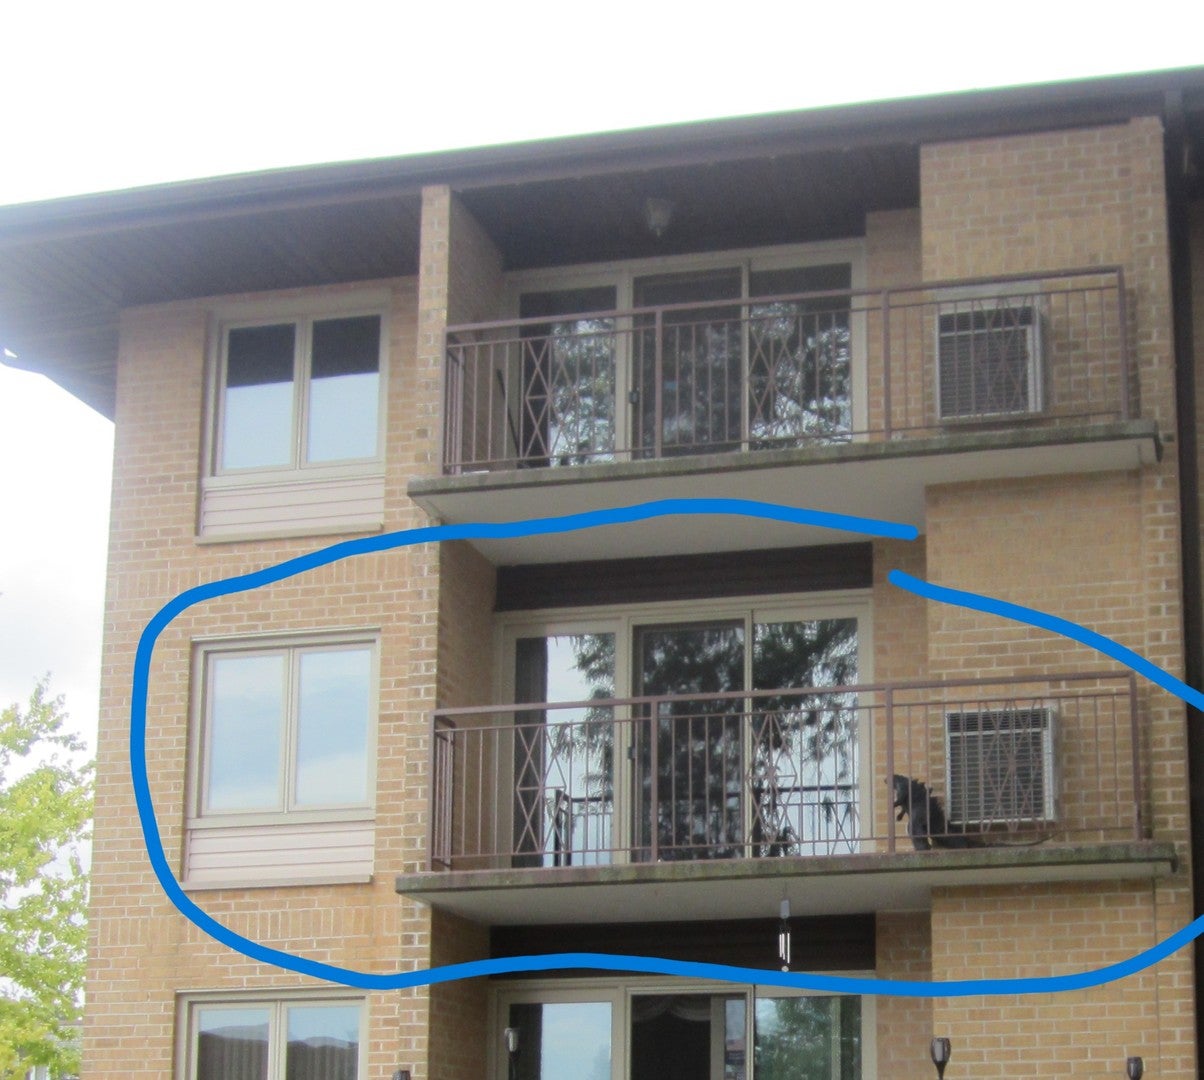
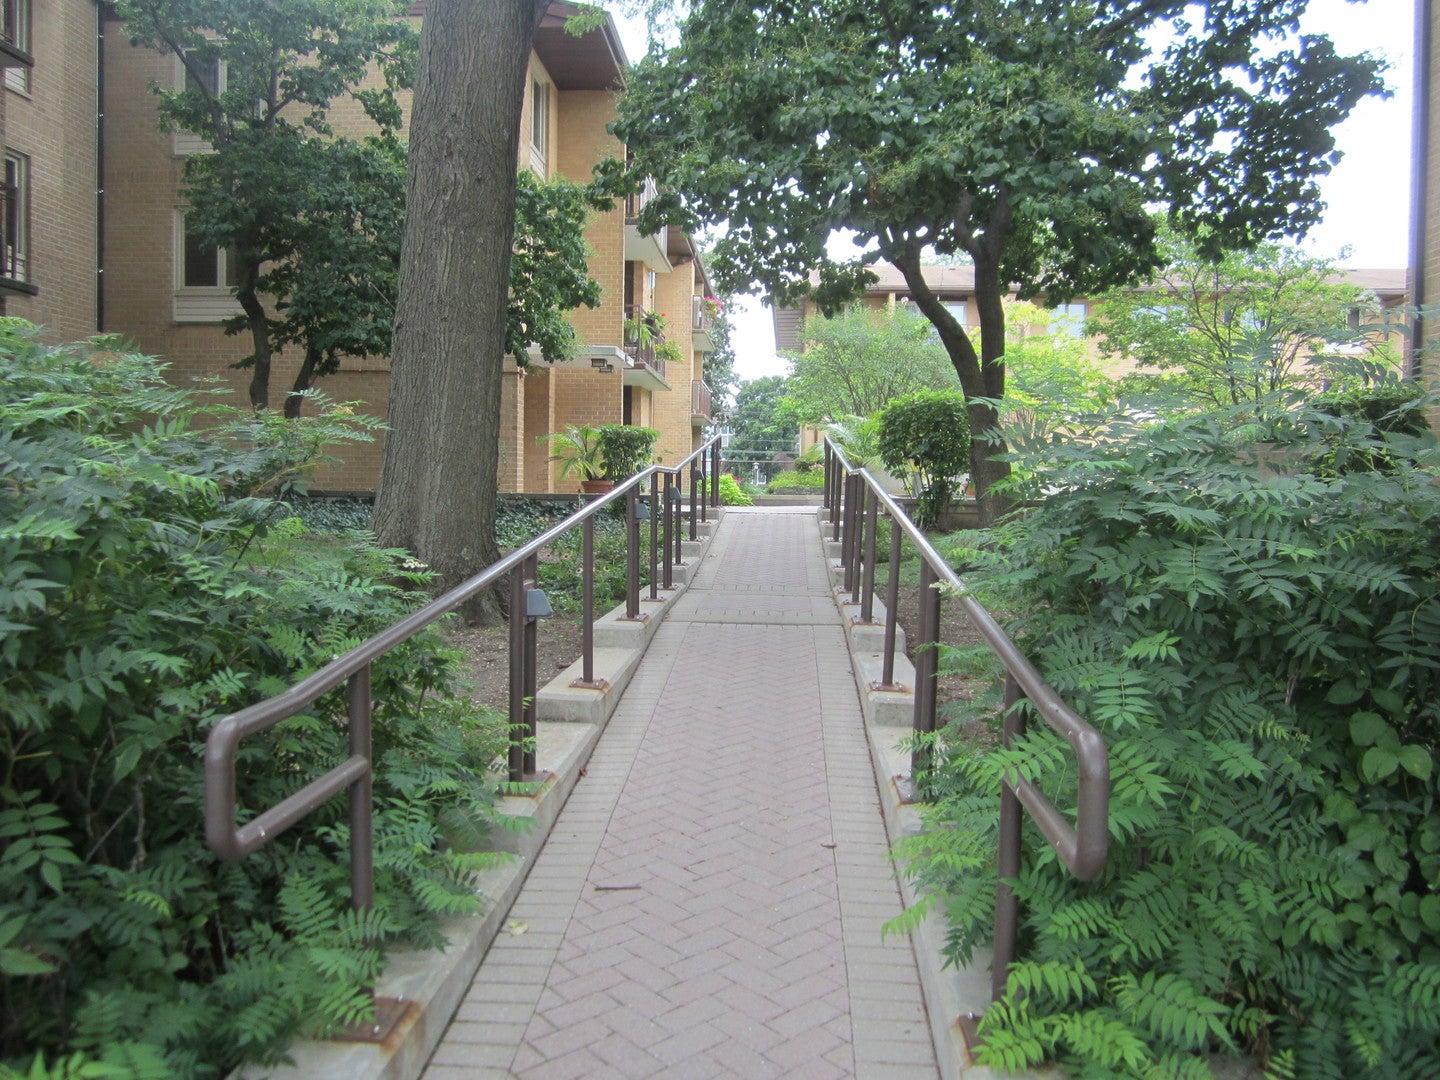
Welcome to this rarely available, northeast corner 3-bedroom 2- bath residence in the highly sough-after Tattersall community of Park Ridge. This bright and spacious condo stands out for its generous layout, abundant natural lights, hardwood floors throughout, refreshed kitchen cabinetry, and beautiful painted countertops-offering both style and everyday comfort. The spacious living room provides an ideal setting for everyday living and entertaining, with access to a generously sized private balcony- perfect for your morning coffee or relaxing outdoors. The primary bedroom is conveniently located next to a full bathroom, while the second bedroom offers a generous walk-in closet. The third bedroom, located just off the kitchen, is currently being used as a home office and provides excellent flexibility as a bedroom, office, den, or hobby space. Additional features include one-car garage parking, dedicated storage, and ample outdoor visitor parking for guests. Residents can also enjoy the community outdoor pool, currently undergoing renovation and anticipated to be ready for enjoyment during the warmer months in the years to come. The property is located near Maine South High School and approximately a 15-minute walk to Washington Elementary School and Lincoln Maine Middle School. Nearby bike trails for enjoying the outdoors. Owner is a licensed real estate broker.

Save
Ask
Tour
Hide
Share
Listing Snapshot
Price 
$385,000
Days On Site 
3 Days
Bedrooms 
3
Inside Area (SqFt) 
1,400 sqft
Total Baths 
2
Full Baths 
2
Partial Baths 
N/A
Lot Size 
N/A
Year Built 
1978
MLS® Number 
12738208
Status 
Active
Property Tax 
$5,394.13
HOA/Condo/Coop Fees 
$519 monthly
Sq Ft Source 
Estimated
Friends & Family
Recent Activity
3 days agoListing updated with changes from the MLS®
4 days agoListing first seen on site
General Features
Attached Garage 
Yes
Direction Faces 
East
Garage 
Yes
Garage Spaces 
1
Number Of Stories 
3
Parking 
AsphaltCircular DrivewayGarage Door OpenerAttachedGarage
Parking Spaces 
1
Pets 
Cats OKDogs OKNumber Limit
Property Sub Type 
Condominium
Sewer 
Public Sewer
Interior Features
Appliances 
RangeMicrowaveDishwasherRefrigeratorWasherDryerDisposalElectric Oven
Basement 
None
Cooling 
Central Air
Electric 
Circuit Breakers
Flooring 
Hardwood
Heating 
Electric
Interior 
ElevatorStorageWalk-In Closet(s)
Laundry Features 
In Unit
Window Features 
ScreensWood Frames
Bedroom 2 
Dimensions - 15X10Level - Main
Bedroom 3 
Dimensions - 11X9Level - Main
Bedroom 4 
Dining Room 
Family Room 
Kitchen 
Dimensions - 15X11Level - MainDescription - Eating Area-Table Space
Laundry 
Dimensions - 8X5Level - Main
Living Room 
Dimensions - 24X15Level - Main
Master Bedroom 
Dimensions - 20X12Level - Main
Save
Ask
Tour
Hide
Share
Exterior Features
Construction Details 
Brick
Exterior 
Balcony
Windows/Doors 
ScreensWood Frames
Community Features
Accessibility Features 
Accessible Entrance
Association Amenities 
StorageParty RoomPoolPicnic AreaTrail(s)
Association Dues 
519
HOA Fee Frequency 
Monthly
MLS Area 
Park Ridge
School District 
Maine South High School
Township 
Maine
Schools
School District
Maine South High School
Elementary School
George Washington Elementary Sch
Middle School
Lincoln Middle School
High School
Maine South High School
Listing Courtesy of MRED as distributed by MLS Grid of arhome realty


Based on information submitted to the MLS GRID as of 2026-08-24 09:18 AM UTC. All data is obtained from various sources and may not have been verified by broker or MLS GRID. Supplied Open House Information is subject to change without notice. All information should be independently reviewed and verified for accuracy. Properties may or may not be listed by the office/agent presenting the information.
Last checked: 2026-08-24 09:18 AM UTC
MRED DMCA Copyright Information Copyright © 2026 Midwest Real Estate Data LLC. All rights reserved.

Neighborhood & Commute
Source: Walkscore
Save
Ask
Tour
Hide
Share