


790 Parkview CourtGlen Ellyn, IL 60137
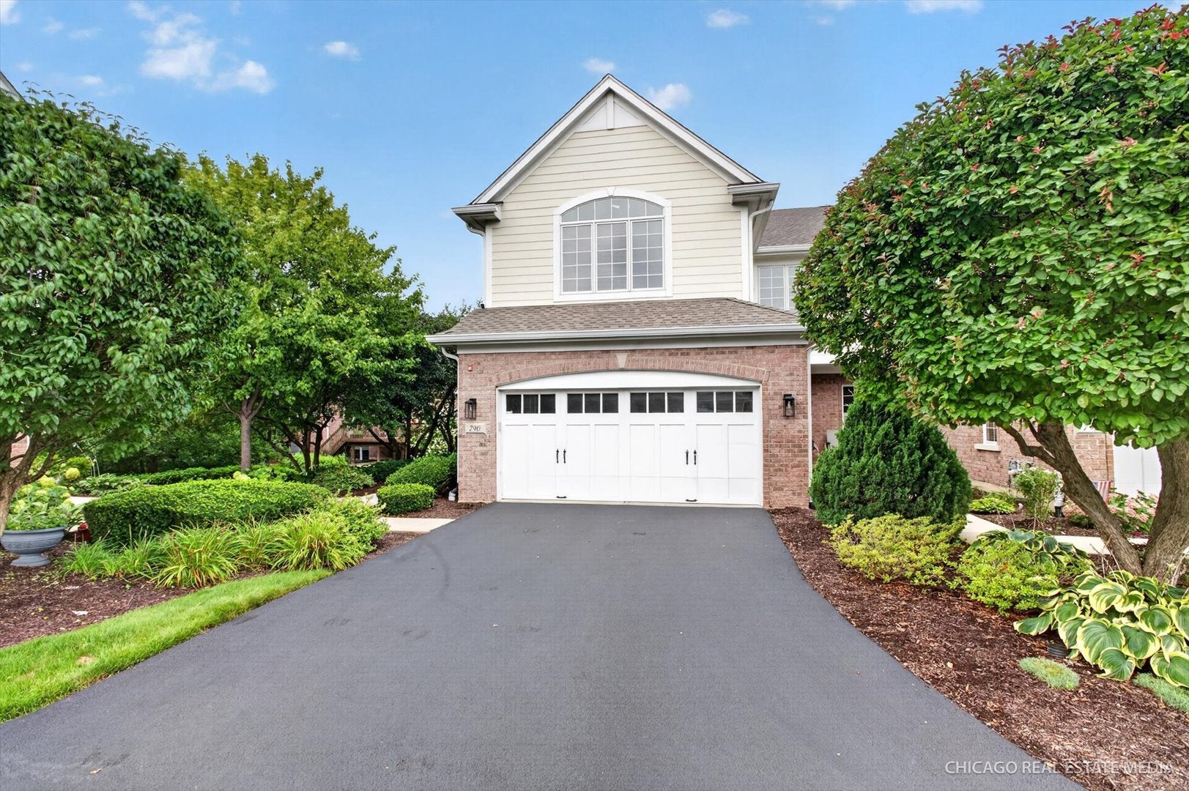
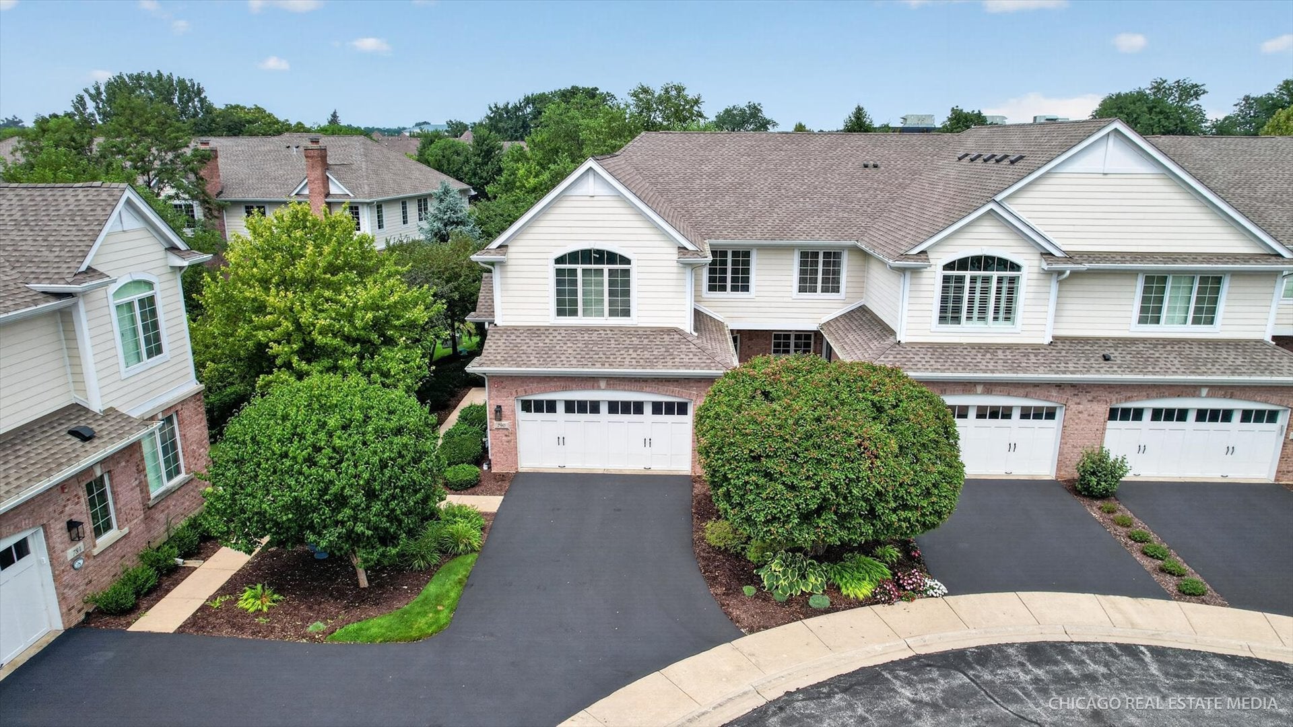
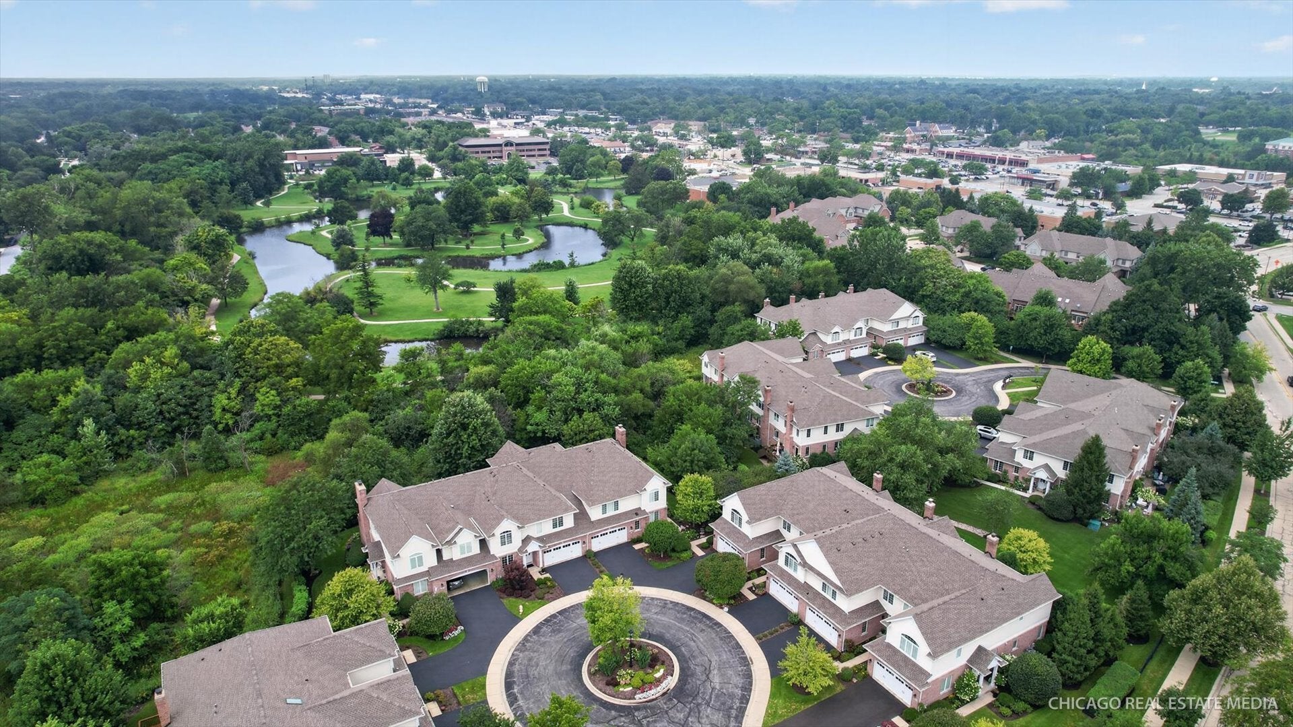
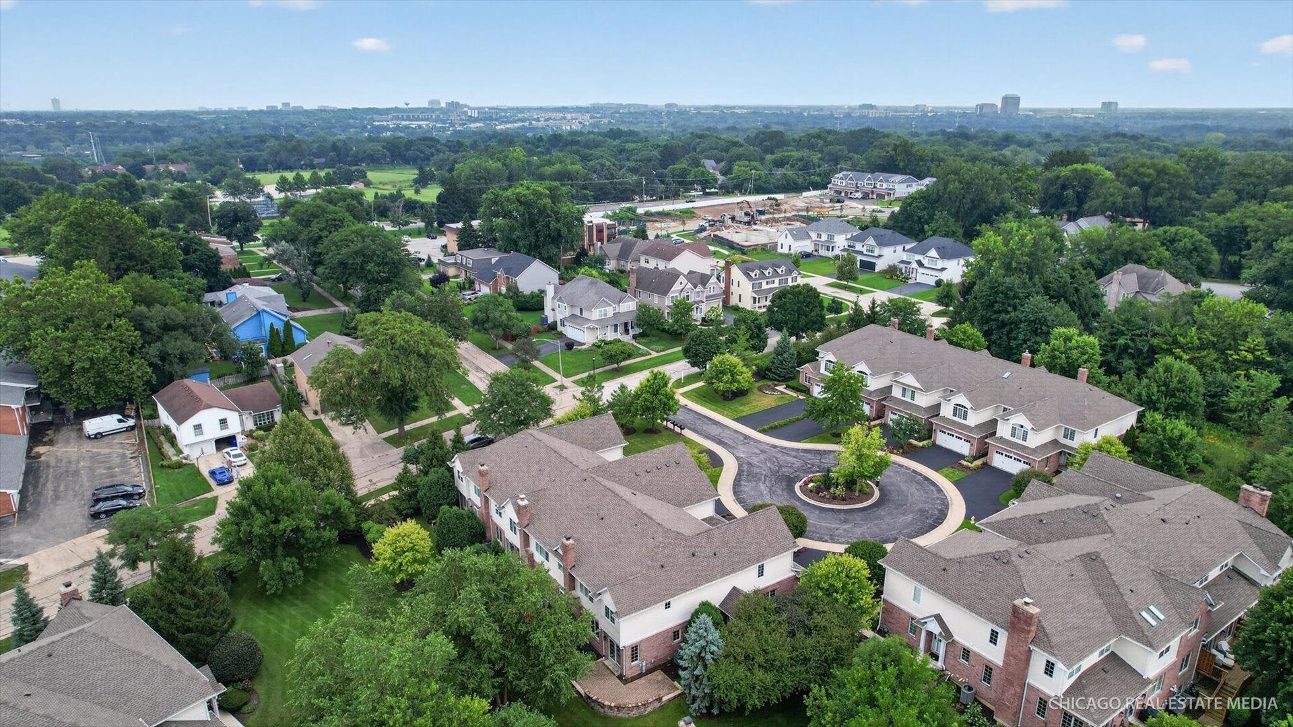
Welcome to an exceptional residence tucked away on a **private cul-de-sac**, where sophisticated design, generous living spaces, and abundant natural light come together beautifully. This impressive **2-bedroom plus loft, 2.5-bath home** offers a thoughtfully designed floor plan with elevated finishes and remarkable versatility. The spacious kitchen provides an inviting setting for both everyday living and entertaining, flowing seamlessly into the formal dining area and light-filled living spaces. Expansive windows throughout create a bright, airy atmosphere, while sliding glass doors open to the private back patio, offering the perfect extension for outdoor dining and relaxation. Upstairs, discover a versatile loft ideal for a home office, lounge, or additional living space. The expansive primary suite is a true retreat, featuring a generous walk-in closet and spacious private bath. Conveniently located laundry adds to the home's effortless functionality. A full basement offers endless possibilities for future living space, recreation, fitness, entertaining, or storage. Completing the home is an attached two-car garage and the added peace of mind of a new roof. Beautifully situated with privacy, space, and versatility, this exceptional home offers an elevated lifestyle with room to make it entirely your own.
| 4 days ago | Listing updated with changes from the MLS® | |
| 4 days ago | Status changed to Active | |
| a week ago | Price changed to $669,000 | |
| a month ago | Listing first seen on site |

Based on information submitted to the MLS GRID as of 2026-09-25 06:33 PM UTC. All data is obtained from various sources and may not have been verified by broker or MLS GRID. Supplied Open House Information is subject to change without notice. All information should be independently reviewed and verified for accuracy. Properties may or may not be listed by the office/agent presenting the information.
Last checked: 2026-09-25 06:33 PM UTC
MRED DMCA Copyright Information Copyright © 2026 Midwest Real Estate Data LLC. All rights reserved.