Save
Ask
Tour
Hide
Share
$650,000
New Listing

12801 Green Meadow Avenue
Huntley, IL 60142

For Sale|Single Family Residence|Active
3
Beds
4
Total Baths
3
Full Baths
1
Partial Bath
2,804
SqFt
$232
/SqFt
2004
Built
Subdivision:
Del Webb Sun City
County:
Kane
Listing Courtesy of MRED as distributed by MLS Grid of Legacy Properties, A Sarah Leonard Company, LLC
Call Now: 847.967.0022
Is this the listing for you? We can help make it yours.
847.967.0022
Upcoming Open Houses
Sun, Aug 23, 12:00 PM - 2:00 PM
12801 Green Meadow Avenue12801 Green Meadow Avenue12801 Green Meadow Avenue12801 Green Meadow Avenue
Save
Ask
Tour
Hide
Share

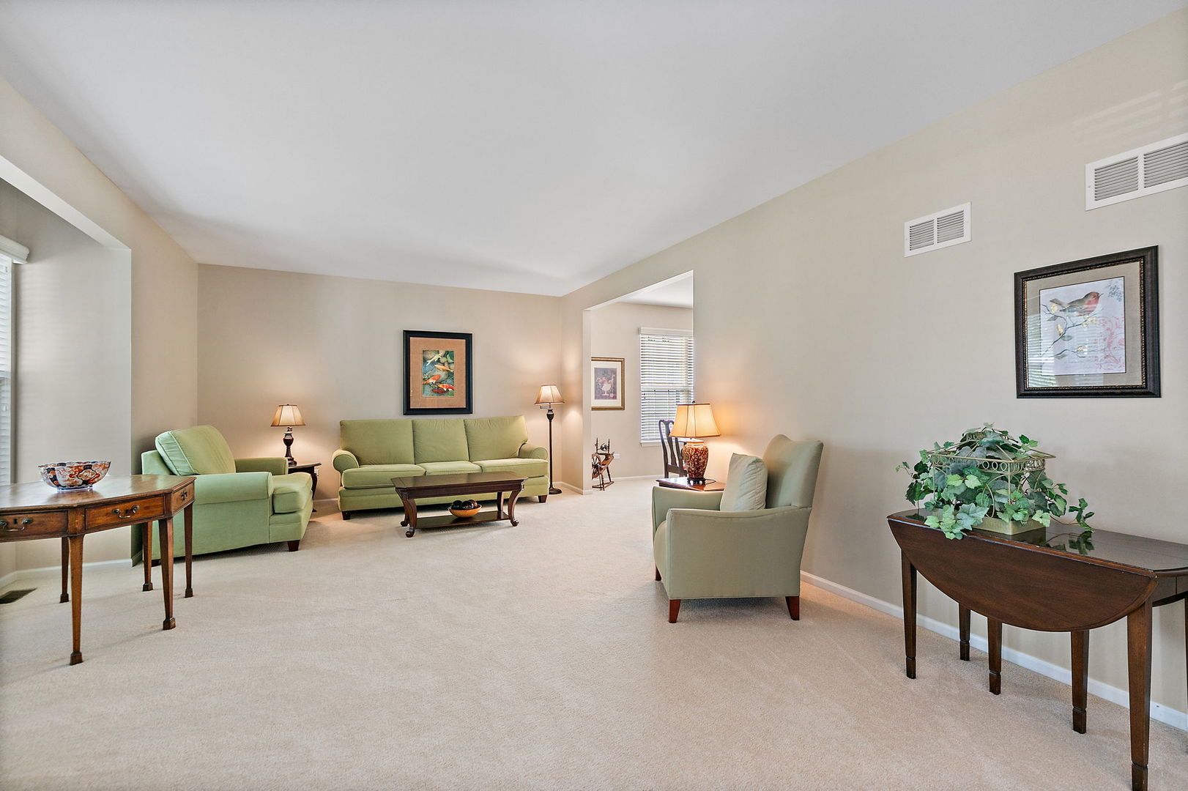
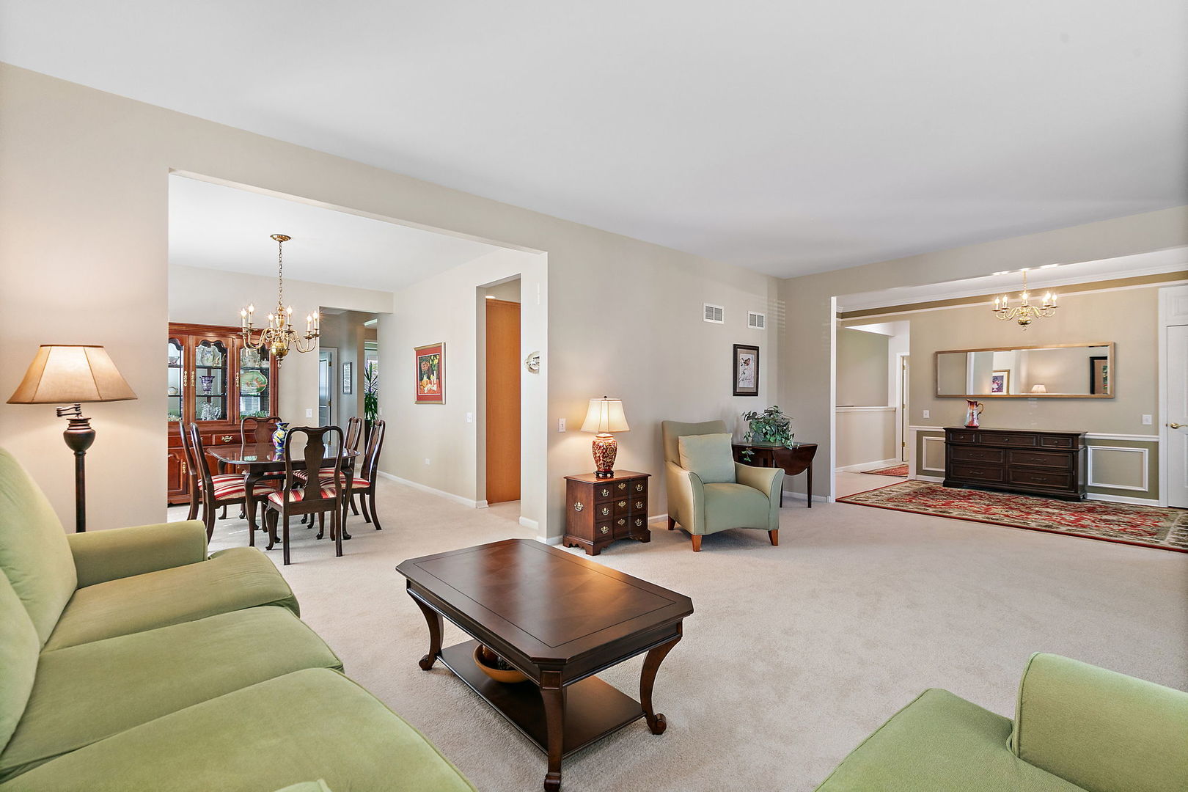
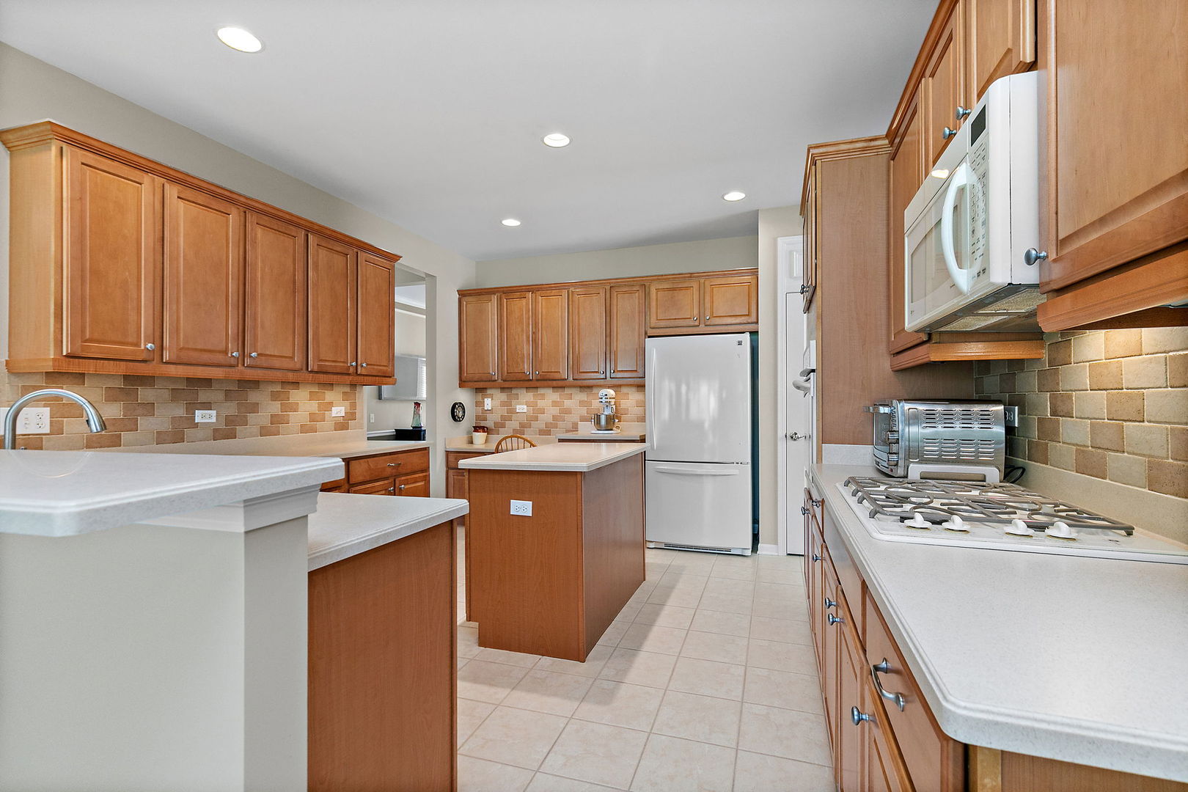
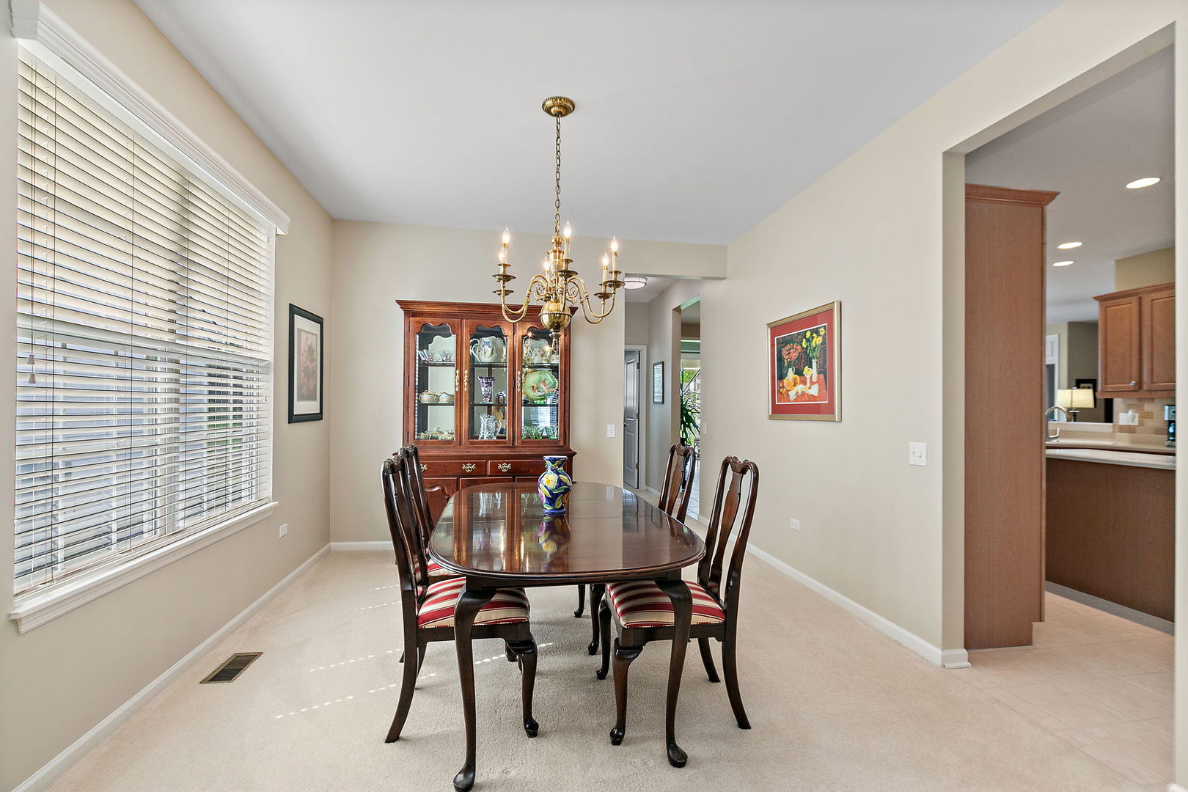
Prepare to love where you live! This meticulously maintained Buckingham model offers nearly 5,600 square feet of total living space, including a full, partially finished basement, and is perfectly positioned on a premium lot. A welcoming tiled foyer with classic wainscoting opens to a bright, spacious living room and formal dining room with plenty of space for holiday dinners and entertaining. The kitchen features glazed maple cabinetry, Corian countertops, a center island and peninsula breakfast bar, with an open layout connecting the breakfast area and family room. One of the highlights of the home is the sunroom, where walls of windows showcase beautiful views of the backyard and bring the outdoors into the main living spaces. The spacious primary suite features abundant natural light, a large walk-in closet and private bath with dual sinks, soaking tub and separate shower with grab bars already installed. The second bedroom features an ensuite bathroom, while the third bedroom has access to a full hall bathroom on the main level. A convenient laundry/mudroom off the garage includes a utility sink, countertop workspace, cabinetry and additional closet storage. But wait, there's more! The finished basement provides an incredible amount of additional space for entertaining, game nights and everyday living, complete with a wet bar featuring extensive cabinetry, long countertop and included wine/beverage refrigerator. A gas fireplace with tile surround and hearth anchors the recreation area, while a Murphy bed, half bath and large unfinished storage area add even more functionality. Outside, enjoy the premium green space from the patio beneath the motorized pergola that can adjust your shade, surrounded by mature landscaping and colorful gardens. Conveniently located approximately one mile north of I-90 on Route 47, this exceptionally spacious home combines an open floor plan, incredible entertaining space, abundant storage and a beautifully maintained setting inside and out.

Save
Ask
Tour
Hide
Share
Listing Snapshot
Price 
$650,000
Days On Site 
0 Days
Bedrooms 
3
Inside Area (SqFt) 
2,804 sqft
Total Baths 
4
Full Baths 
3
Partial Baths 
1
Lot Size 
0.1844 Acres
Year Built 
2004
MLS® Number 
12738385
Status 
Active
Property Tax 
$12,112
HOA/Condo/Coop Fees 
$159 monthly
Sq Ft Source 
Assessor
Friends & Family
Recent Activity
11 hours agoListing updated with changes from the MLS®
15 hours agoListing first seen on site
General Features
Acres 
0.1844
Attached Garage 
Yes
Foundation 
Concrete Perimeter
Garage 
Yes
Garage Spaces 
2
Parking 
AsphaltGarage Door OpenerAttachedGarage
Parking Spaces 
2
Property Sub Type 
Single Family Residence
Sewer 
Public Sewer
SqFt Total 
2804
Style 
Ranch
Water Source 
Public
Interior Features
Appliances 
RangeMicrowaveDishwasherRefrigeratorWasherDryerDisposalWine RefrigeratorHumidifier
Basement 
Sump PumpPartially FinishedFull
Cooling 
Ceiling Fan(s)Central Air
Electric 
200+ Amp Service
Fireplace 
Yes
Fireplace Features 
Gas Starter
Fireplaces 
1
Heating 
Natural GasForced Air
Interior 
Entrance FoyerBuilt-in FeaturesWalk-In Closet(s)
Laundry Features 
Main Level
Window Features 
Screens
Bedroom 2 
Dimensions - 15X11Level - Main
Bedroom 3 
Dimensions - 12X9Level - Main
Bedroom 4 
Breakfast Room 
Dimensions - 13X13Level - Main
Dining Room 
Dimensions - 14X11Level - Main
Family Room 
Dimensions - 25X16Level - Main
Foyer 
Dimensions - 13X9Level - Main
Kitchen 
Dimensions - 15X13Level - MainDescription - Eating Area-Breakfast Bar,Eating Area-Table Space,Island,Pantry-Closet
Laundry 
Dimensions - 10X6Level - Main
Living Room 
Dimensions - 22X14Level - Main
Master Bedroom 
Dimensions - 17X15Level - Main
Recreation Room 
Dimensions - 34X30Level - Basement
Sun Room 
Dimensions - 24X8Level - Main
Work Room 
Dimensions - 50X50Level - Basement
Save
Ask
Tour
Hide
Share
Exterior Features
Construction Details 
Vinyl SidingStone
Other Structures 
WorkshopPergola
Patio And Porch 
Patio
Roof 
Asphalt
Windows/Doors 
Screens
Community Features
Association Dues 
159
Community Features 
ClubhouseParkPoolTennis Court(s)LakeCurbs
HOA Fee Frequency 
Monthly
MLS Area 
Huntley
School District 
Huntley High School
Township 
Rutland
Schools
School District
Huntley High School
Elementary School
Leggee Elementary School
Middle School
Heineman Middle School
High School
Huntley High School
Listing Courtesy of MRED as distributed by MLS Grid of Legacy Properties, A Sarah Leonard Company, LLC


Based on information submitted to the MLS GRID as of 2026-08-22 08:29 AM UTC. All data is obtained from various sources and may not have been verified by broker or MLS GRID. Supplied Open House Information is subject to change without notice. All information should be independently reviewed and verified for accuracy. Properties may or may not be listed by the office/agent presenting the information.
Last checked: 2026-08-22 08:29 AM UTC
MRED DMCA Copyright Information Copyright © 2026 Midwest Real Estate Data LLC. All rights reserved.

Neighborhood & Commute
Source: Walkscore
Save
Ask
Tour
Hide
Share