


8105 N Oconto AvenueNiles, IL 60714
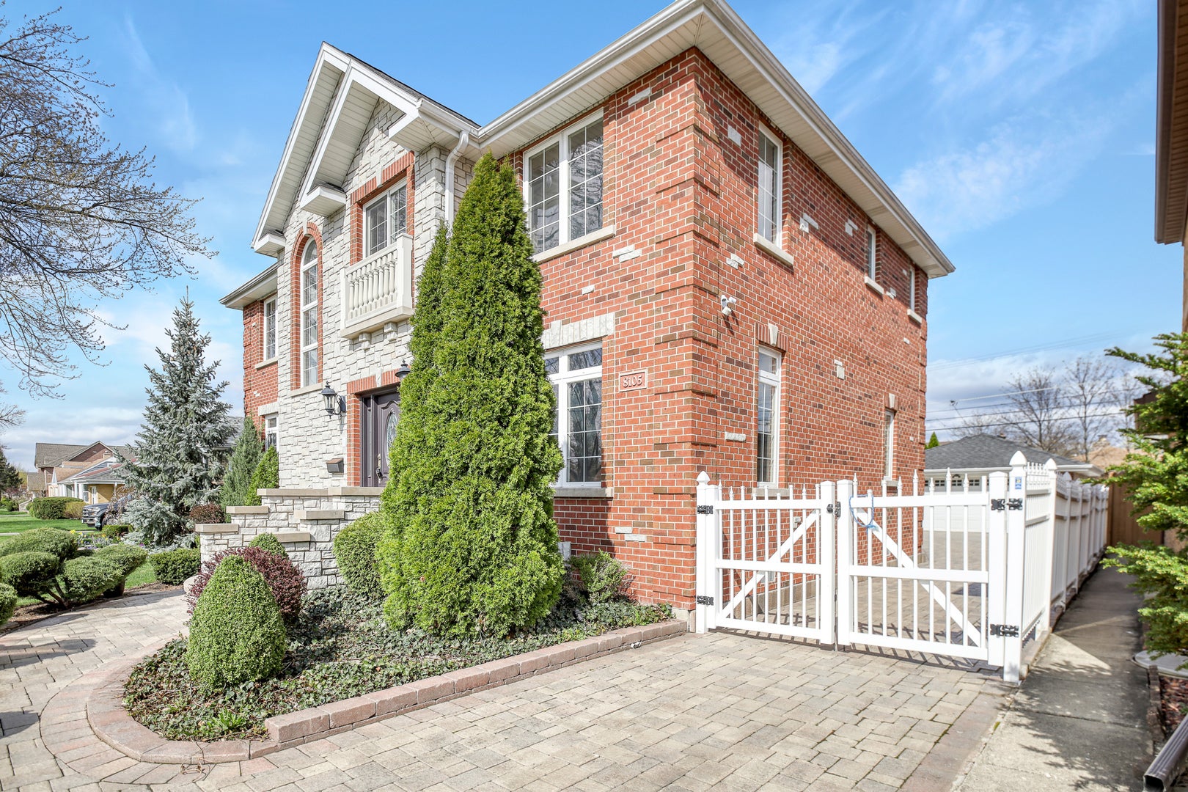
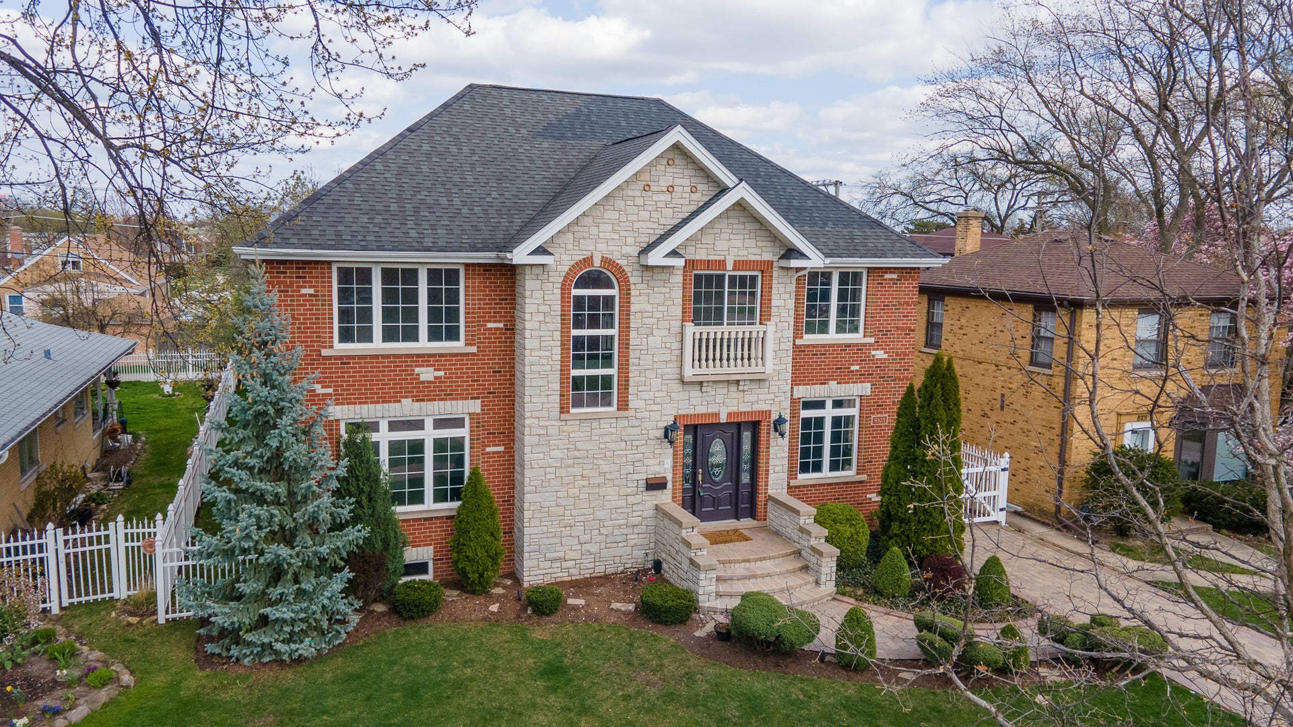
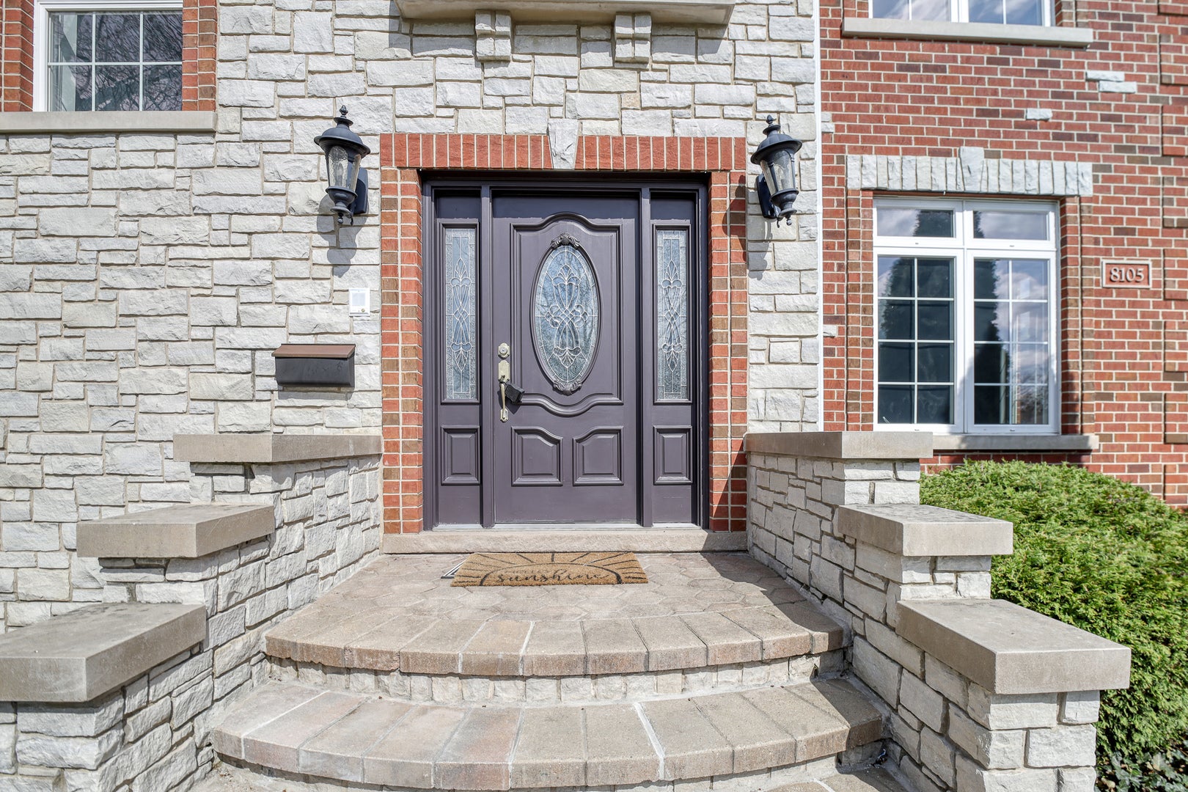
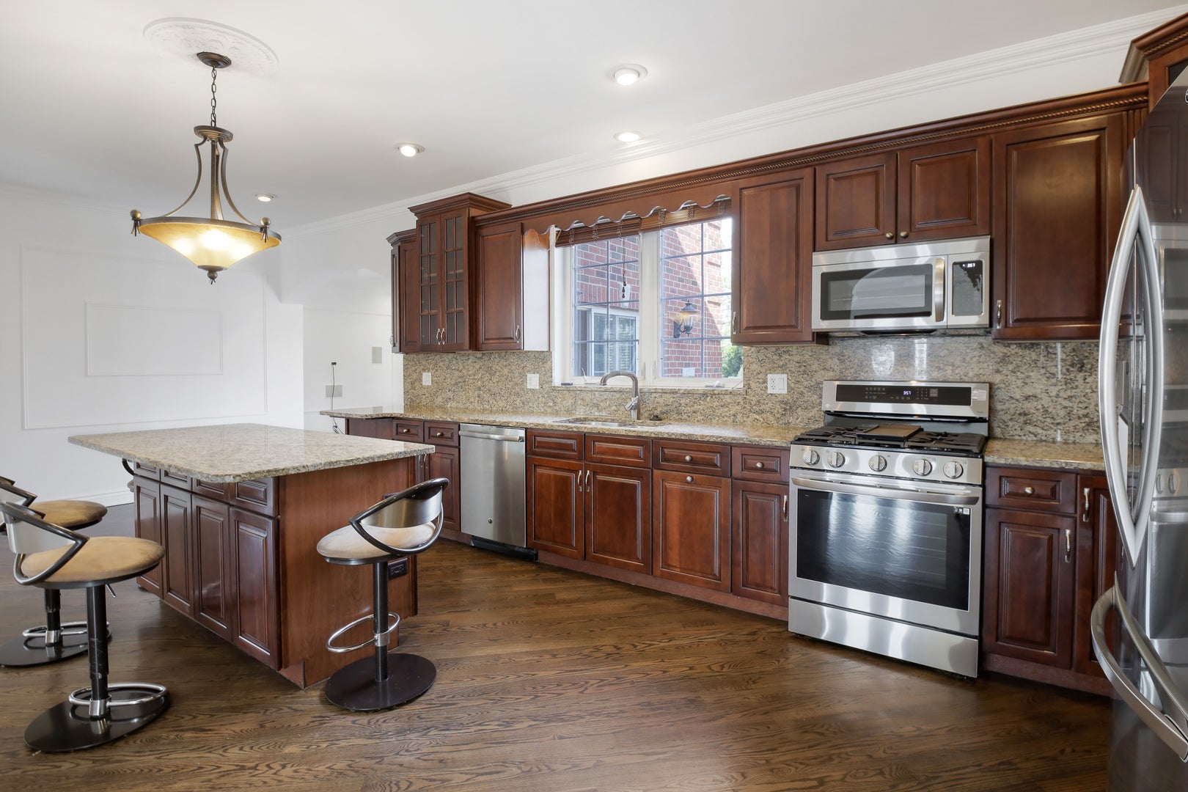
Welcome to 8105 N Oconto Ave, an exceptional brick-and-stone residence where timeless craftsmanship, impressive architectural detail, and modern luxury come together beautifully. Offering approximately 3,700 square feet of living space, this remarkable home was thoughtfully designed with quality and attention to detail evident throughout. Step inside to a bright and sophisticated interior featuring beautiful hardwood floors, elegant archways, crown molding, ceiling medallions, wainscoting, tray ceilings, and custom architectural finishes that give this home its distinctive character. The open-concept chef's kitchen is truly the heart of the home, showcasing rich cherry cabinetry, granite countertops, brand-new stainless-steel appliances, a large center island, and generous space for everyday living and entertaining. A formal dining room provides the perfect setting for special occasions, while a convenient first-floor office offers an ideal private workspace. The bathrooms have been beautifully refreshed, and the entire home has been freshly painted, creating a clean, move-in-ready atmosphere. At the end of the day, retreat to the luxurious primary suite and spa-inspired bath featuring a relaxing soaking tub, double vanity, and separate shower. The impressive finished basement takes entertaining to another level, offering high ceilings, a custom wet bar, wine cellar and wine storage, and a surround-sound system-an incredible space for hosting family and friends, movie nights, or simply relaxing at home. Outside, the attention to detail continues with professionally designed landscaping, an irrigation system, PVC fencing, a spacious deck, and a beautiful brick-paver driveway that adds exceptional curb appeal. The two-car garage is finished with an epoxy floor. Additional features include an alarm system, central vacuum, brand-new furnace and A/C, and numerous thoughtful upgrades throughout. This is not simply a house-it is a home built with craftsmanship, character, and quality that is increasingly difficult to find. From the impressive brick-and-stone exterior to the beautifully detailed interior and exceptional entertaining spaces, 8105 N Oconto Ave offers a truly special opportunity in Niles. Beautifully updated. Meticulously detailed. Designed to impress-and ready to welcome its next owner.
| 24 hours ago | Listing updated with changes from the MLS® | |
| 24 hours ago | Listing first seen on site |

Based on information submitted to the MLS GRID as of 2026-09-19 05:32 AM UTC. All data is obtained from various sources and may not have been verified by broker or MLS GRID. Supplied Open House Information is subject to change without notice. All information should be independently reviewed and verified for accuracy. Properties may or may not be listed by the office/agent presenting the information.
Last checked: 2026-09-19 05:32 AM UTC
MRED DMCA Copyright Information Copyright © 2026 Midwest Real Estate Data LLC. All rights reserved.
Did you know? You can invite friends and family to your search. They can join your search, rate and discuss listings with you.