Save
Ask
Tour
Hide
Share
$629,900
1 Day On Site

11119 Pebble Drive
Huntley, IL 60142

For Sale|Single Family Residence|Active
4
Beds
5
Total Baths
3
Full Baths
2
Partial Baths
2,464
SqFt
$256
/SqFt
1997
Built
Subdivision:
Hillsboro Cove
County:
McHenry
Listing Courtesy of MRED as distributed by MLS Grid of CENTURY 21 New Heritage
Call Now: 847.967.0022
Is this the listing for you? We can help make it yours.
847.967.0022
11119 Pebble Drive11119 Pebble Drive11119 Pebble Drive11119 Pebble Drive
Save
Ask
Tour
Hide
Share

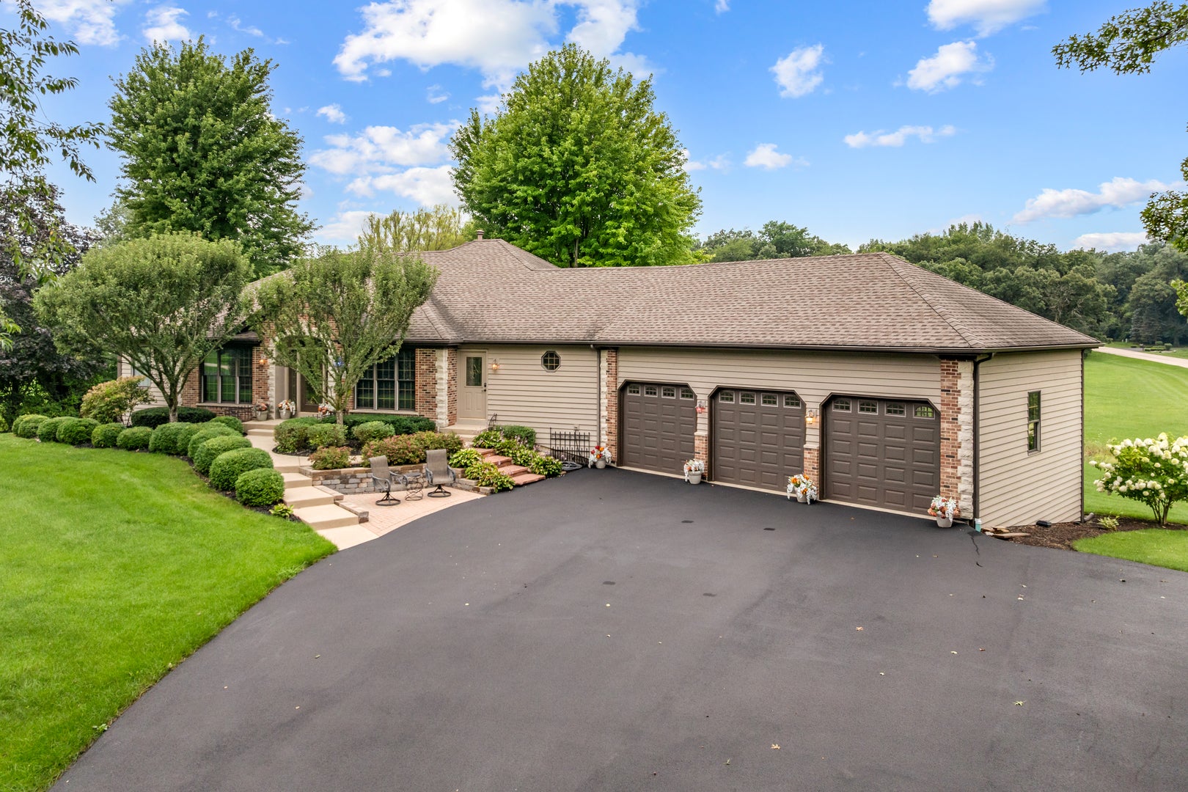
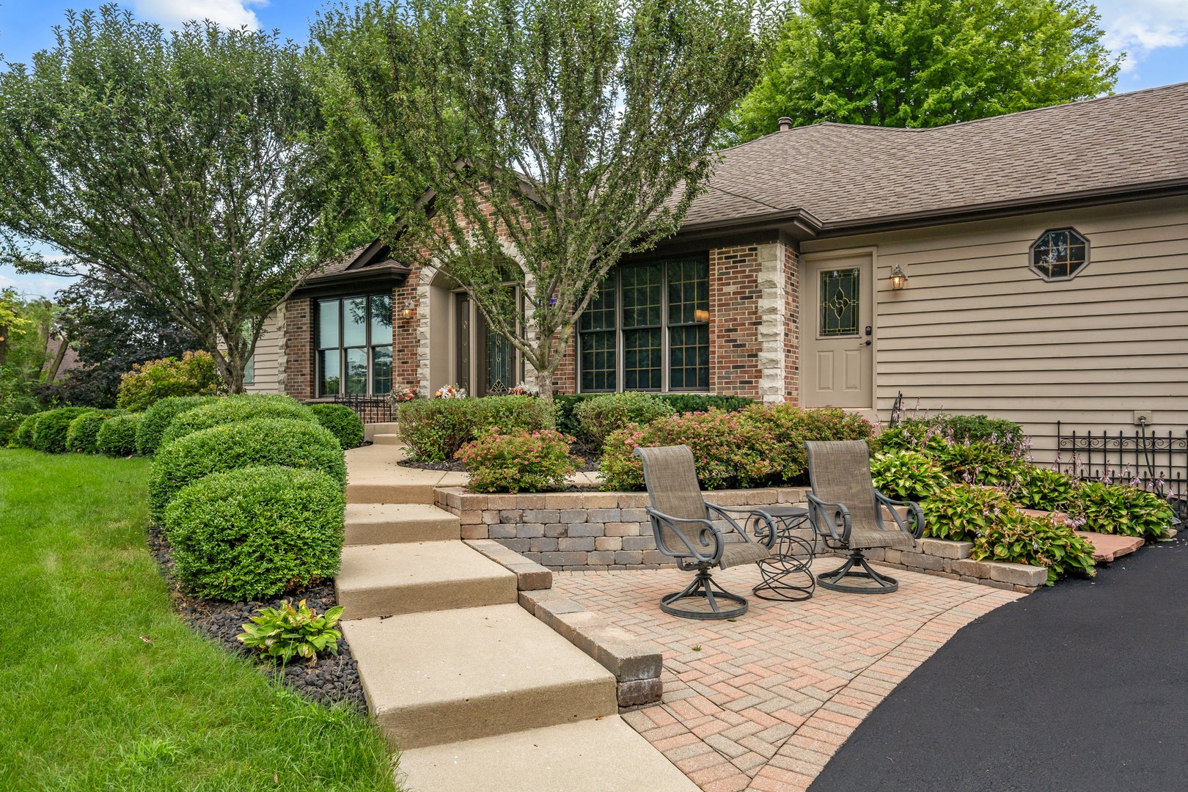
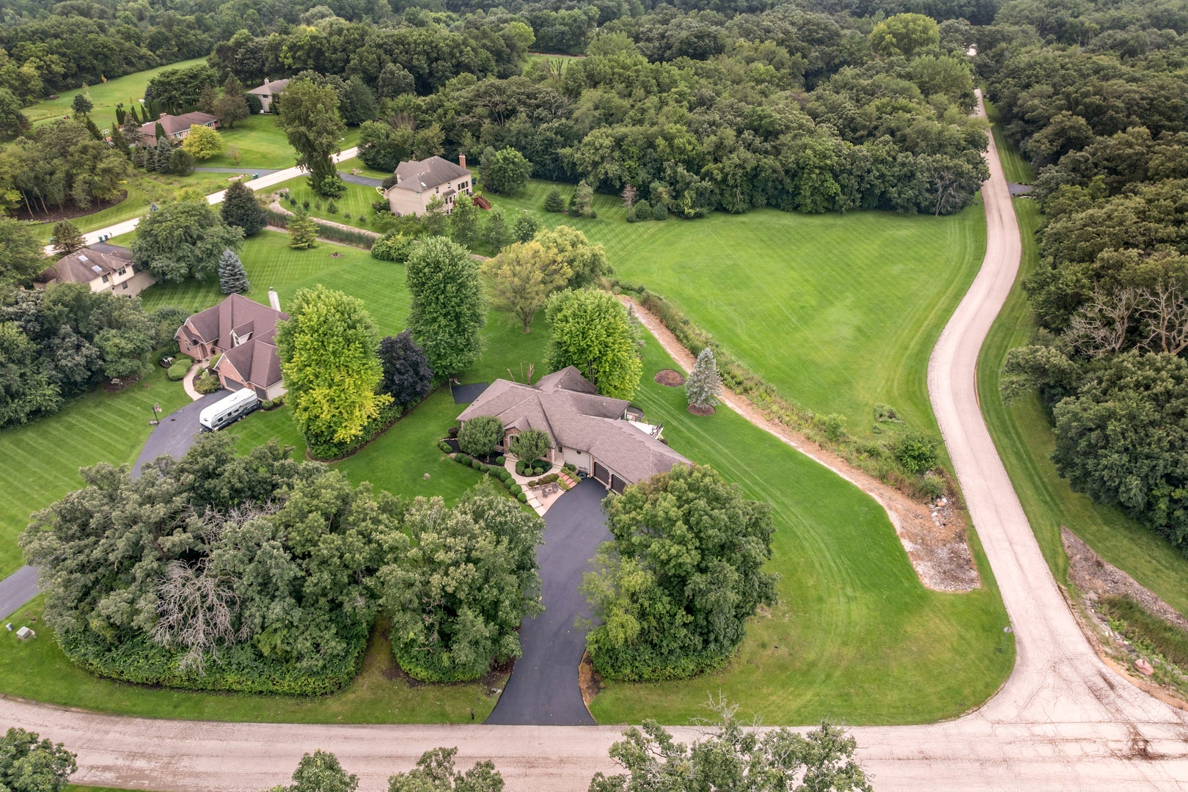
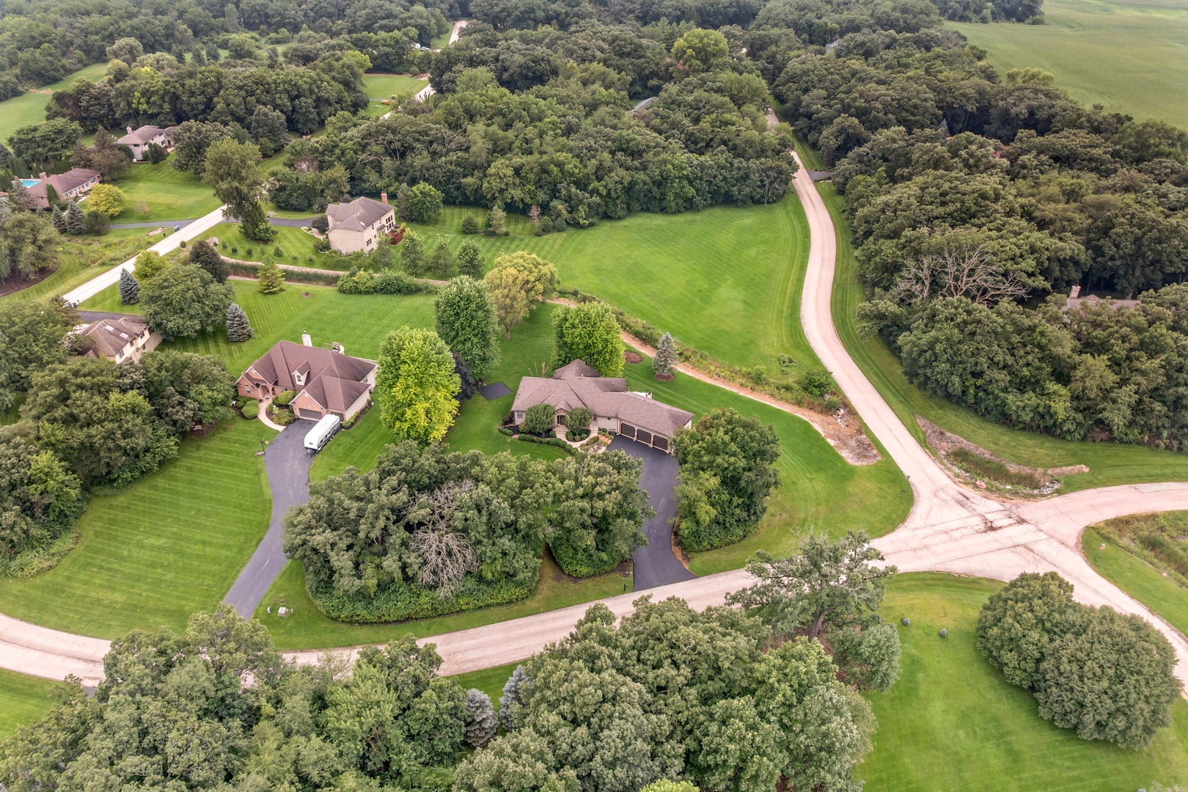
Rare opportunity to own this Custom Built Ranch with a Finished Walkout Basement on a Very Private 1.39 Acre lot in the exclusive Hillsboro Cove neighborhood! Features Include; Brick and Cedar Exterior ~ BRAND NEW Oversized Asphalt Driveway ~ Roof & Gutters (2013) Oversized Backyard Deck & Concrete Patio ~ Brick Paver Seating Area Surrounded by Mature Landscaping with steps to Front Entry Door with Beveled Glass ~ Inviting Foyer with Ceramic Tile ~ Solid Wood Paneled Doors & Trim ~ Crown Molding ~ Separate Formal Living Room & Dining Rooms ~ Two Powder Rooms ~ Mudroom with Double Door Closet & Service Door to the Driveway ~ Huge Kitchen with Oversized Island, Solid Oak Cabinets & Large Drawers, Double Oven, Ceramic Backsplash and Adjacent Eating Area with Trey Ceiling ~ Vaulted 450 Square Foot Family Room with Gas Log Fireplace and Palladium Windows ~ Main Floor Master Bedroom Suite with Dual Closets, Ensuite Bath with Ceramic Tile, Garden Tub, Separate Shower & Laundry Shoot ~ Open Stairway Leading to the Finished Walkout Basement with Radiant Heat that offers Three Additional Bedrooms with Full Above Grade Windows, Large Closets and Ceiling Fans, Two Full Baths, Huge Rec Room & Unbelievable Amounts of Storage ~ Large Laundry Room with Front Load Washer and TWO Dryers, Cabinets and Counter Space ~ Plus an Oversized THREE CAR Garage ~ NEW Trane HVAC in 2021 and TWO Water Heaters (One new in 2025) ~ All of this and so much more with this Hidden Gem, west of Huntley High School!

Save
Ask
Tour
Hide
Share
Listing Snapshot
Price 
$629,900
Days On Site 
1 Day
Bedrooms 
4
Inside Area (SqFt) 
2,464 sqft
Total Baths 
5
Full Baths 
3
Partial Baths 
2
Lot Size 
1.39 Acres
Year Built 
1997
MLS® Number 
12738420
Status 
Active
Property Tax 
$9,357
HOA/Condo/Coop Fees 
N/A
Sq Ft Source 
Assessor
Friends & Family
Recent Activity
11 hours agoListing updated with changes from the MLS®
yesterdayListing first seen on site
General Features
Acres 
1.39
Attached Garage 
Yes
Garage 
Yes
Garage Spaces 
3.5
Parking 
AsphaltGarage Door OpenerAttachedGarage
Parking Spaces 
3.5
Property Sub Type 
Single Family Residence
Sewer 
Septic Tank
SqFt Total 
4860
Style 
Ranch
Water Source 
Well
Interior Features
Appliances 
Water SoftenerDouble OvenMicrowaveDishwasherRefrigeratorWasherDryerDisposalRange Hood
Basement 
Sump PumpFinishedExterior EntryFullWalk-Out Access
Cooling 
Ceiling Fan(s)Central Air
Fireplace 
Yes
Fireplace Features 
Family RoomGas Log
Fireplaces 
1
Heating 
Natural GasForced AirRadiantRadiant Floor
Interior 
Entrance FoyerVaulted Ceiling(s)Walk-In Closet(s)
Laundry Features 
Laundry Chute
Bedroom 2 
Dimensions - 16X12
Bedroom 3 
Dimensions - 16X11
Bedroom 4 
Dimensions - 15X14
Dining Room 
Dimensions - 14X11Level - Main
Eating Area 
Dimensions - 16X10Level - Main
Family Room 
Dimensions - 23X19Level - Main
Foyer 
Dimensions - 15X7Level - Main
Kitchen 
Dimensions - 17X16Level - MainDescription - Eating Area-Table Space,Island
Laundry 
Dimensions - 13X12
Living Room 
Master Bedroom 
Dimensions - 22X19Level - Main
Recreation Room 
Dimensions - 38X24
Utility Room-Lower Level 
Dimensions - 16X10
Save
Ask
Tour
Hide
Share
Exterior Features
Construction Details 
BrickCedarStone
Community Features
MLS Area 
Huntley
School District 
Huntley High School
Township 
Coral
Schools
School District
Huntley High School
Elementary School
Leggee Elementary School
Middle School
Unknown
High School
Huntley High School
Listing Courtesy of MRED as distributed by MLS Grid of CENTURY 21 New Heritage


Based on information submitted to the MLS GRID as of 2026-08-22 08:24 AM UTC. All data is obtained from various sources and may not have been verified by broker or MLS GRID. Supplied Open House Information is subject to change without notice. All information should be independently reviewed and verified for accuracy. Properties may or may not be listed by the office/agent presenting the information.
Last checked: 2026-08-22 08:24 AM UTC
MRED DMCA Copyright Information Copyright © 2026 Midwest Real Estate Data LLC. All rights reserved.

Neighborhood & Commute
Source: Walkscore
Save
Ask
Tour
Hide
Share