


Save
Ask
Tour
Hide
$269,500
13 Days On Site
8801 W Golf Road 10BNiles, IL 60714
For Sale|Condominium|Active
2
Beds
2
Total Baths
2
Full Baths
1,600
SqFt
$168
/SqFt
County:
Cook
Listing Courtesy of MRED as distributed by MLS Grid of Core Realty & Investments, Inc
Call Now: 847.967.0022
Is this the listing for you? We can help make it yours.
847.967.0022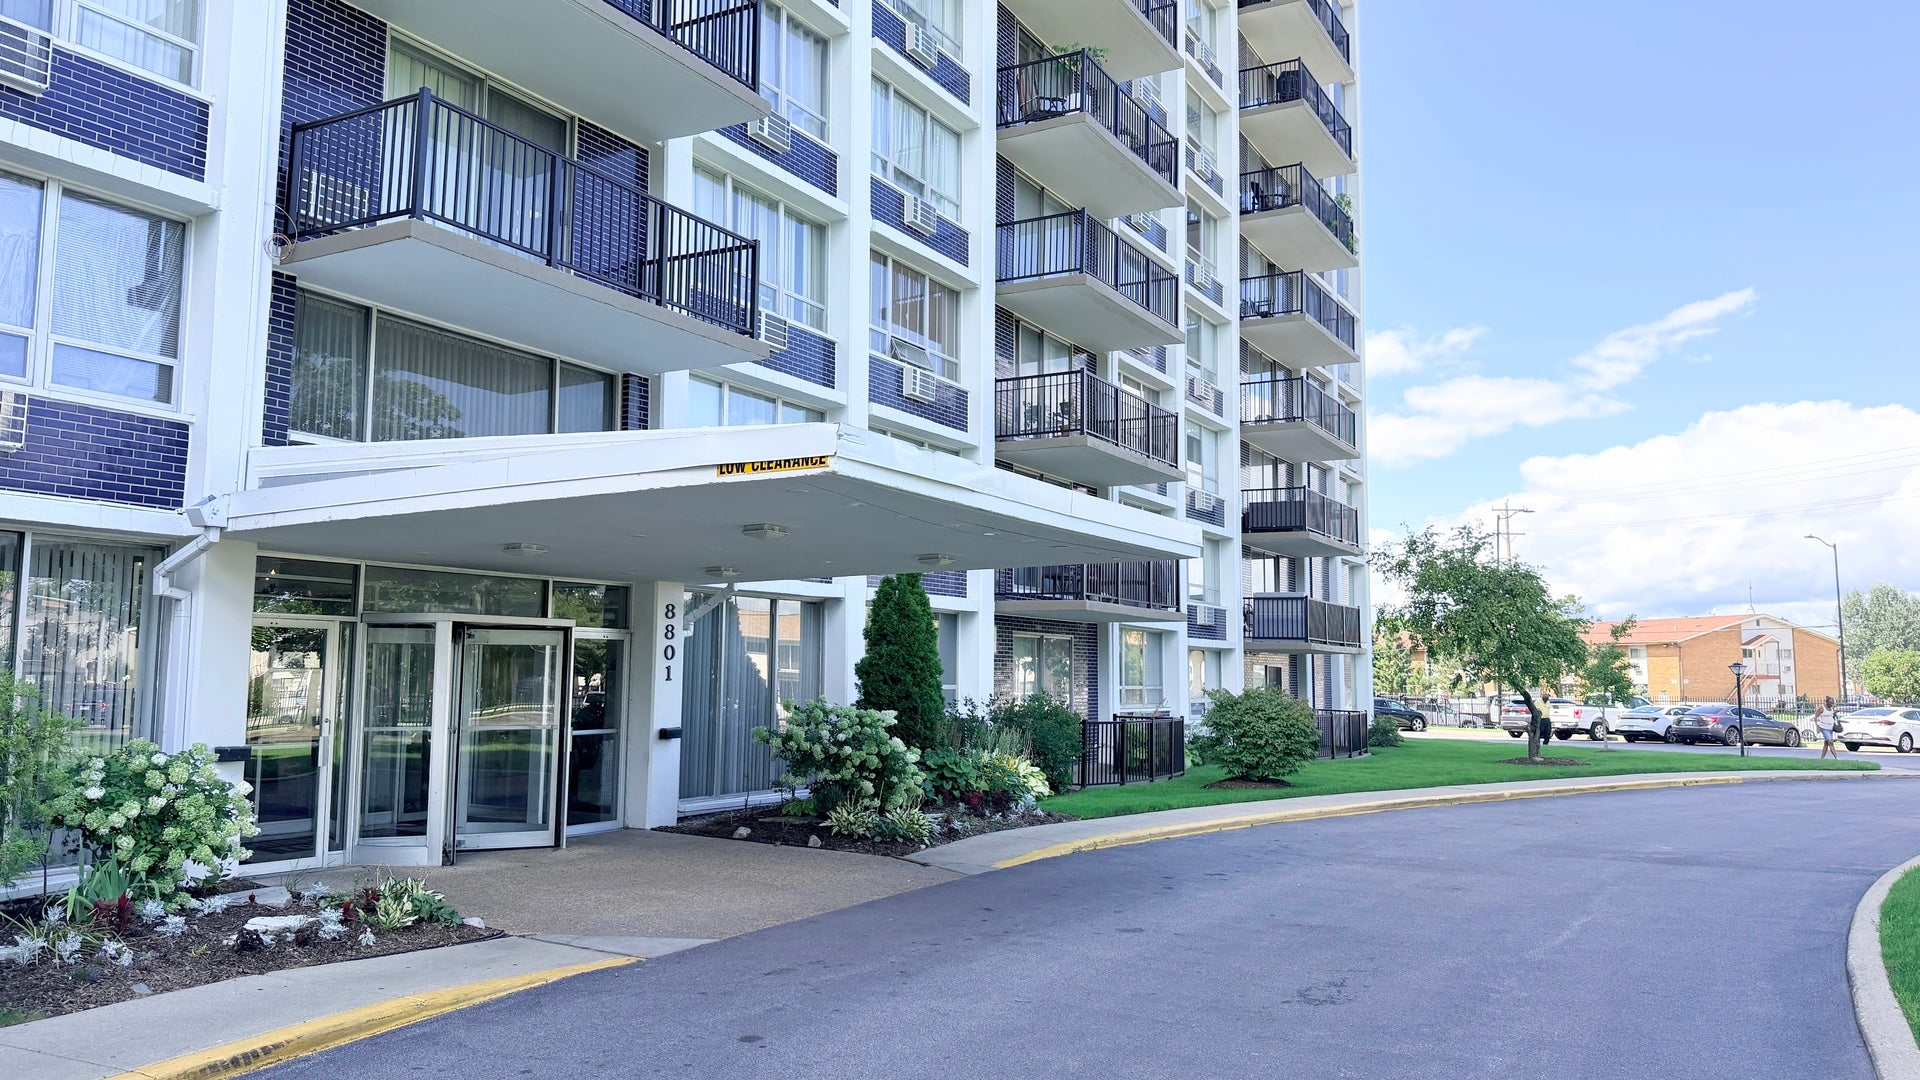
Save
Ask
Tour
Hide
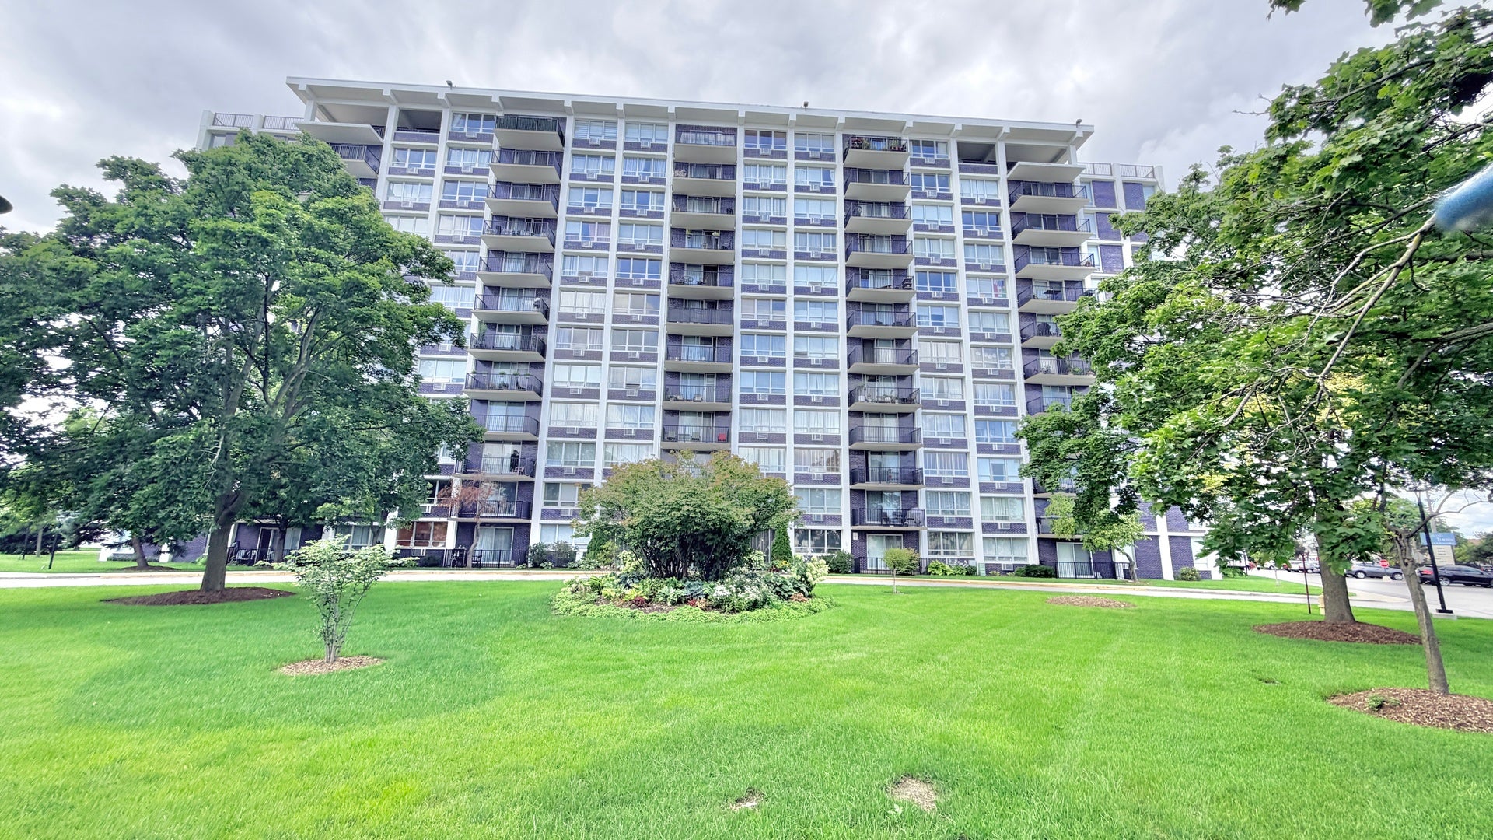
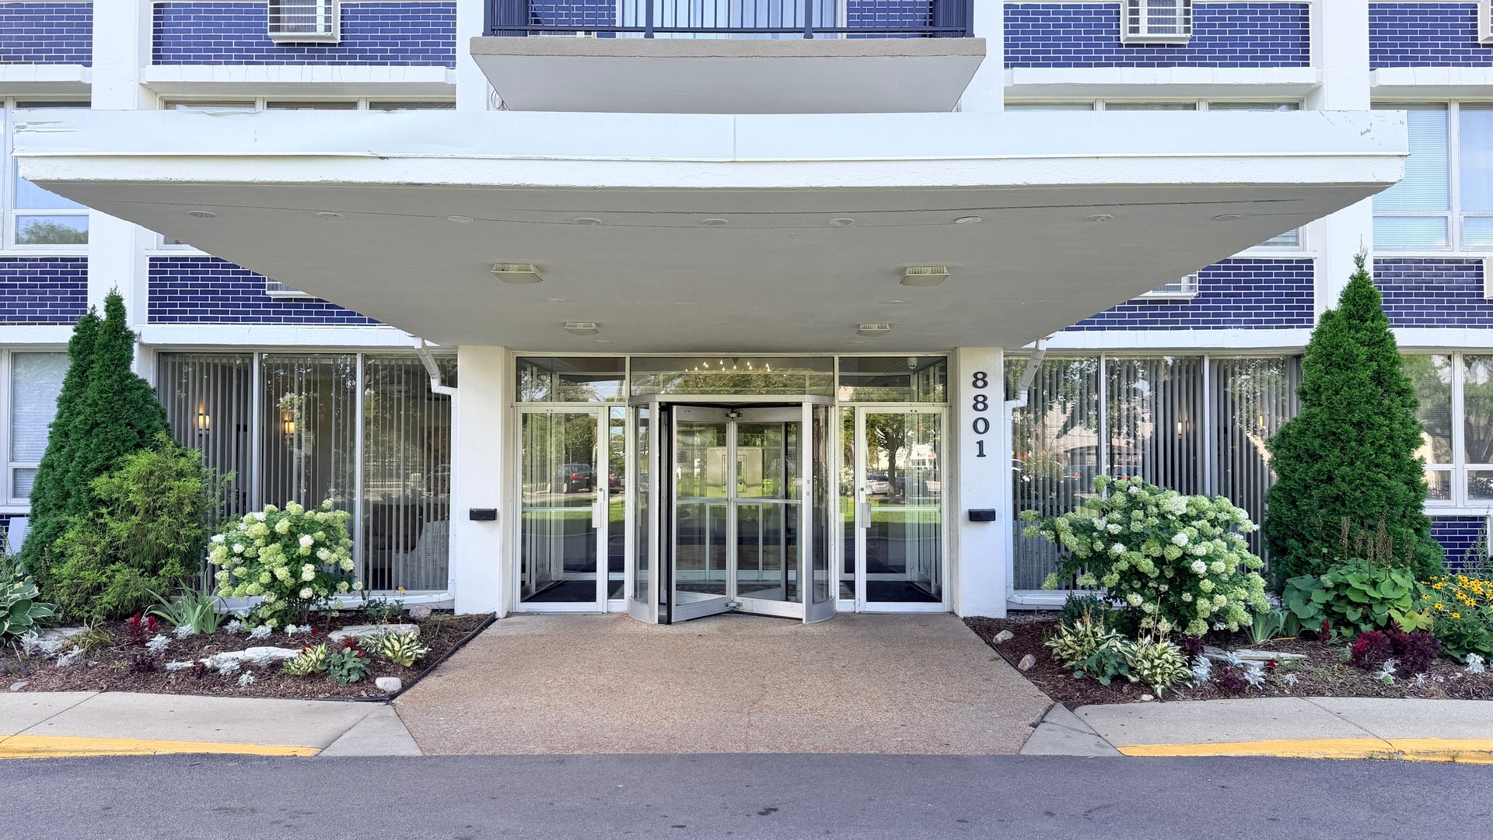
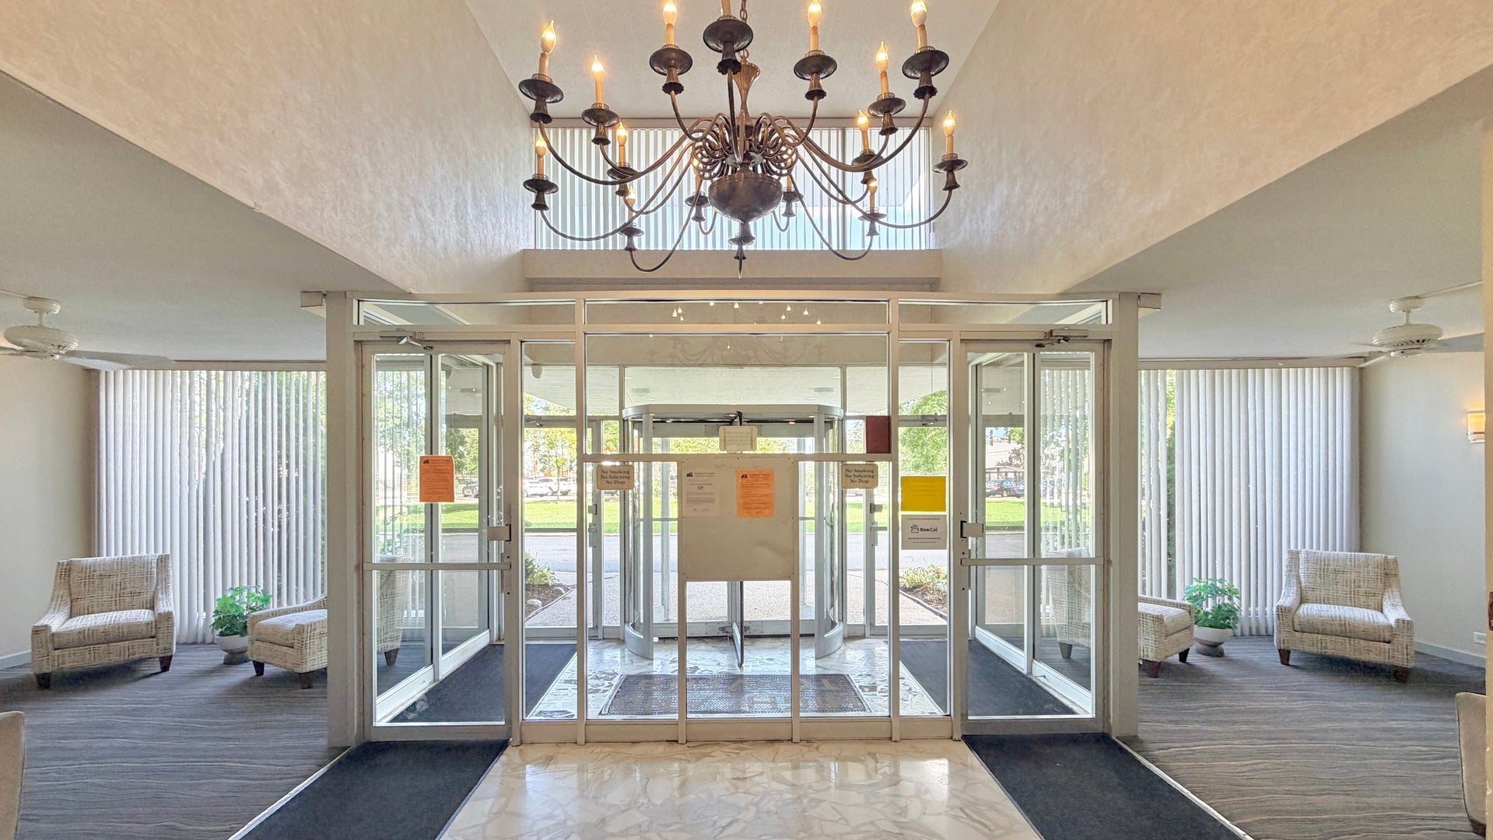
The bright and cozy end unit with fantastic views in a desirable location. This condo was freshly painted and ready for living. The rooms have large windows and large mirrored closets. Master bedroom offers a full bath and a comfortable dressing area with a great light fixtures. A large balcony will allow to enjoy outside relaxing with an incredible panorama. Having a spacious dining room and huge living room with wide windows will bring a comfort for living. The building has a security entry with a beautiful lobby and comfortable laundry room. Walking distance to restaurants and shopping. Located within 5 min driving from the Mall.
Save
Ask
Tour
Hide
Listing Snapshot
Price
$269,500
Days On Site
13 Days
Bedrooms
2
Inside Area (SqFt)
1,600 sqft
Total Baths
2
Full Baths
2
Partial Baths
N/A
Lot Size
N/A
Year Built
N/A
MLS® Number
12738434
Status
Active
Property Tax
$3,411
HOA/Condo/Coop Fees
$641 monthly
Sq Ft Source
Assessor
Friends & Family
Recent Activity
| a week ago | Listing updated with changes from the MLS® | |
| a week ago | Status changed to Active | |
| 2 weeks ago | Listing first seen on site |
General Features
Direction Faces
East
Number Of Stories
12
Parking
Assigned
Parking Spaces
2
Property Sub Type
Condominium
Sewer
Public Sewer
Utilities
Cable Available
Interior Features
Appliances
RangeMicrowaveDishwasherRefrigeratorDisposal
Basement
None
Cooling
Ceiling Fan(s)Wall Unit(s)
Electric
Circuit Breakers200+ Amp Service
Heating
Natural GasSteamBaseboard
Interior
ElevatorStorage
Laundry Features
Main LevelCommon Area
Bedroom 2
Dimensions - 15X12Level - Main
Bedroom 3
Bedroom 4
Dining Room
Dimensions - 17X12Level - Main
Family Room
Kitchen
Dimensions - 16X15Level - MainDescription - Eating Area-Breakfast Bar,Pantry-Butler,Pantry-Closet
Laundry
Living Room
Dimensions - 28X15Level - Main
Master Bedroom
Dimensions - 18X13Level - Main
Save
Ask
Tour
Hide
Exterior Features
Construction Details
Brick
Roof
Rubber
Community Features
Association Amenities
LaundryCoin LaundryStorageIndoor PoolPoolService Elevator(s)
Association Dues
641
HOA Fee Frequency
Monthly
MLS Area
Niles
School District
Maine East High School
Township
Maine
Schools
School District
Maine East High School
Elementary School
Mark Twain Elementary School
Middle School
Gemini Junior High School
High School
Maine East High School
Listing Courtesy of MRED as distributed by MLS Grid of Core Realty & Investments, Inc

Based on information submitted to the MLS GRID as of 2026-09-03 11:11 AM UTC. All data is obtained from various sources and may not have been verified by broker or MLS GRID. Supplied Open House Information is subject to change without notice. All information should be independently reviewed and verified for accuracy. Properties may or may not be listed by the office/agent presenting the information.
Last checked: 2026-09-03 11:11 AM UTC
MRED DMCA Copyright Information Copyright © 2026 Midwest Real Estate Data LLC. All rights reserved.
Based on information submitted to the MLS GRID as of 2026-09-03 11:11 AM UTC. All data is obtained from various sources and may not have been verified by broker or MLS GRID. Supplied Open House Information is subject to change without notice. All information should be independently reviewed and verified for accuracy. Properties may or may not be listed by the office/agent presenting the information.
Last checked: 2026-09-03 11:11 AM UTC
MRED DMCA Copyright Information Copyright © 2026 Midwest Real Estate Data LLC. All rights reserved.
Neighborhood & Commute
Source: Walkscore
Save
Ask
Tour
Hide