Save
Ask
Tour
Hide
Share
$422,900
New Listing

515 Asbury Avenue
Evanston, IL 60202

For Sale|Single Family Residence|Active
3
Beds
1
Total Bath
1
Full Bath
1,054
SqFt
$401
/SqFt
1954
Built
County:
Cook
Listing Courtesy of MRED as distributed by MLS Grid of eXp Realty
Call Now: 847.967.0022
Is this the listing for you? We can help make it yours.
847.967.0022
515 Asbury Avenue515 Asbury Avenue515 Asbury Avenue515 Asbury Avenue
Save
Ask
Tour
Hide
Share

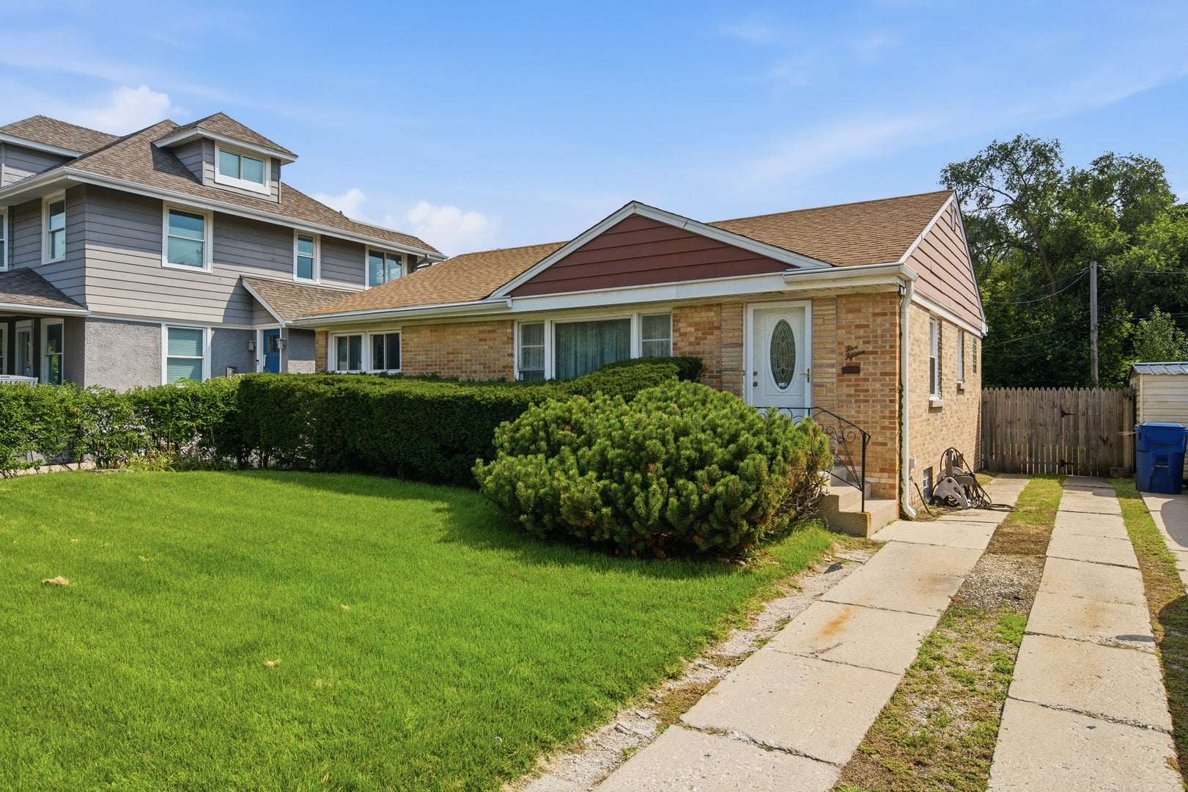
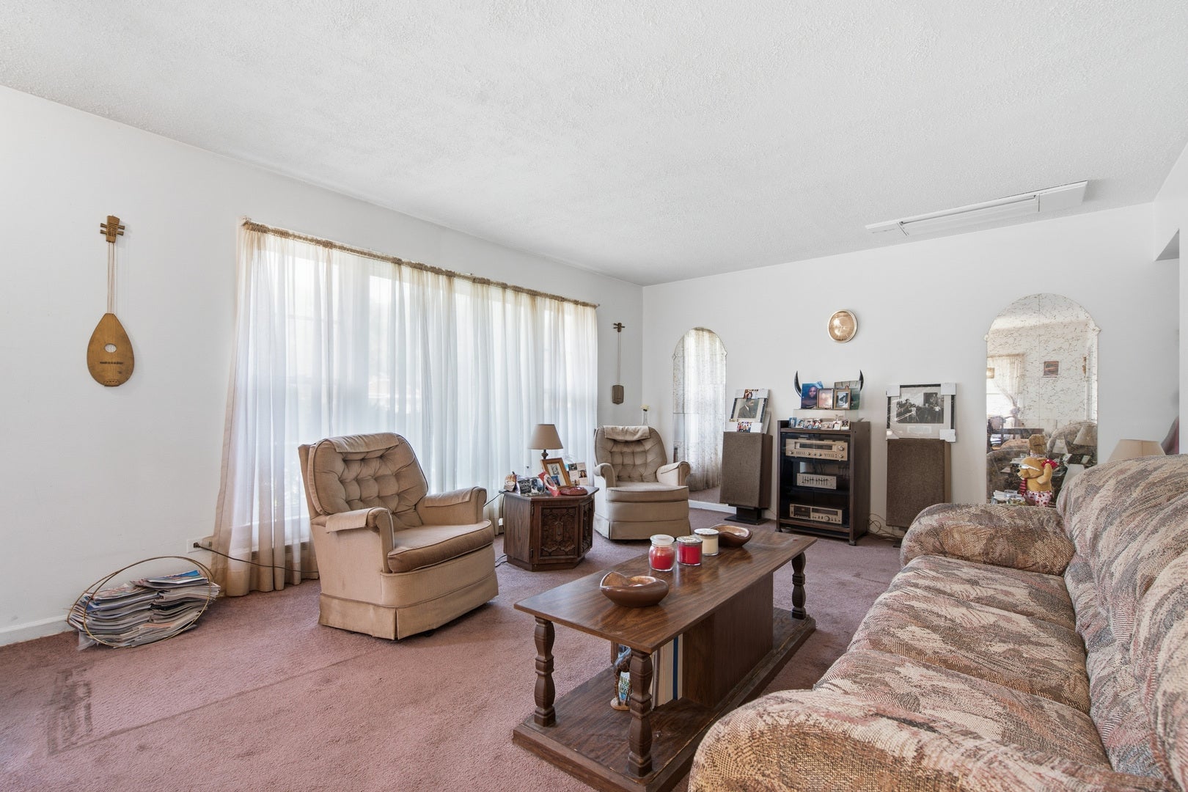
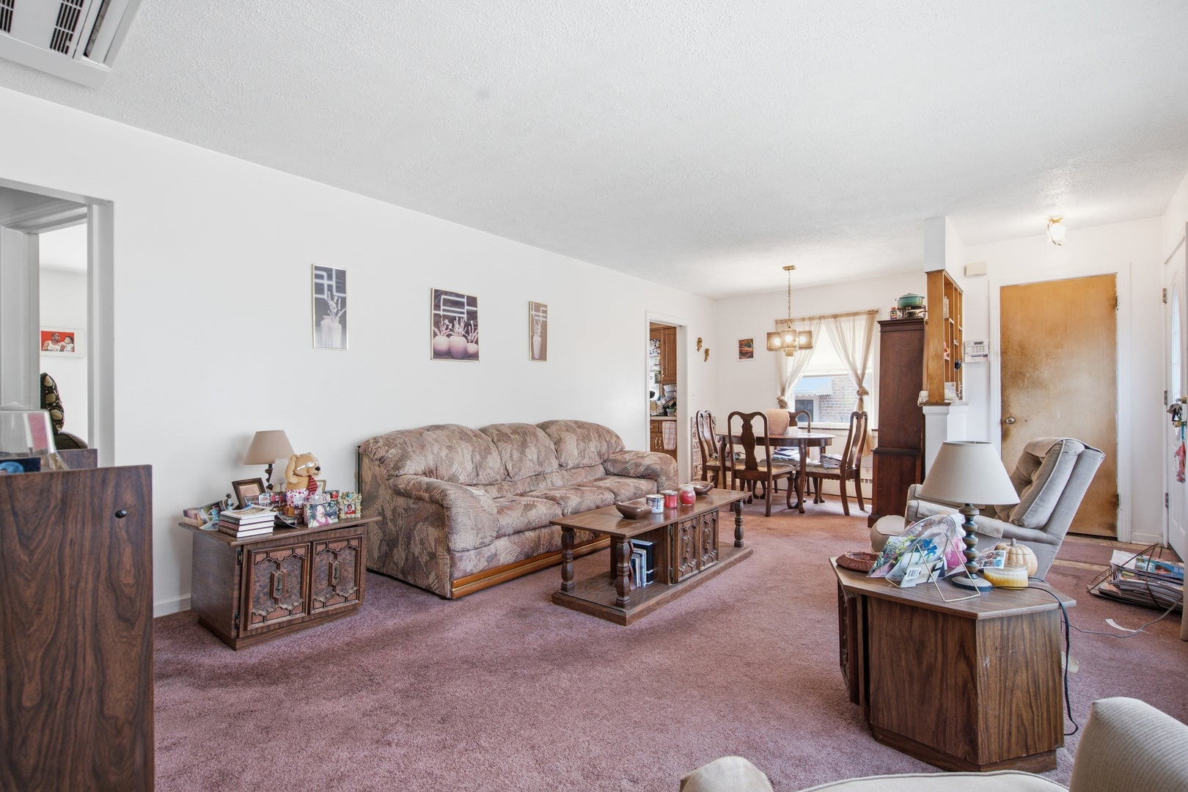
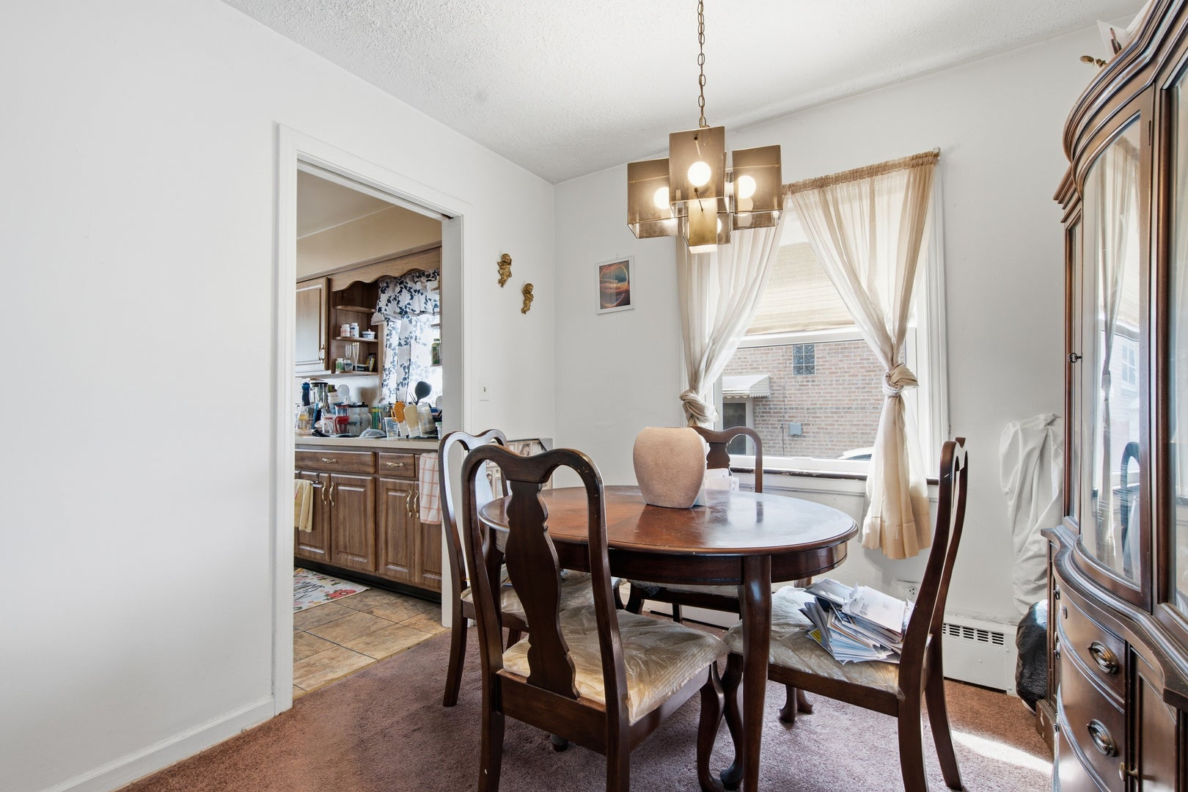
Welcome home to this beautifully maintained 3 - bedroom residence in a desirable Evanston location. The bright, inviting layout features a spacious living room and dining room combination, anchored by the large picture window that floods the space with natural light. Enjoy the eat-in kitchen perfect for casual dining. Beneath the current carpeting, hardwood floors run throughout the main level, waiting to be showcased. The full basement offers exceptional versatility with ample space to add additional bedrooms while still leaving plenty of room for a sprawling family room, a separate laundry area, and a dedicated utility room. Need more storage? The expansive attic space has you covered. Major mechanicals and structural elements provide ultimate peace of mind, with the roof, windows, furnace, and air conditioner all updated within the past 5 years. Outside, enjoy a large, fully fenced backyard-ideal for entertaining, gardening, or play. Don't miss this gem!

Save
Ask
Tour
Hide
Share
Listing Snapshot
Price 
$422,900
Days On Site 
0 Days
Bedrooms 
3
Inside Area (SqFt) 
1,054 sqft
Total Baths 
1
Full Baths 
1
Partial Baths 
N/A
Lot Size 
N/A
Year Built 
1954
MLS® Number 
12738479
Status 
Active
Property Tax 
$7,871.77
HOA/Condo/Coop Fees 
N/A
Sq Ft Source 
Assessor
Friends & Family
Recent Activity
19 hours agoListing updated with changes from the MLS®
19 hours agoListing first seen on site
General Features
Parking 
Off StreetDriveway
Parking Spaces 
2
Property Sub Type 
Single Family Residence
Sewer 
Public Sewer
SqFt Total 
1054
Style 
Ranch
Interior Features
Basement 
Partially FinishedFull
Cooling 
Central Air
Heating 
Natural Gas
Bar/Entertainment 
Dimensions - 5X8Level - Basement
Bedroom 2 
Dimensions - 12X8Level - Main
Bedroom 3 
Dimensions - 13X8Level - Main
Bedroom 4 
Dining Room 
Dimensions - 6X8Level - Main
Family Room 
Dimensions - 35X26Level - Basement
Kitchen 
Dimensions - 11X13Level - Main
Laundry 
Dimensions - 9X12Level - Basement
Living Room 
Dimensions - 15X13Level - Main
Master Bedroom 
Dimensions - 12X13Level - Main
Save
Ask
Tour
Hide
Share
Exterior Features
Construction Details 
Brick
Community Features
MLS Area 
Evanston
School District 
Evanston Twp High School
Township 
Evanston
Schools
School District
Evanston Twp High School
Elementary School
Oakton Elementary School
Middle School
Chute Middle School
High School
Evanston Twp High School
Listing Courtesy of MRED as distributed by MLS Grid of eXp Realty


Based on information submitted to the MLS GRID as of 2026-08-24 10:07 AM UTC. All data is obtained from various sources and may not have been verified by broker or MLS GRID. Supplied Open House Information is subject to change without notice. All information should be independently reviewed and verified for accuracy. Properties may or may not be listed by the office/agent presenting the information.
Last checked: 2026-08-24 10:07 AM UTC
MRED DMCA Copyright Information Copyright © 2026 Midwest Real Estate Data LLC. All rights reserved.

Neighborhood & Commute
Source: Walkscore
Save
Ask
Tour
Hide
Share