Save
Ask
Tour
Hide
Share
$199,000
3 Days On Site

105 Edgewood Avenue
Crystal Lake, IL 60014

For Sale|Single Family Residence|Active
2
Beds
1
Total Bath
1
Full Bath
1,289
SqFt
$154
/SqFt
1950
Built
Subdivision:
North Crystal Lake Park
County:
McHenry
Listing Courtesy of MRED as distributed by MLS Grid of Better Homes and Garden Real Estate Star Homes
Call Now: 847.967.0022
Is this the listing for you? We can help make it yours.
847.967.0022
105 Edgewood Avenue105 Edgewood Avenue105 Edgewood Avenue105 Edgewood Avenue
Save
Ask
Tour
Hide
Share

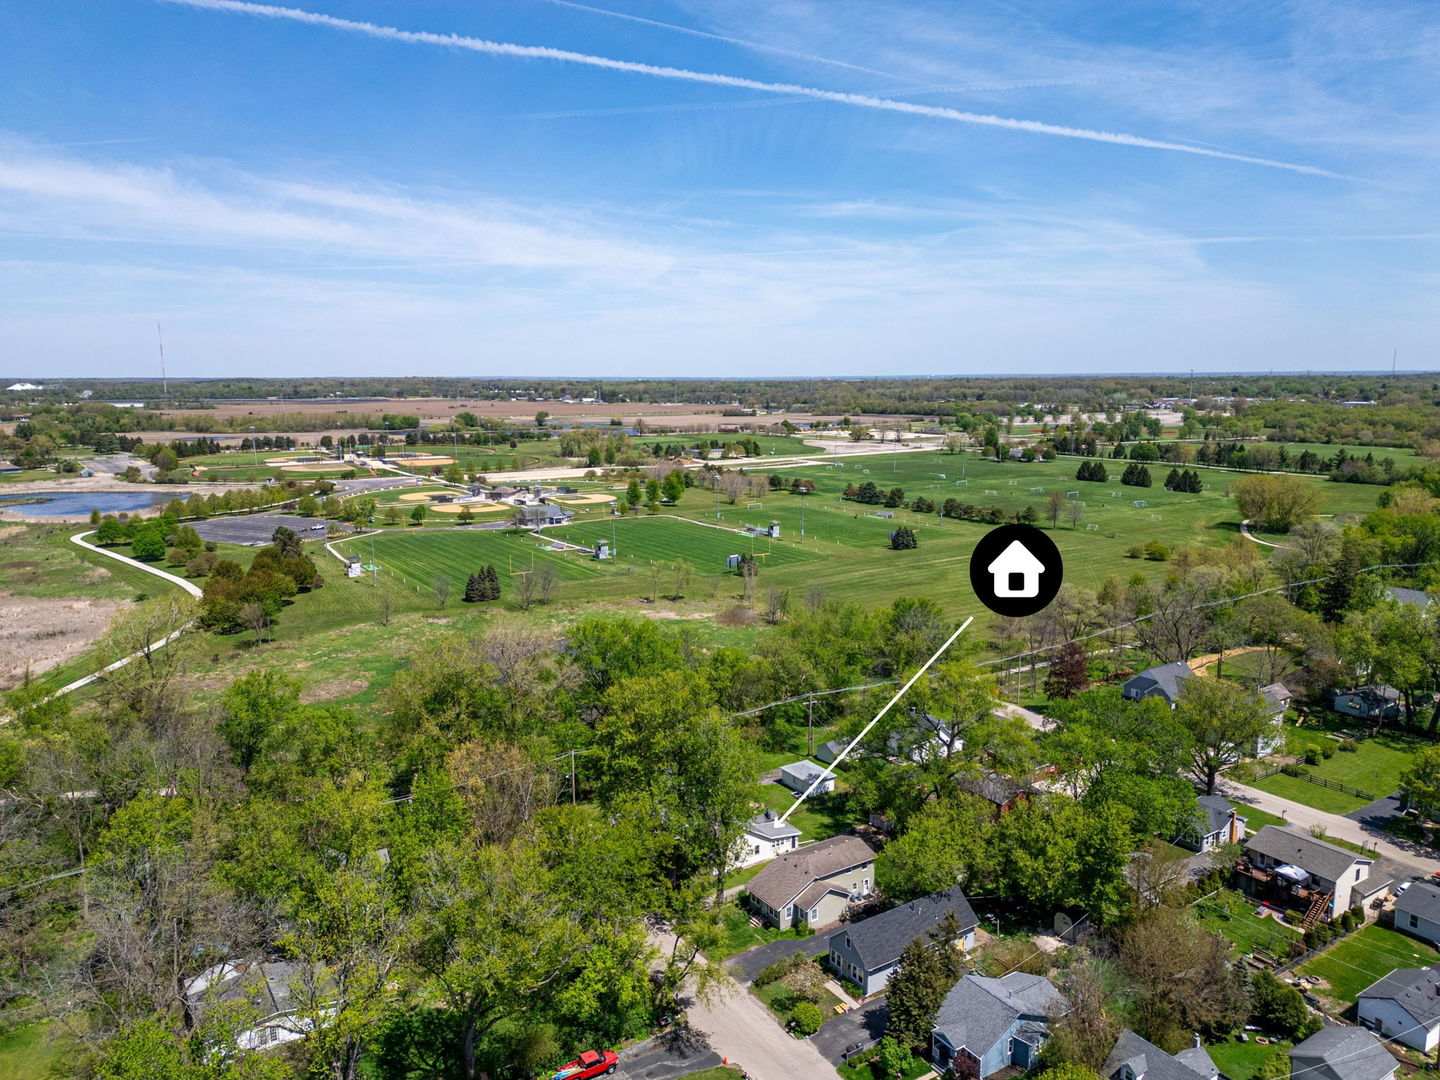
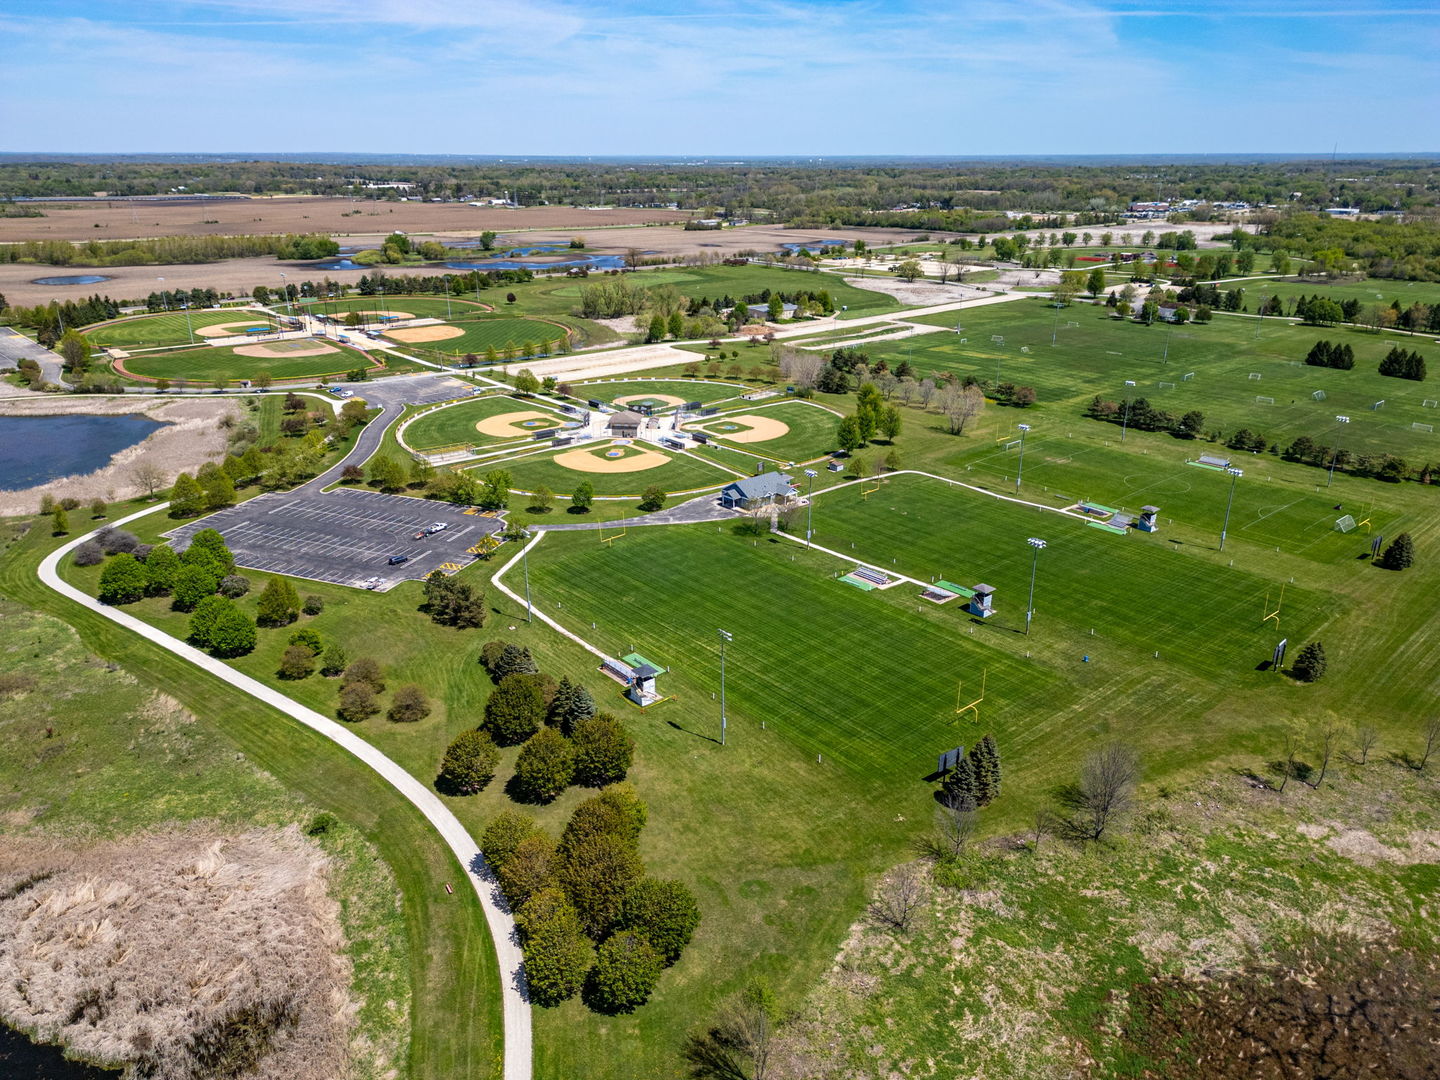
LOCATION, LOCATION, LOCATION! This 2-bedroom ranch sits on a dead-end street with direct access to Lippold Park, one of the largest recreational parks in Crystal Lake, offering immediate connection to walking & bike trails, multiple athletic fields, ponds, a dog park, & year-round outdoor amenities. The home also includes lake rights to Crystal Lake, just minutes away, adding recreational value without added distance. Inside, a large unfinished loft provides meaningful additional square footage & flexibility for future expansion, workspace, or storage. The fenced backyard supports everyday functionality with a storage shed & defined outdoor space, while the expanded driveway allows for additional parking for multi-vehicle households or guests.

Save
Ask
Tour
Hide
Share
Listing Snapshot
Price 
$199,000
Days On Site 
3 Days
Bedrooms 
2
Inside Area (SqFt) 
1,289 sqft
Total Baths 
1
Full Baths 
1
Partial Baths 
N/A
Lot Size 
0.149 Acres
Year Built 
1950
MLS® Number 
12738489
Status 
Active
Property Tax 
$6,463
HOA/Condo/Coop Fees 
$11.25 monthly
Sq Ft Source 
Assessor
Friends & Family
Recent Activity
4 days agoListing updated with changes from the MLS®
4 days agoListing first seen on site
General Features
Acres 
0.149
Direction Faces 
West
Parking 
AsphaltDriveway
Parking Spaces 
4
Property Sub Type 
Single Family Residence
Sewer 
Public Sewer
Water Source 
Public
Interior Features
Appliances 
RangeRefrigerator
Basement 
None
Cooling 
Ceiling Fan(s)Window Unit(s)
Heating 
Natural GasForced Air
Interior 
Entrance Foyer
Window Features 
Screens
Bedroom 2 
Dimensions - 10X9Level - Main
Bedroom 3 
Bedroom 4 
Dining Room 
Dimensions - 15X7Level - Main
Enclosed Porch 
Dimensions - 12X7Level - Main
Family Room 
Foyer 
Dimensions - 8X7Level - Main
Kitchen 
Dimensions - 10X10Level - Main
Laundry 
Living Room 
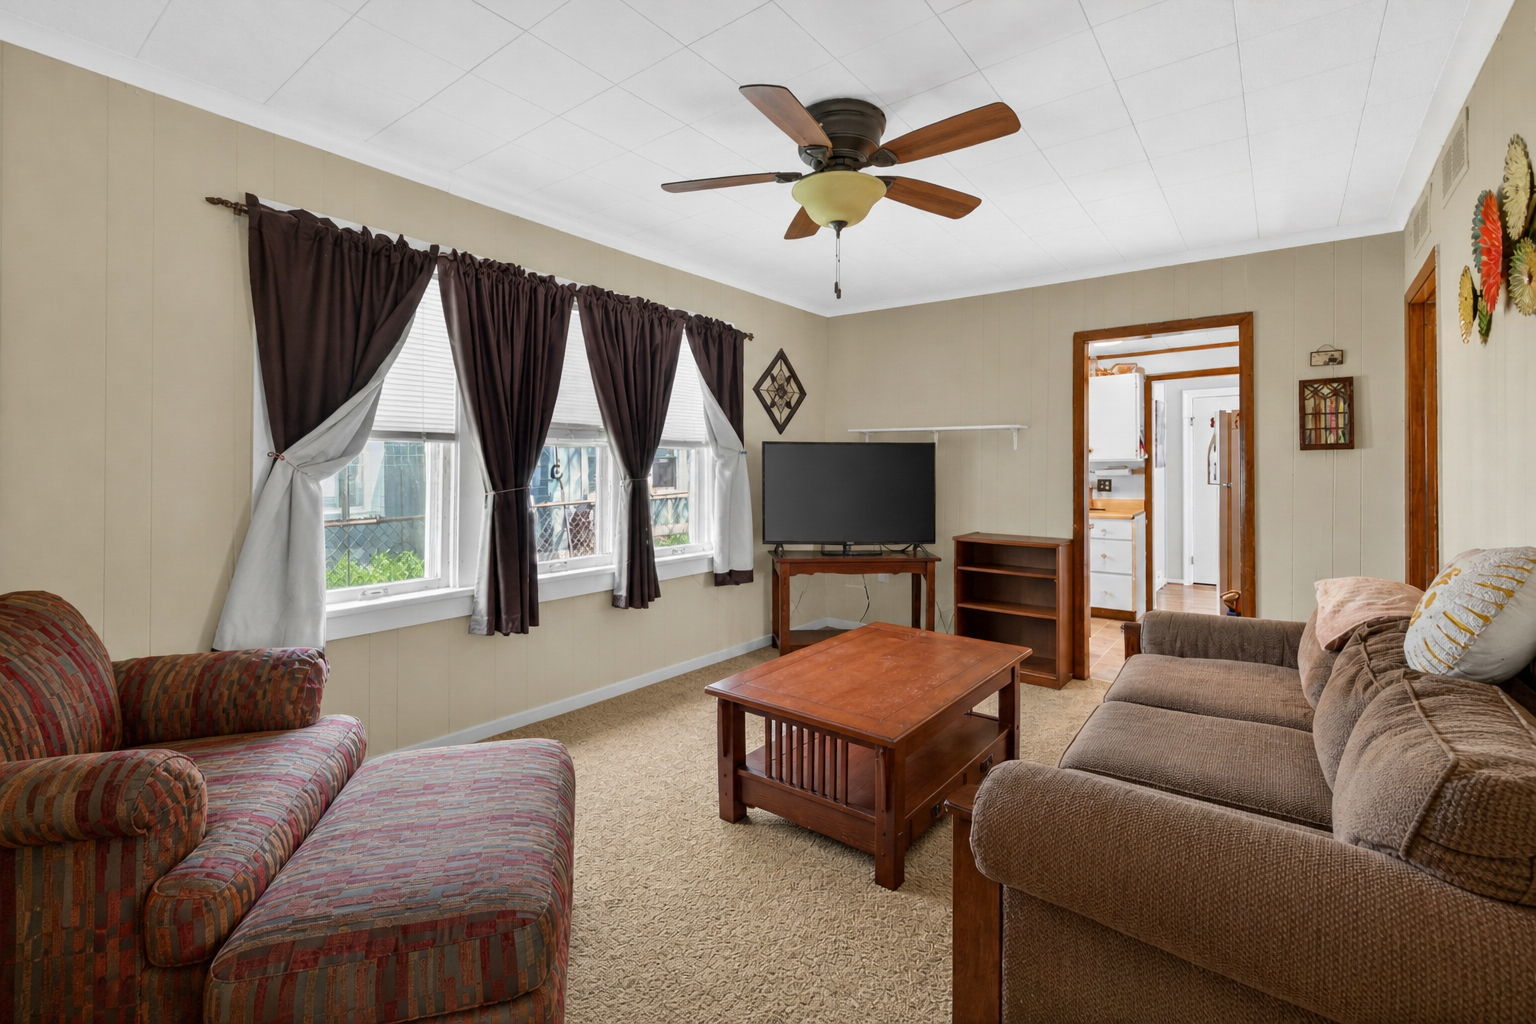
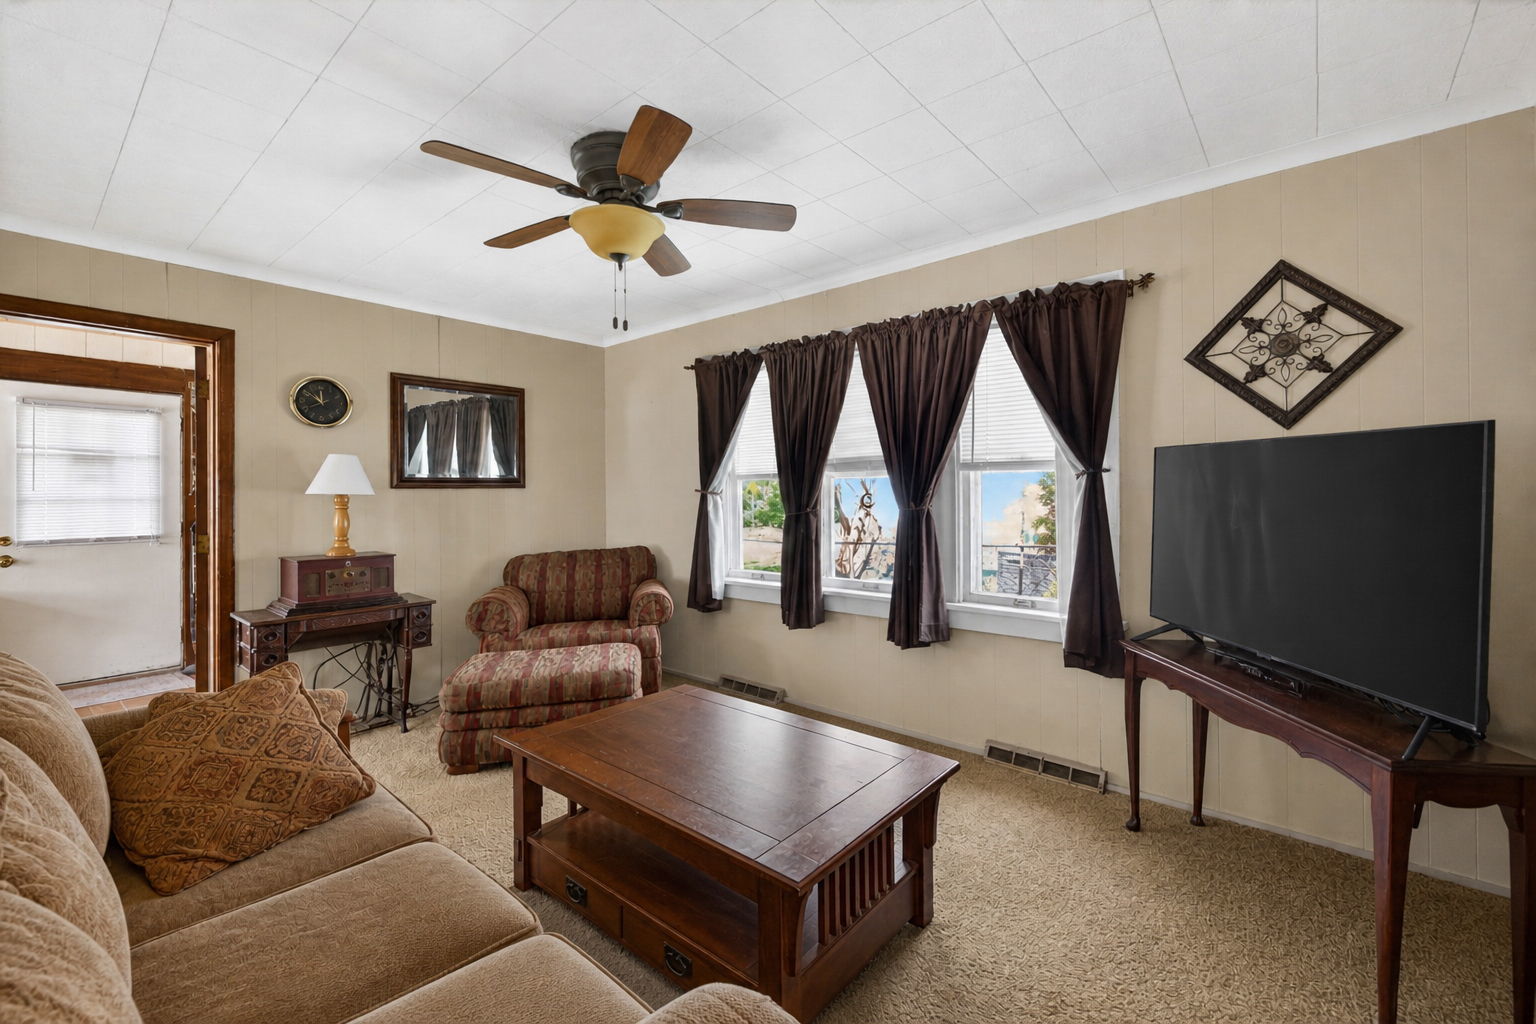
Dimensions - 10X15Level - Main
Master Bedroom 
Dimensions - 10X9Level - Main
Save
Ask
Tour
Hide
Share
Exterior Features
Construction Details 
Vinyl Siding
Fencing 
FencedChain Link
Lot Features 
Cul-De-SacGarden
Other Structures 
Shed(s)
Patio And Porch 
Porch
Roof 
Asphalt
Windows/Doors 
Screens
Community Features
Association Dues 
135
Community Features 
ParkLake
HOA Fee Frequency 
Annually
MLS Area 
Crystal Lake / Lakewood / Prairie Grove
School District 
Crystal Lake Central High School
Township 
Grafton
Schools
School District
Crystal Lake Central High School
Elementary School
South Elementary School
Middle School
Richard F Bernotas Middle School
High School
Crystal Lake Central High School
Listing Courtesy of MRED as distributed by MLS Grid of Better Homes and Garden Real Estate Star Homes


Based on information submitted to the MLS GRID as of 2026-08-24 09:18 AM UTC. All data is obtained from various sources and may not have been verified by broker or MLS GRID. Supplied Open House Information is subject to change without notice. All information should be independently reviewed and verified for accuracy. Properties may or may not be listed by the office/agent presenting the information.
Last checked: 2026-08-24 09:18 AM UTC
MRED DMCA Copyright Information Copyright © 2026 Midwest Real Estate Data LLC. All rights reserved.

Neighborhood & Commute
Source: Walkscore
Save
Ask
Tour
Hide
Share