Save
Ask
Tour
Hide
Share
$205,000
New Listing

200 E Scott Street
Odell, IL 60460

For Sale|Single Family Residence|Active
5
Beds
3
Total Baths
2
Full Baths
1
Partial Bath
2,872
SqFt
$71
/SqFt
1900
Built
Subdivision:
Not Applicable
County:
Livingston
Listing Courtesy of MRED as distributed by MLS Grid of RE/MAX Rising
Call Now: 847.967.0022
Is this the listing for you? We can help make it yours.
847.967.0022
200 E Scott Street200 E Scott Street200 E Scott Street200 E Scott Street
Save
Ask
Tour
Hide
Share

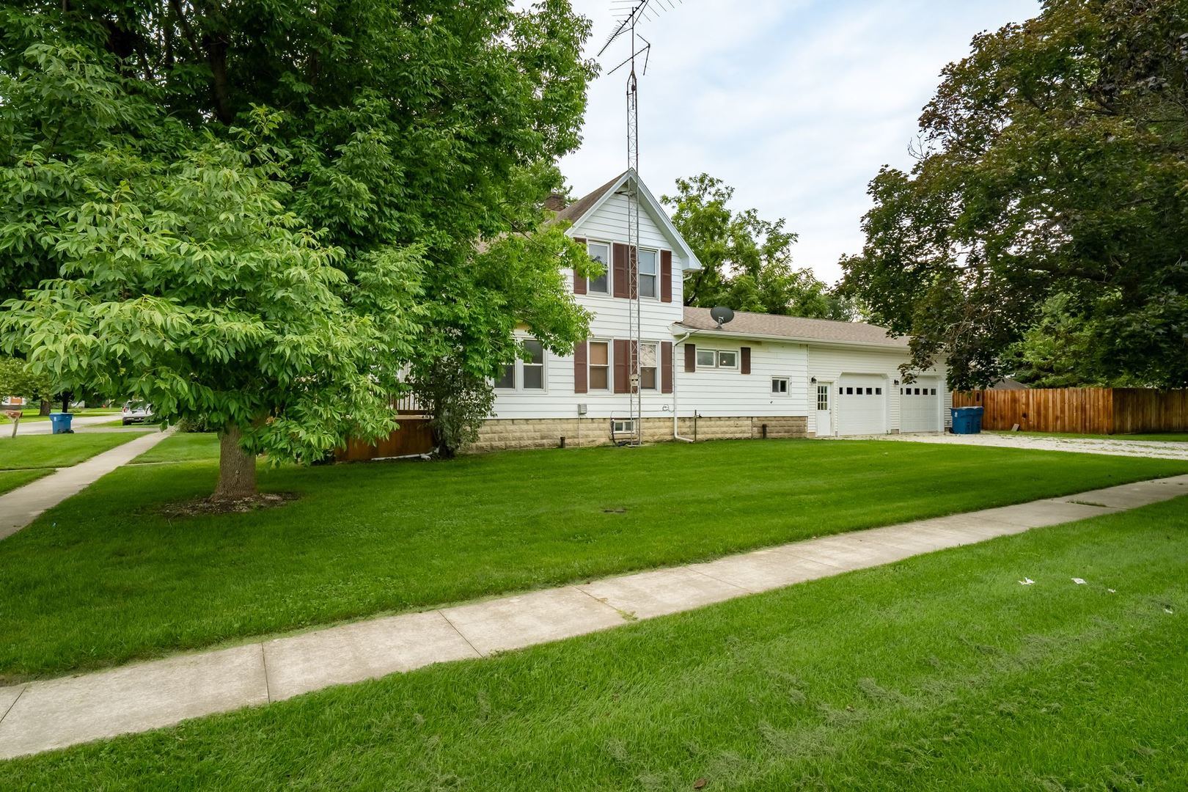
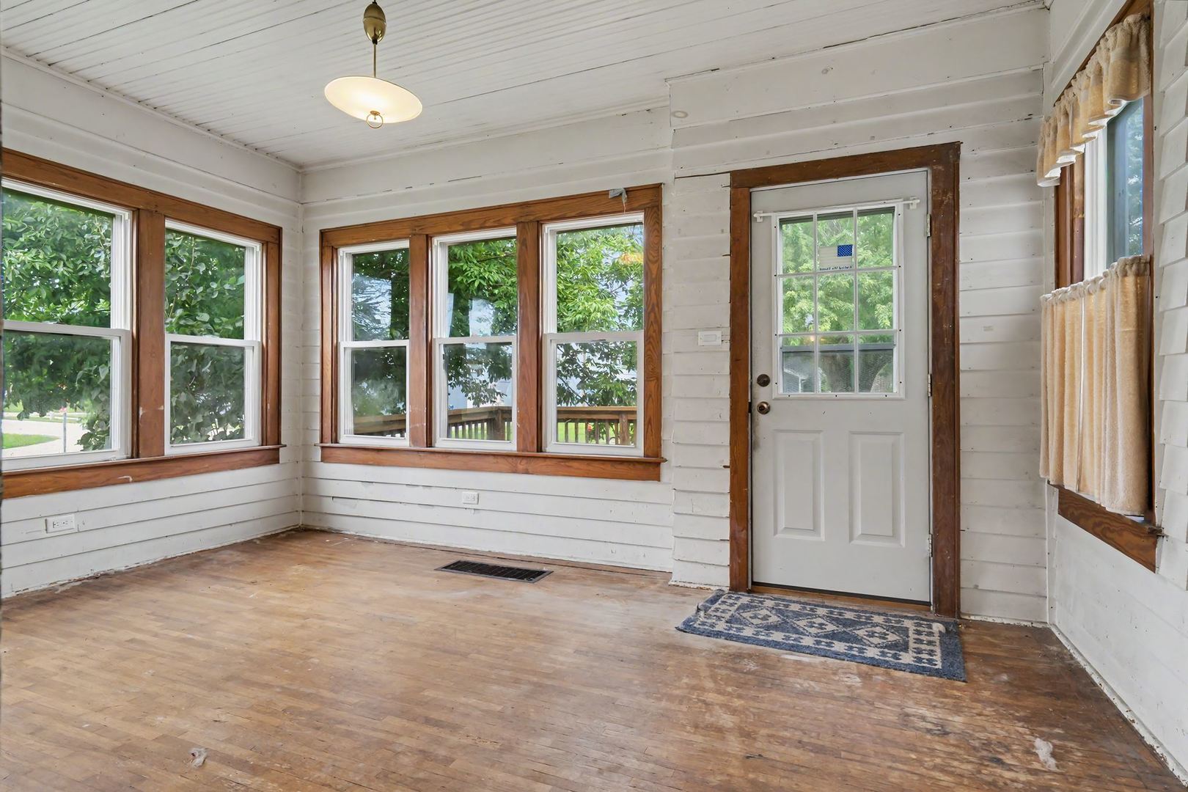
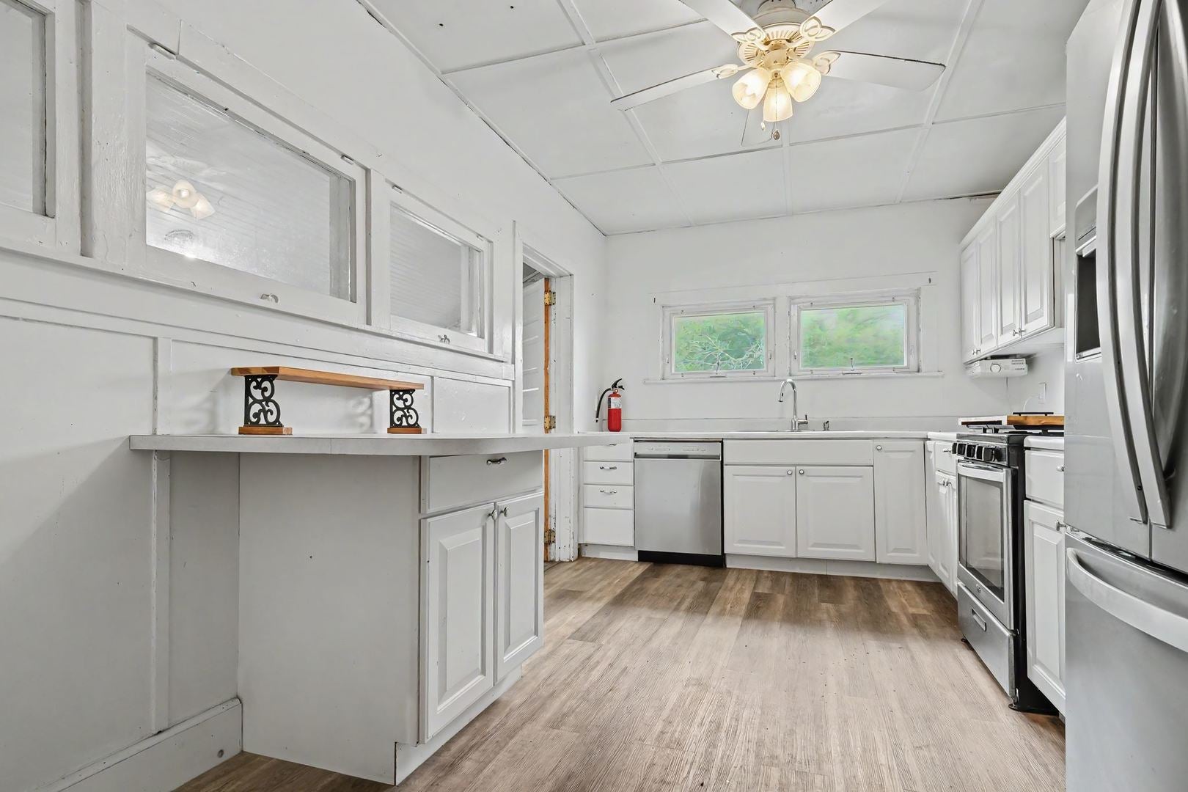
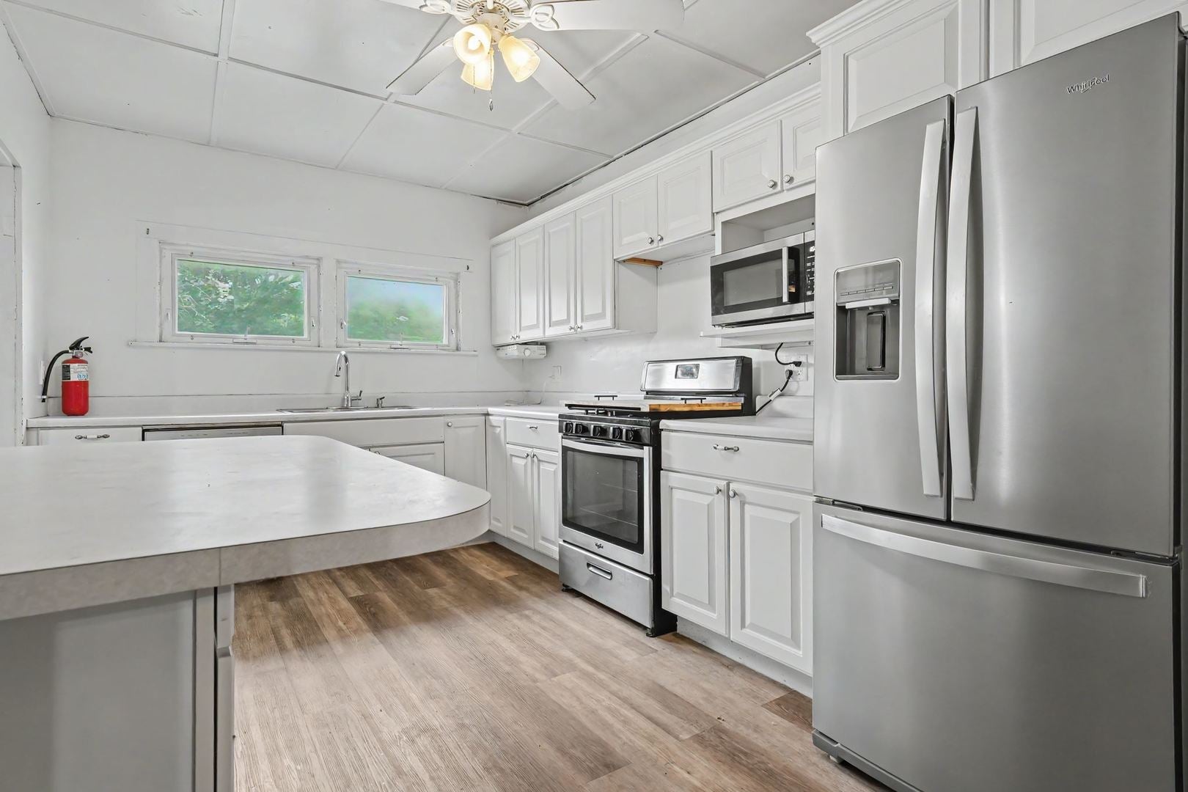
You'll love this home in the heart of Odell on a huge corner lot. 5 Bedroom with a full bath on each floor. 3 Bedrooms up and 2 bedrooms down give you plenty of options for movement. You'll love the new flooring in the kitchen and updated appliances that will stay. Enjoy peaceful days on the heated enclosed front porch or sit out on the deck for some fresh air. The must see is the new addition garage built in 2020. 2.5 car garage heated with a bathroom and even a urinal. Unbelievable commercial type kitchen makes the garage great for entertaining friends or family functions. It has a restaurant sized stove and flat griddle with an exhaust hood, commercial sink including hot and cold water. 200 amp service. large concrete patio takes you out to and additional 10x 16 he/she-shed and 20x20 hej/she shed that could be turned back into a second garage. Home has newer windows throughout Plenty of room for a large family and who wouldn't want a dream garage. In 2025 a fully enclosed custom privacy fence was installed with multiple gates to exit. The home also was recently rewired throughout. You won't want to miss this one!!

Save
Ask
Tour
Hide
Share
Listing Snapshot
Price 
$205,000
Days On Site 
0 Days
Bedrooms 
5
Inside Area (SqFt) 
2,872 sqft
Total Baths 
3
Full Baths 
2
Partial Baths 
1
Lot Size 
N/A
Year Built 
1900
MLS® Number 
12738666
Status 
Active
Property Tax 
$3,364
HOA/Condo/Coop Fees 
N/A
Sq Ft Source 
Assessor
Friends & Family
Recent Activity
an hour agoListing updated with changes from the MLS®
2 hours agoListing first seen on site
General Features
Attached Garage 
Yes
Garage 
Yes
Garage Spaces 
2.5
Parking 
GravelGarage Door OpenerHeated GarageGarageAttached
Parking Spaces 
2.5
Property Sub Type 
Single Family Residence
Sewer 
Public Sewer
Style 
Farmhouse
Water Source 
Public
Interior Features
Basement 
UnfinishedFull
Cooling 
Wall Unit(s)
Electric 
200+ Amp Service
Heating 
Natural Gas
Bar/Entertainment 
Dimensions - 23X12Level - Main
Bedroom 2 
Dimensions - 15X10Level - Main
Bedroom 3 
Dimensions - 15X12Level - Second
Bedroom 4 
Dimensions - 11X15Level - Second
Bedroom 5 
Dimensions - 15X17Level - Second
Dining Room 
Dimensions - 10X15Level - Main
Family Room 
Dimensions - 23X12Level - Main
Kitchen 
Dimensions - 9X15Level - Main
Laundry 
Dimensions - 15X8Level - Main
Living Room 
Dimensions - 15X12Level - Main
Master Bedroom 
Dimensions - 10X15Level - Main
Save
Ask
Tour
Hide
Share
Exterior Features
Construction Details 
Vinyl Siding
Community Features
MLS Area 
Odell
School District 
Pontiac High School
Township 
Odell
Schools
School District
Pontiac High School
Elementary School
Odell Grade School
Middle School
Odell Grade School
High School
Pontiac High School
Listing Courtesy of MRED as distributed by MLS Grid of RE/MAX Rising


Based on information submitted to the MLS GRID as of 2026-08-22 12:10 AM UTC. All data is obtained from various sources and may not have been verified by broker or MLS GRID. Supplied Open House Information is subject to change without notice. All information should be independently reviewed and verified for accuracy. Properties may or may not be listed by the office/agent presenting the information.
Last checked: 2026-08-22 12:10 AM UTC
MRED DMCA Copyright Information Copyright © 2026 Midwest Real Estate Data LLC. All rights reserved.

Neighborhood & Commute
Source: Walkscore
Save
Ask
Tour
Hide
Share