


31W544 Penny RoadBarrington Hills, IL 60010
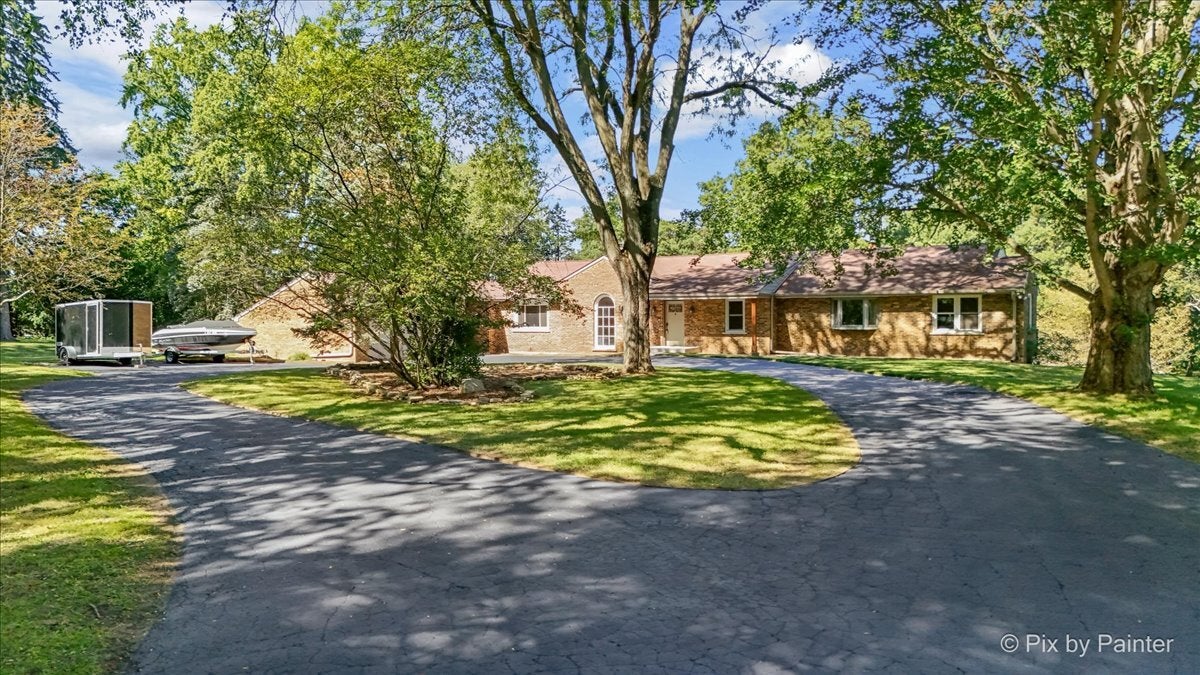
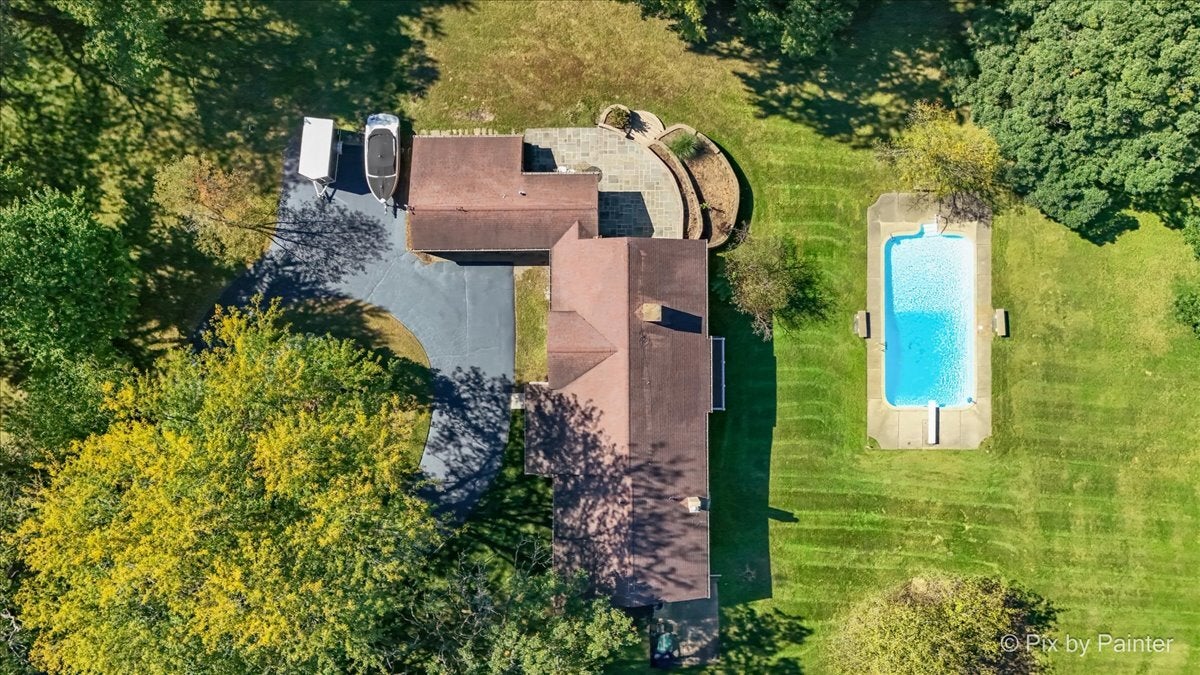
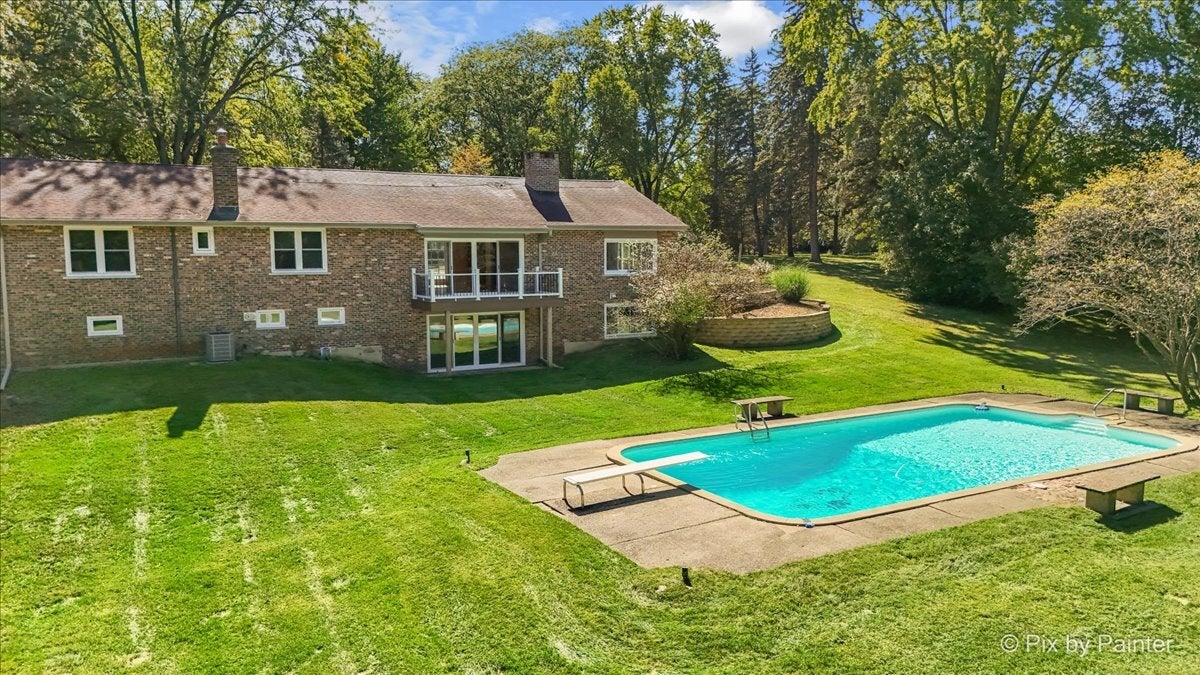
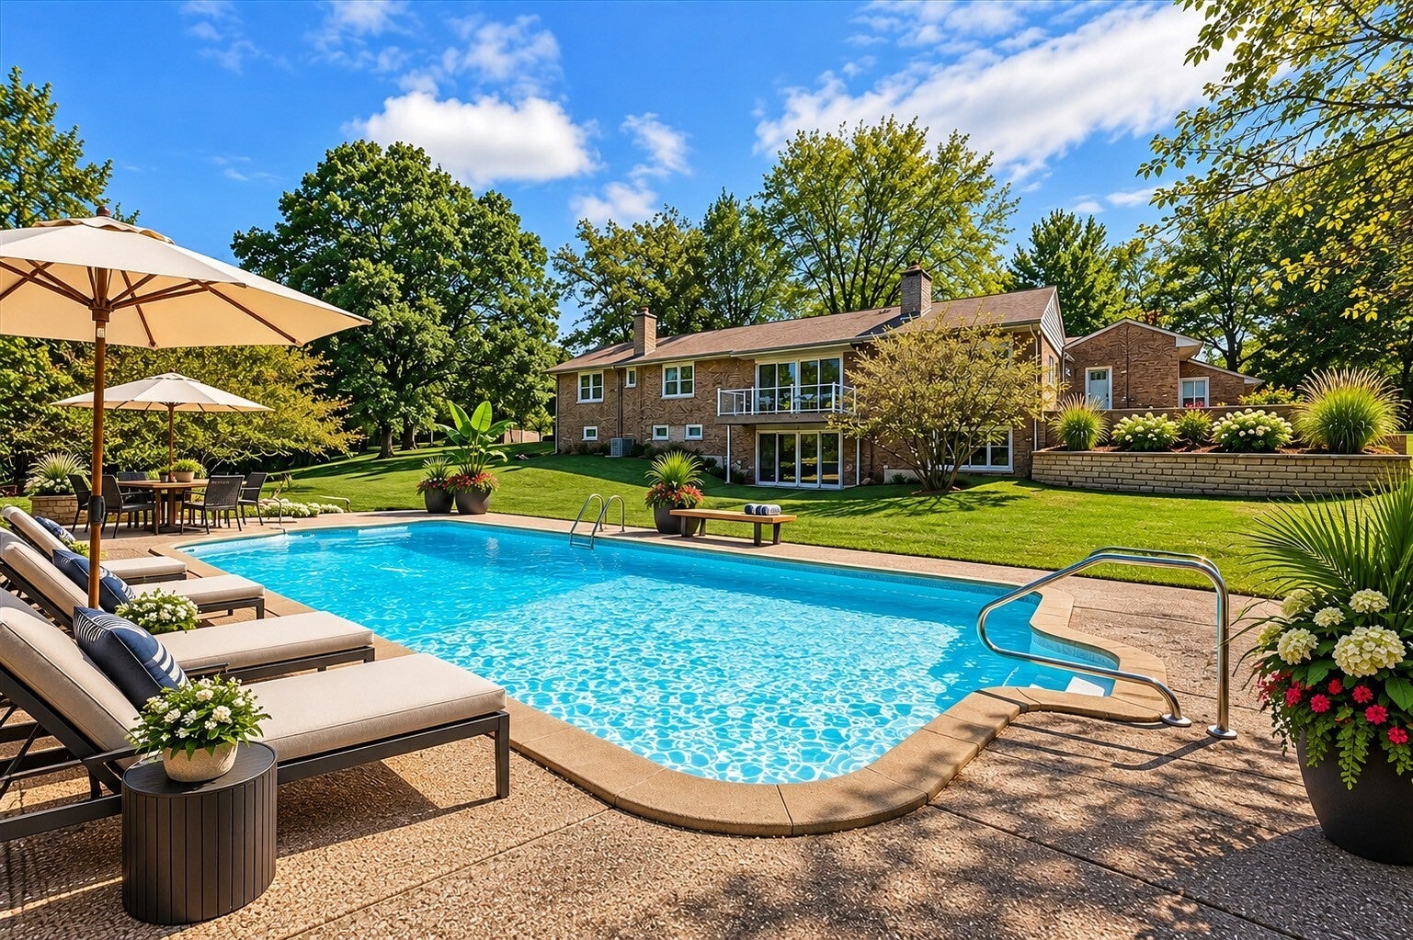
RARELY AVAILABLE-EXCEPTIONAL RANCH ESTATE WITH 5 OR 10 ACRES, FOREST PRESERVE VIEWS, HORSE TRAIL ACCESS & INGROUND POOL! This extraordinary property offers the space, privacy, versatility, & location you've been waiting for. Choose 5 acres for $1,100,000 or all 10 acres for $1,499,900! A long, winding circular driveway-just freshly sealcoated-leads to this beautifully updated all-brick ranch nestled on expansive private grounds BACKING TO FOREST PRESERVES & HORSE TRAILS! The possibilities are truly exceptional! The 5 acres northeast of the home can be divided to build an additional home, making this an incredible opportunity for loved ones to live nearby. There is also abundant room behind the home to build a horse barn, with direct access to the nearby horse trails through the forest preserve. An additional outbuilding on the second 5-acre parcel provides excellent storage for outdoor equipment, vehicles, and more. The home itself offers 4 bedrooms, 3.5 bathrooms, a fully finished walkout basement, and a 2-to-4-car garage configuration. A large side driveway provides ample space for a trailer or boat (as shown). The lower-level garage features a NEW garage door and adds even more flexibility for vehicles, storage, hobbies, or projects. Step inside this beautifully transformed ranch, completely redone from top to bottom. Soaring cathedral & vaulted ceilings enhance the living & family rooms, while expansive NEW windows & sliding glass doors fill the home with natural light. NEW hardwood floors flow throughout main floor. The living room showcases breathtaking views through 4-pane sliding glass doors opening to a balcony overlooking the inground pool & spacious private grounds. A stunning see-through fireplace creates an inviting connection between the living and family rooms. The updated kitchen opens beautifully to the rustic family room, where another set of 4-pane sliding glass doors leads to a stone patio-creating an ideal setting for indoor/outdoor entertaining. The private bedroom wing features 4 bedrooms, including a primary bedroom with a completely REDONE bathroom offering double sinks, separate shower, and soaking tub. The gutted & redone hall bathroom features double sinks, a tub/shower, and tile extending from ceiling to floors. A brand-new powder room is conveniently located off the kitchen and laundry areas. A winding staircase leads to the impressive walkout lower level, where luxury epoxy flooring extends throughout the completely renovated basement. The enormous recreation room with awesome views through another set of 4 pane sliding glass doors provides 2 separate areas for entertaining, recreation, and relaxation. A bonus room offers endless possibilities as an office, project room, gaming room, or flex space. The utility room features all-new mechanicals. Find direct access to the third garage, offering even more room for a vehicle, storage, workshop, or whatever your lifestyle requires. RECENT IMPROVEMENTS INCLUDE IN THE LAST YEAR: approximately 10-year-old roof; brand-new cement stoop at the front door; new stone base at the second side entrance; all-new interior paint throughout; all-new hardwood flooring throughout the first floor; many NEW light fixtures, brand-new second hall bathroom & powder room; completely renovated walkout basement with new paint, epoxy flooring, and renovated full bathroom; and ALL-NEW MECHANICALS within the last year, including furnace, central air, hot water heater, water softener, water filtration system, & electric circuit breaker panel. All windows & sliding glass doors are NEW, (exception of the front palladium window)! Location is just as impressive. Enjoy the tranquility and privacy of an expansive acreage property while being only minutes from The Arboretum in South Barrington, offering an outstanding selection of shopping, restaurants, and entertainment. Easy access to the I-90 Tollway adds tremendous convenience for commuting & exploring the surrounding area.
| yesterday | Listing updated with changes from the MLS® | |
| 3 days ago | Status changed to Active | |
| a month ago | Listing first seen on site |

Based on information submitted to the MLS GRID as of 2026-10-03 08:35 AM UTC. All data is obtained from various sources and may not have been verified by broker or MLS GRID. Supplied Open House Information is subject to change without notice. All information should be independently reviewed and verified for accuracy. Properties may or may not be listed by the office/agent presenting the information.
Last checked: 2026-10-03 08:35 AM UTC
MRED DMCA Copyright Information Copyright © 2026 Midwest Real Estate Data LLC. All rights reserved.
Did you know? You can invite friends and family to your search. They can join your search, rate and discuss listings with you.