


130 W Blackthorn LaneLake Forest, IL 60045
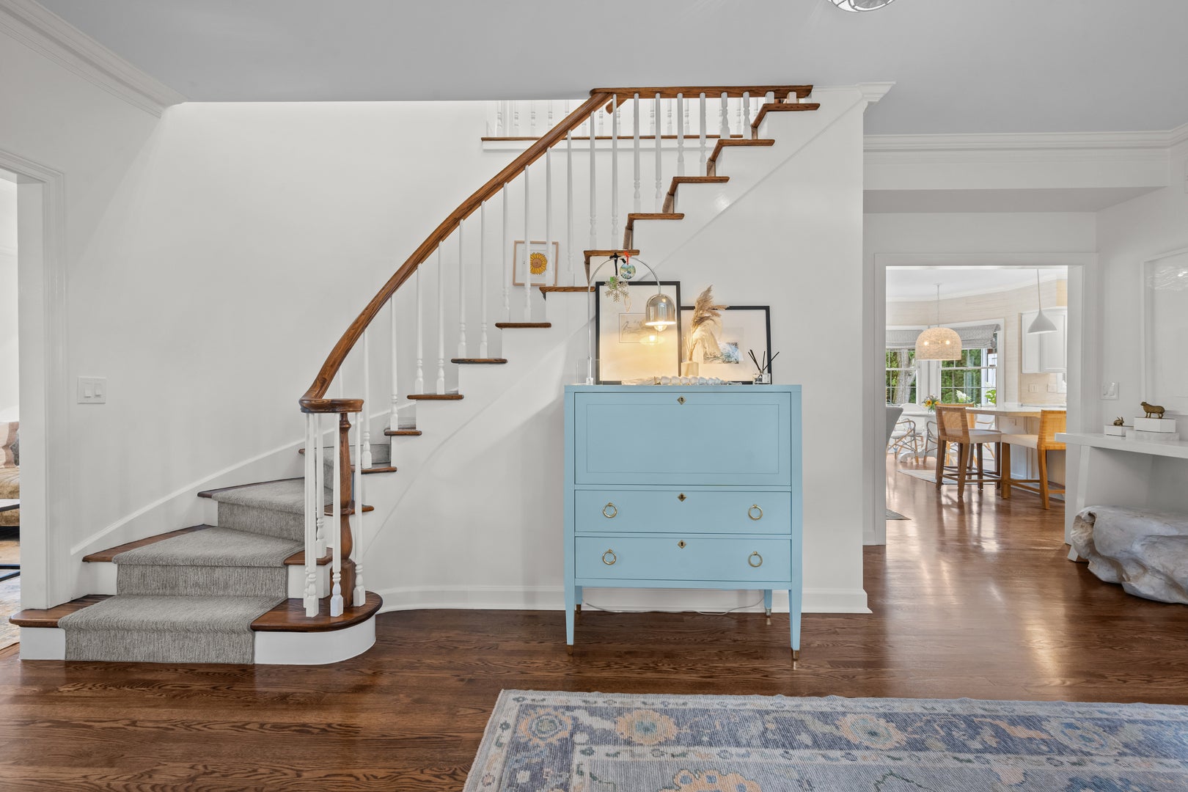
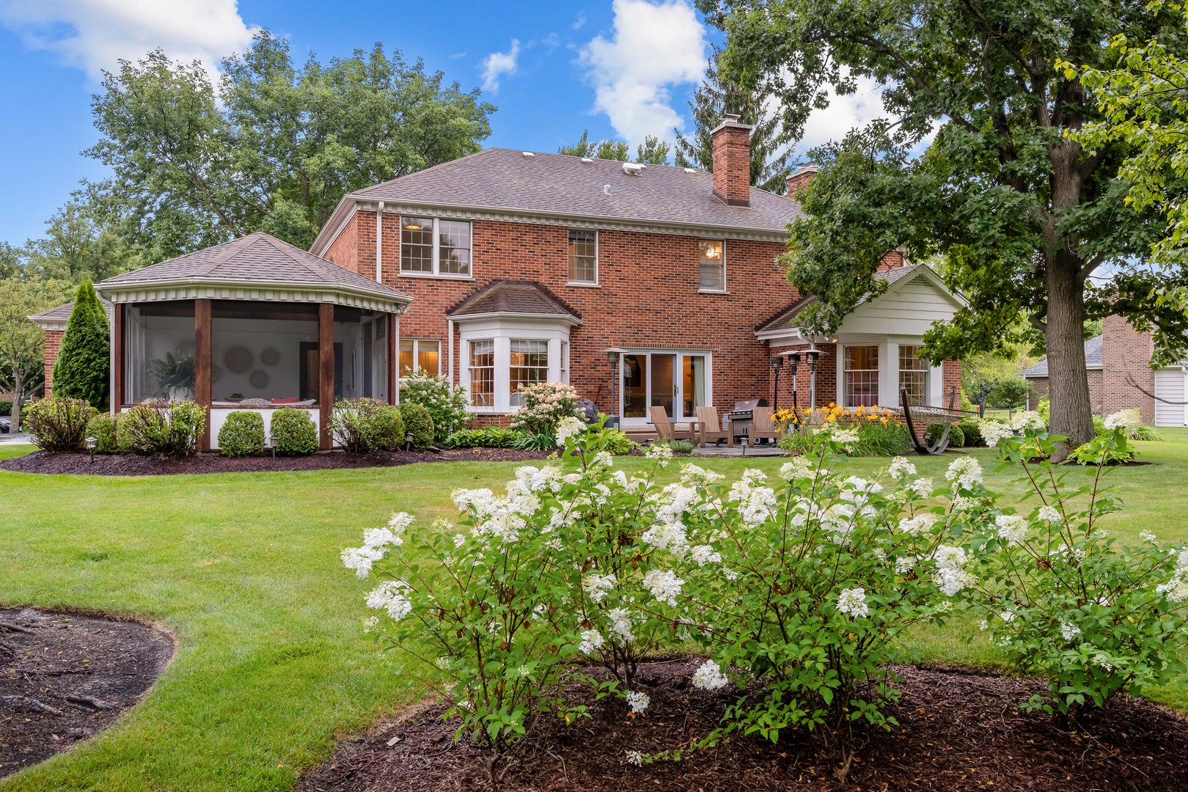
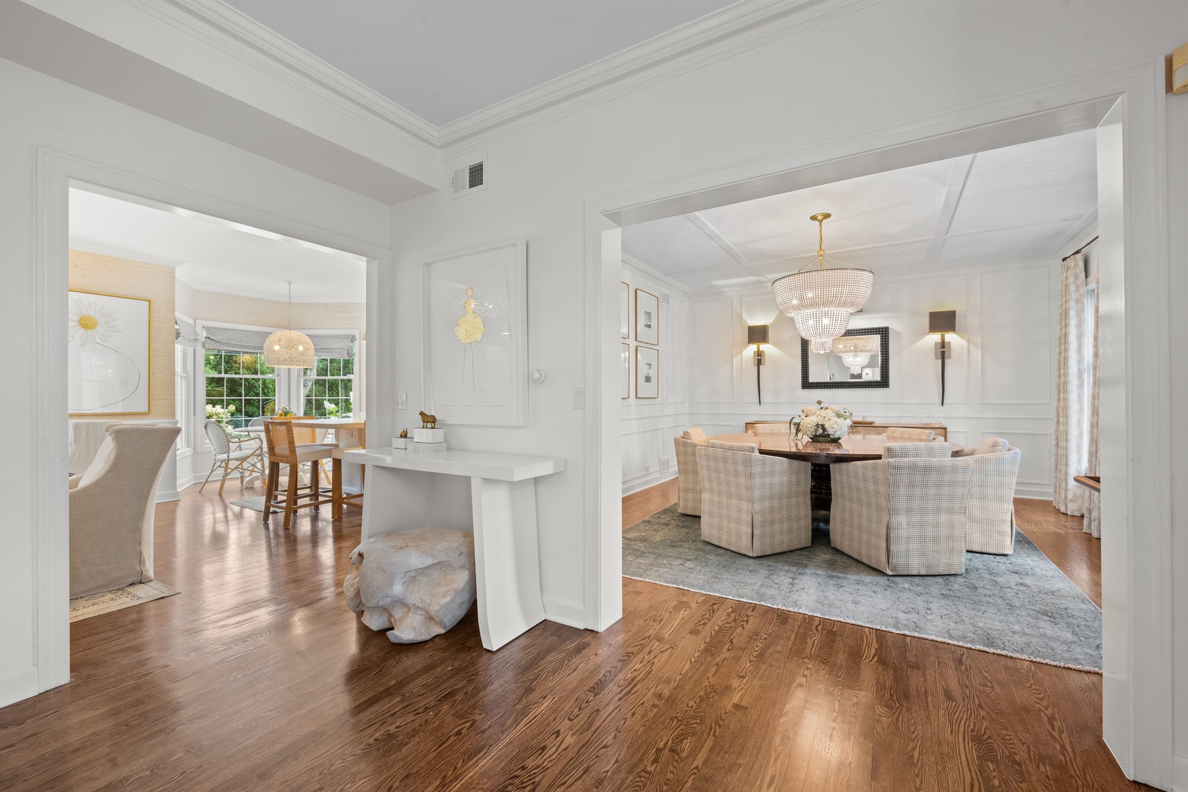
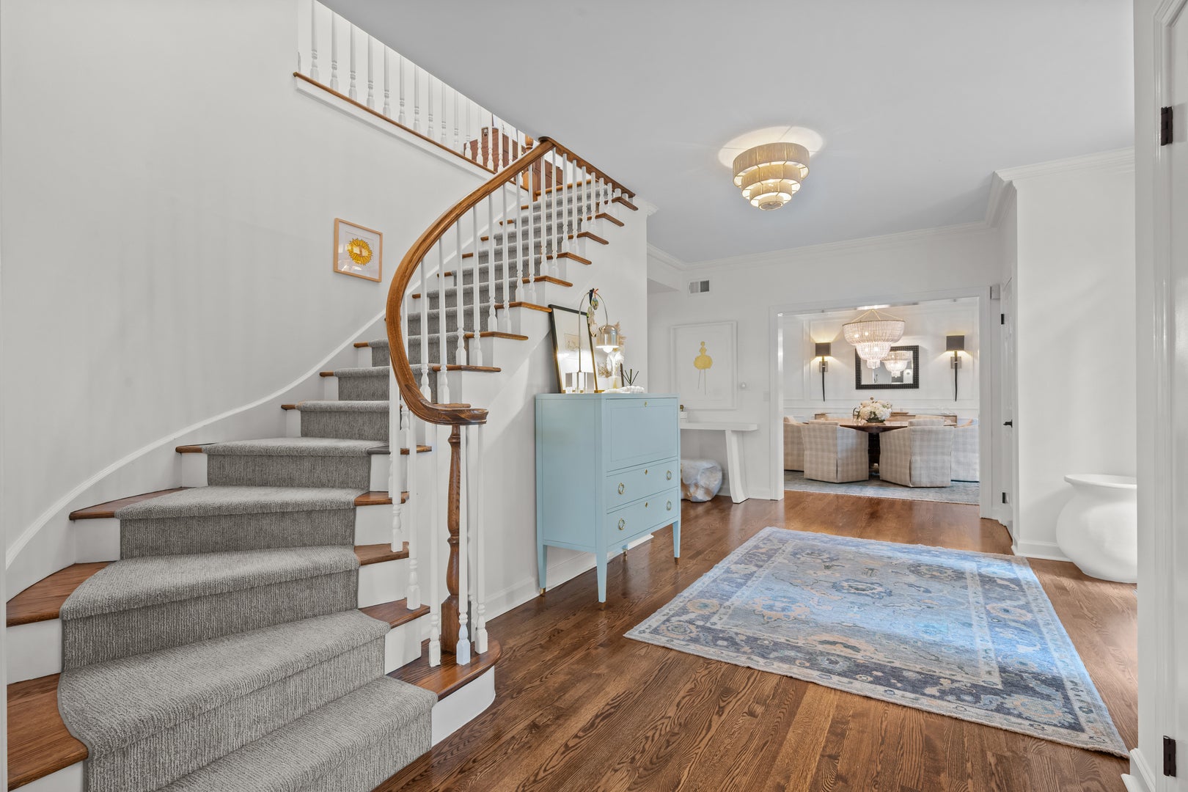
Welcome to the home you've been waiting for! This stunning all-brick home showcases custom design throughout and reflects true pride of ownership from the inside out. Timeless yet modern, this home has everything you need and want while being located in one of Lake Forest's most desirable neighborhoods, Onwentsia Gardens. Step through the front door into a spacious foyer with 9-foot ceilings that welcomes you into the formal living and dining rooms. The light-filled living room features a beautiful marble fireplace and flows seamlessly into a first-floor office complete with custom built-ins, cabinetry, and designer wall coverings. The family room, with a second fireplace, opens seamlessly into the gorgeous kitchen featuring quartzite countertops, a large island with seating and an eat-in breakfast nook surrounded by windows overlooking the beautifully landscaped backyard and patio. A wall of windows across the back of the home fills the space with natural light, creating a bright and inviting atmosphere. The formal dining room features custom millwork and designer lighting and is perfectly situated for effortless entertaining. A spacious mudroom and laundry room with custom locker-style built-ins, abundant cabinetry and a powder room create the perfect everyday entry from the garage. One of the home's standout features is the incredible all-seasons room, creating a true indoor-outdoor living experience. Recently updated with heated floors, built-in heaters, exposed wood beams and custom plexiglass panels, it's a space you'll enjoy year-round while overlooking the private backyard. Upstairs, the primary suite is a true retreat featuring two walk-in closets and a beautifully renovated bathroom with double vanities, a soaking tub, and a large walk-in shower. Three additional bedrooms each feature custom closet systems with built-ins and share a spacious, updated hall bathroom. The finished basement offers flexible space for a recreation room, home gym, playroom, or whatever best fits your lifestyle, along with generous storage complete with custom shelving. Located in the heart of Lake Forest, you'll enjoy being just minutes from Market Square, shopping, restaurants, the beach and everything this wonderful community has to offer. Sidewalk-lined streets throughout the neighborhood make it easy to enjoy a morning walk, evening stroll, or bike ride right from your front door. Thoughtfully updated and impeccably maintained, this home is designed for both everyday living and effortless entertaining. A must-see to fully appreciate everything it has to offer.
| 5 days ago | Listing updated with changes from the MLS® | |
| 5 days ago | Listing first seen on site |

Based on information submitted to the MLS GRID as of 2026-08-25 08:24 PM UTC. All data is obtained from various sources and may not have been verified by broker or MLS GRID. Supplied Open House Information is subject to change without notice. All information should be independently reviewed and verified for accuracy. Properties may or may not be listed by the office/agent presenting the information.
Last checked: 2026-08-25 08:24 PM UTC
MRED DMCA Copyright Information Copyright © 2026 Midwest Real Estate Data LLC. All rights reserved.
Did you know? You can invite friends and family to your search. They can join your search, rate and discuss listings with you.