


7928 Arcadia StreetMorton Grove, IL 60053
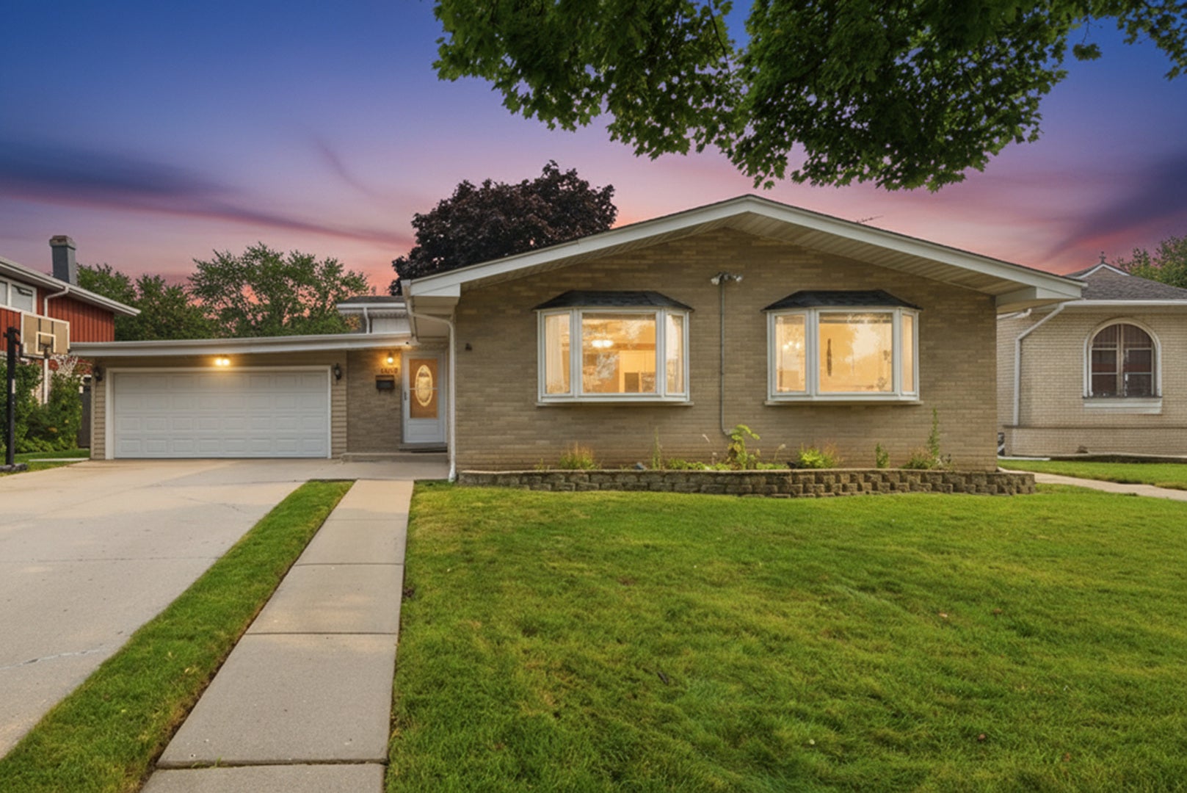
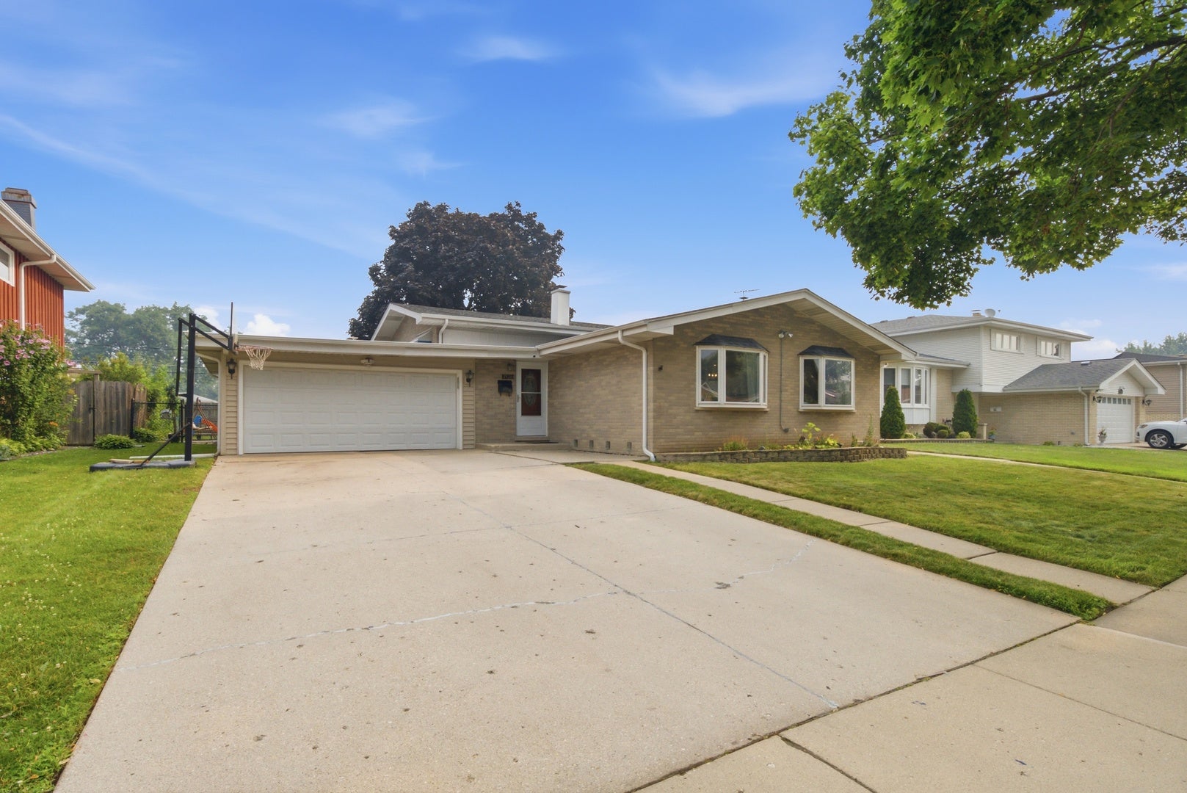
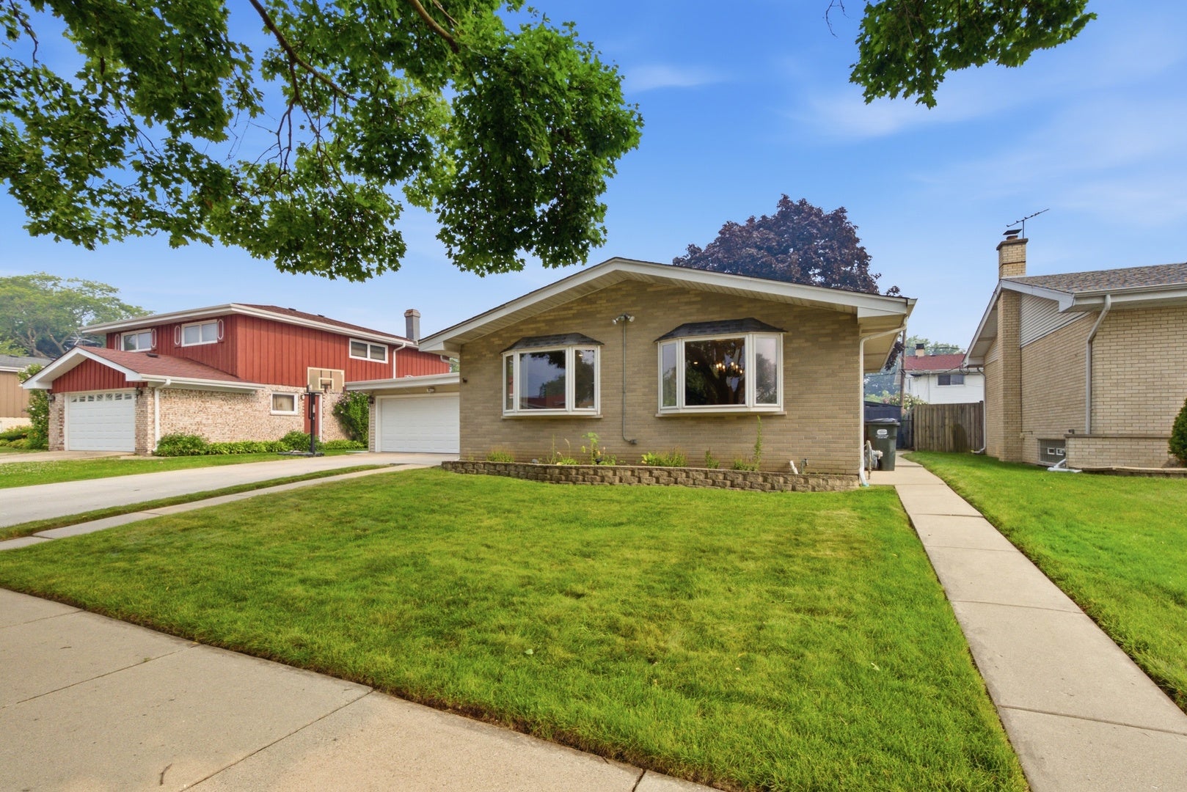
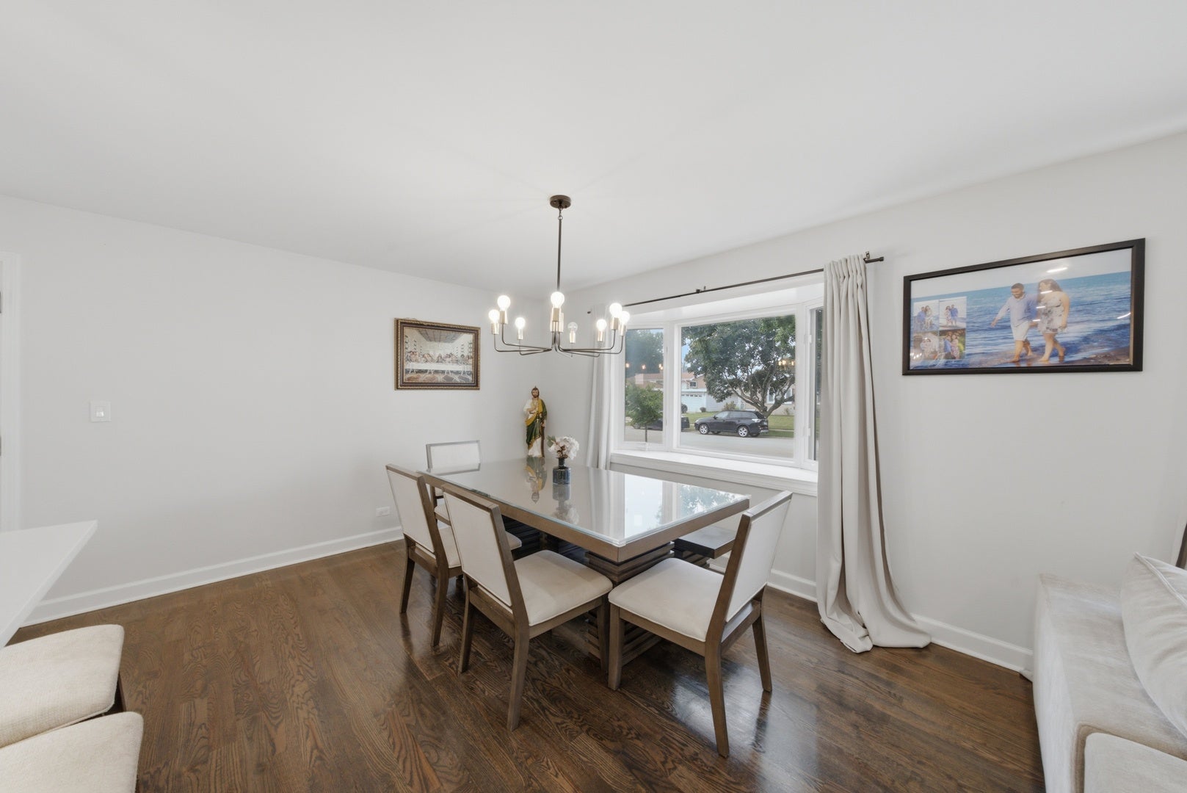
Spacious and move-in-ready 4-bedroom, 3-full-bath home in a desirable Morton Grove location! The updated open-concept kitchen features ample cabinetry, stainless steel appliances, and a large center island with under-island accent lighting. Beautiful hardwood floors flow continuously throughout the main living areas and all bedrooms. The primary suite serves as a true retreat, featuring its own private full bathroom and walk-in closet. Additional highlights include a 2-car attached garage, a large private backyard, an automatic sprinkler system, and a new furnace installed in early 2026. The finished lower level provides flexible additional living and entertaining space, while the large sub-basement offers abundant storage and additional possibilities. Enjoy an incredibly convenient location-approximately 4 minutes from Oriole Pool, minutes from Target and Starbucks, 10 minutes from the Morton Grove Metra station, and 16 minutes from O'Hare International Airport, with easy access to major expressways and downtown Chicago. A wonderful home offering space, comfort, flexibility, and convenience!
| 4 days ago | Listing updated with changes from the MLS® | |
| 5 days ago | Listing first seen on site |

Based on information submitted to the MLS GRID as of 2026-08-25 10:56 AM UTC. All data is obtained from various sources and may not have been verified by broker or MLS GRID. Supplied Open House Information is subject to change without notice. All information should be independently reviewed and verified for accuracy. Properties may or may not be listed by the office/agent presenting the information.
Last checked: 2026-08-25 10:56 AM UTC
MRED DMCA Copyright Information Copyright © 2026 Midwest Real Estate Data LLC. All rights reserved.
Did you know? You can invite friends and family to your search. They can join your search, rate and discuss listings with you.