


8104 Gross Point RoadMorton Grove, IL 60053
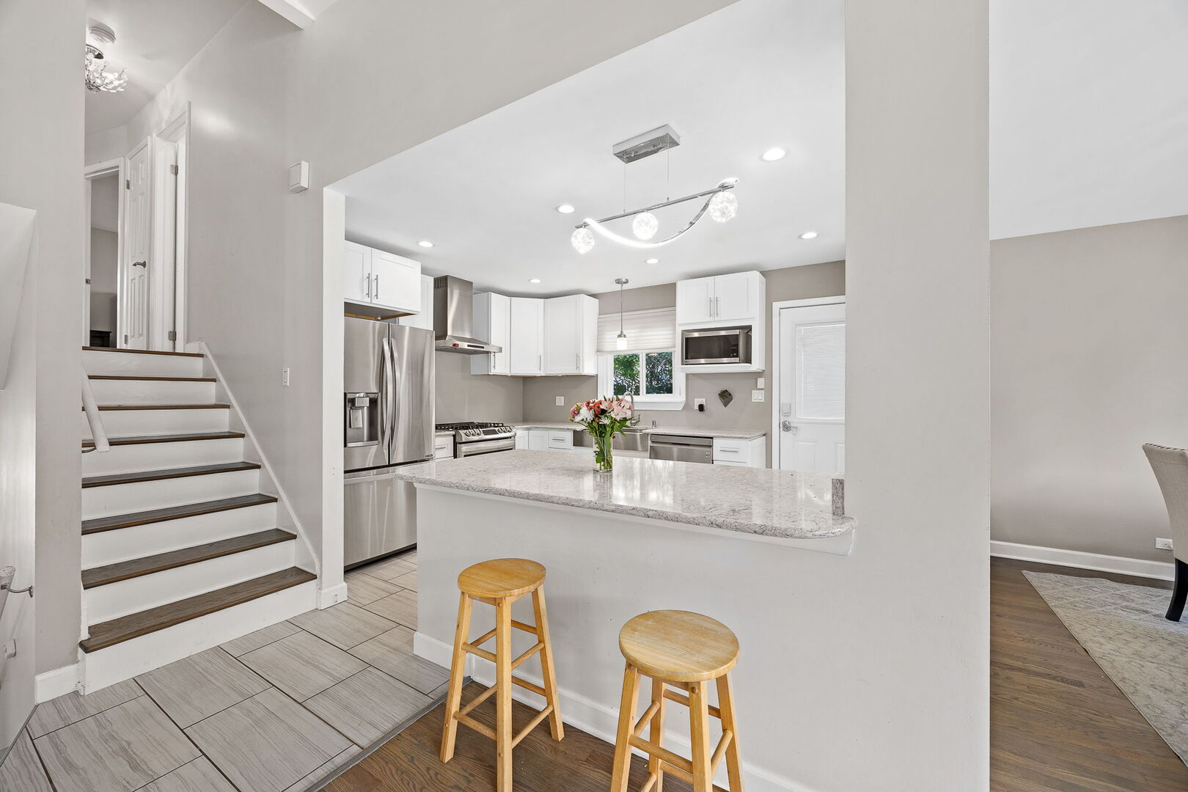
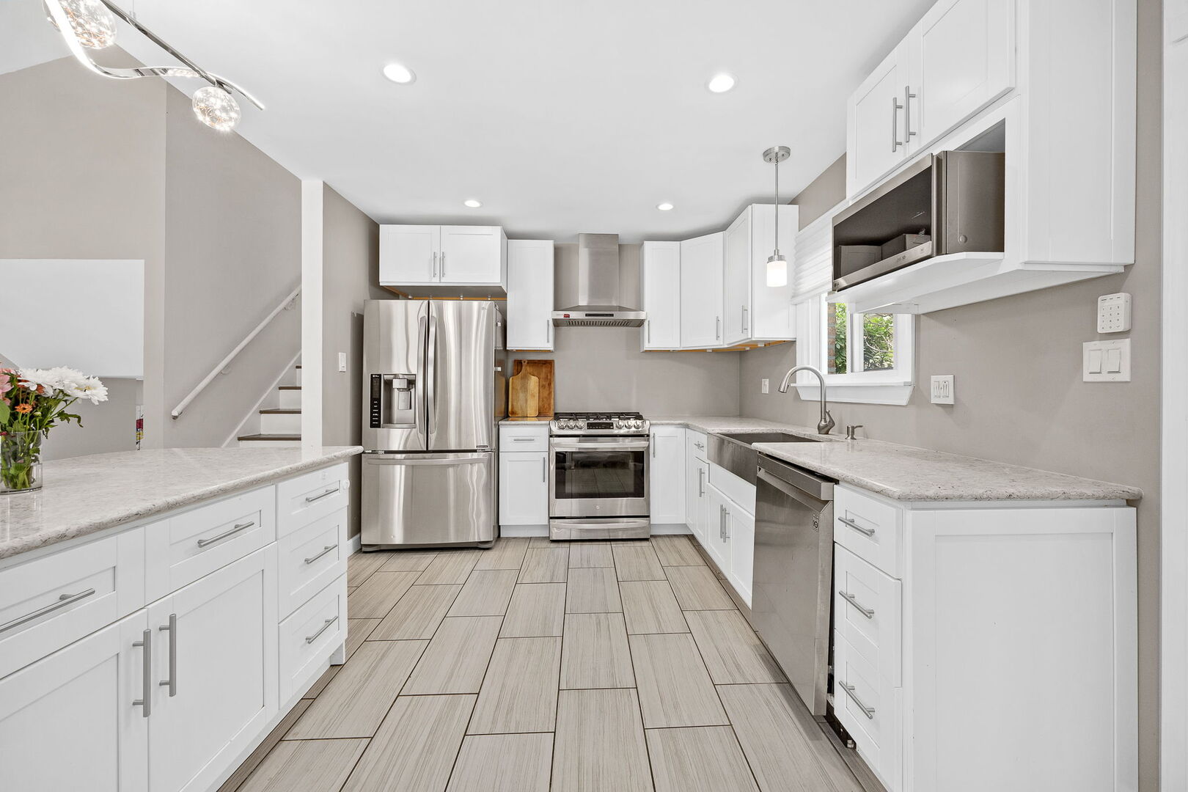
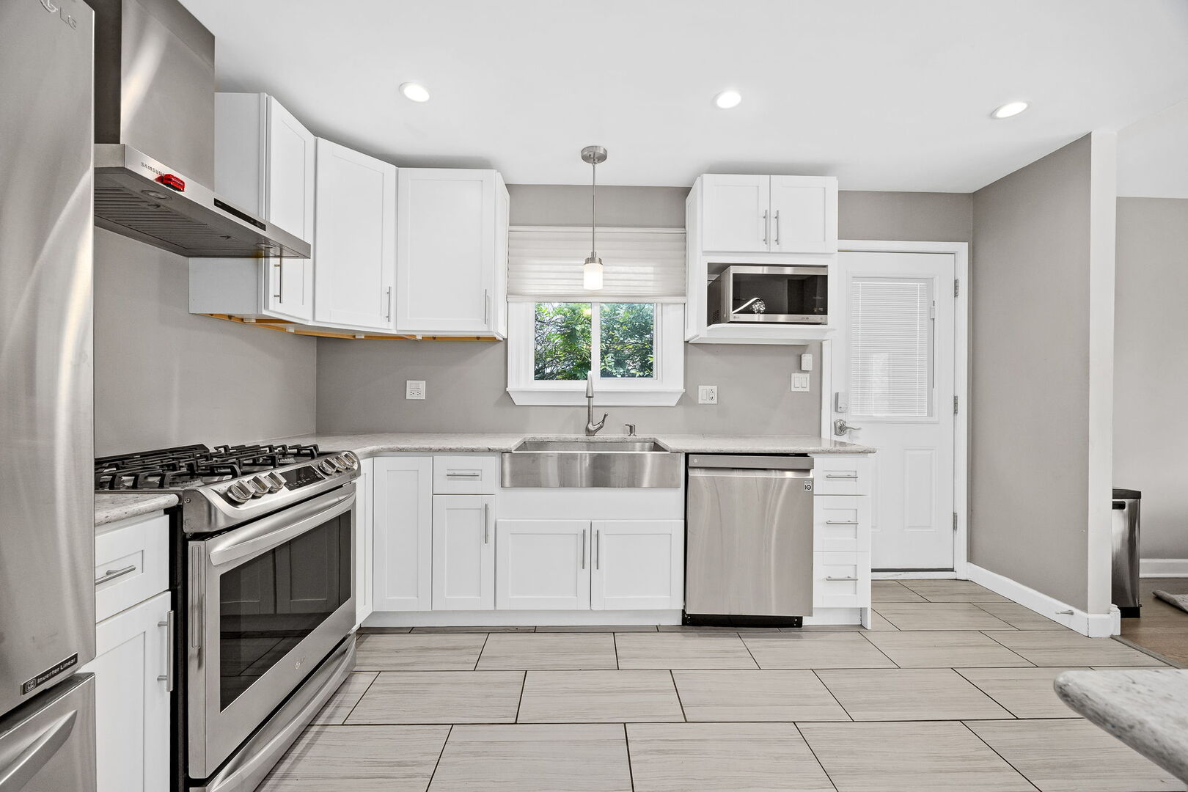
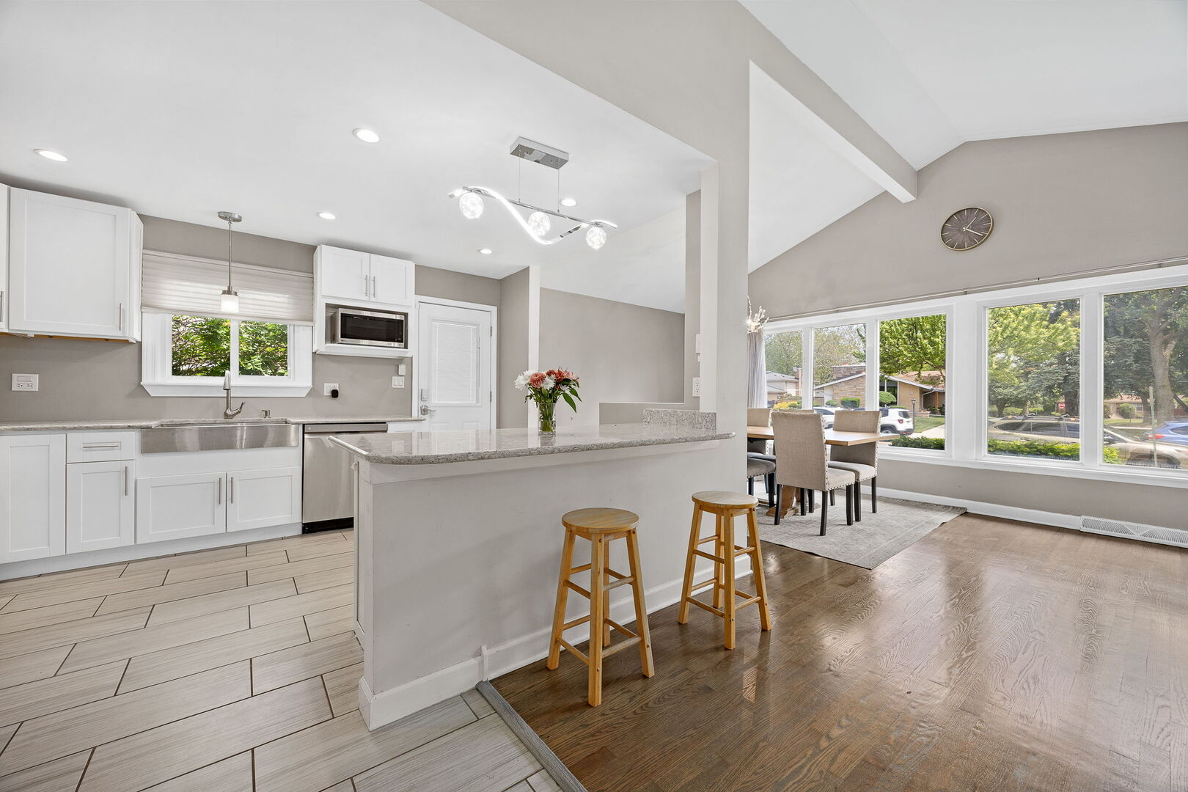
This stunning 3 bedroom, 2 full bathroom split-level home has been beautifully rehabbed and is completely move-in ready, offering an exceptional blend of modern updates and comfortable living across over 1,800 total finished square feet. The thoughtfully designed open floor plan is perfect for both everyday living and formal entertaining, featuring a bright and welcoming living room with gleaming refinished hardwood floors, a dedicated dining area, and a renovated custom kitchen appointed with quality white cabinetry, top-of-the-line professional-grade countertops, and beautiful tile flooring. The upper-level hosts three generously sized bedrooms, all with hardwood flooring, and a fully renovated bathroom showcasing top-end fixtures. The home has been recently painted throughout in tasteful neutral tones. The wonderful walkout lower level expands the living space dramatically with a large family room, a convenient second kitchen, a second full bathroom, and laundry area, making it an incredibly versatile and functional space for guests, multi-generational living, or everyday convenience. Additional upgrades include new windows, a newer furnace, and central air conditioning, providing true peace of mind for years to come. Outside, the generously sized lot offers a fully fenced backyard and a two car garage that opens in the back of the house for added convenience. Conveniently located in Morton Grove and served by Thomas Edison Elementary School, Lincoln Junior High School, and acclaimed Niles West High School, this exceptional location also puts you close to vibrant Downtown Skokie, an abundance of shopping and dining, the Skokie Public Library, parks, public transportation, and easy expressway access for effortless commuting.
| 3 days ago | Listing updated with changes from the MLS® | |
| 3 days ago | Listing first seen on site |

Based on information submitted to the MLS GRID as of 2026-08-24 09:18 AM UTC. All data is obtained from various sources and may not have been verified by broker or MLS GRID. Supplied Open House Information is subject to change without notice. All information should be independently reviewed and verified for accuracy. Properties may or may not be listed by the office/agent presenting the information.
Last checked: 2026-08-24 09:18 AM UTC
MRED DMCA Copyright Information Copyright © 2026 Midwest Real Estate Data LLC. All rights reserved.