


20 N Albert StreetMount Prospect, IL 60056
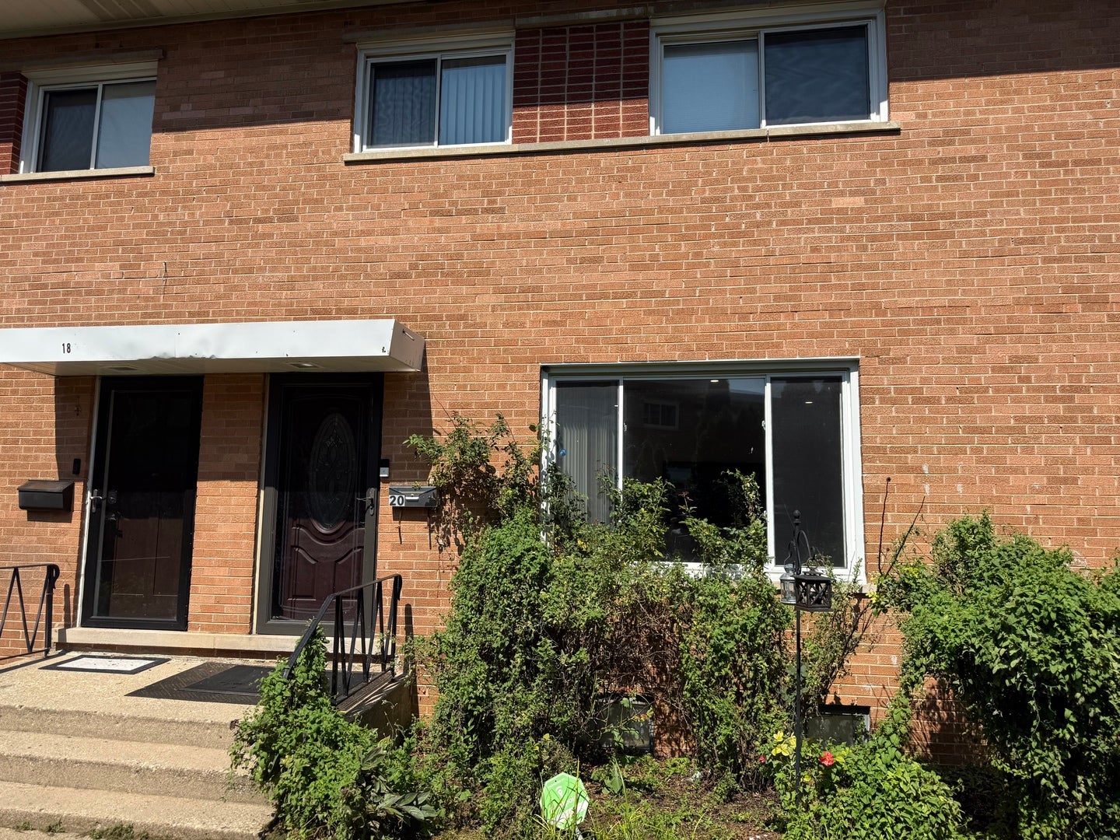
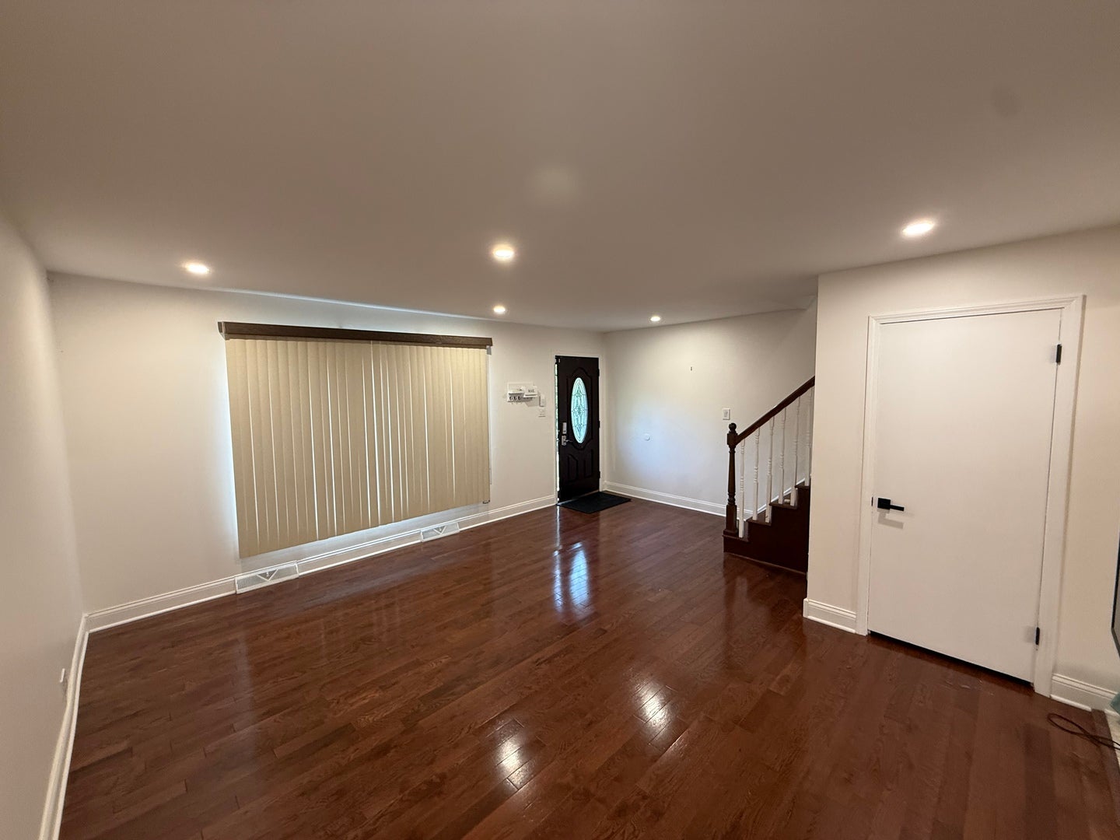
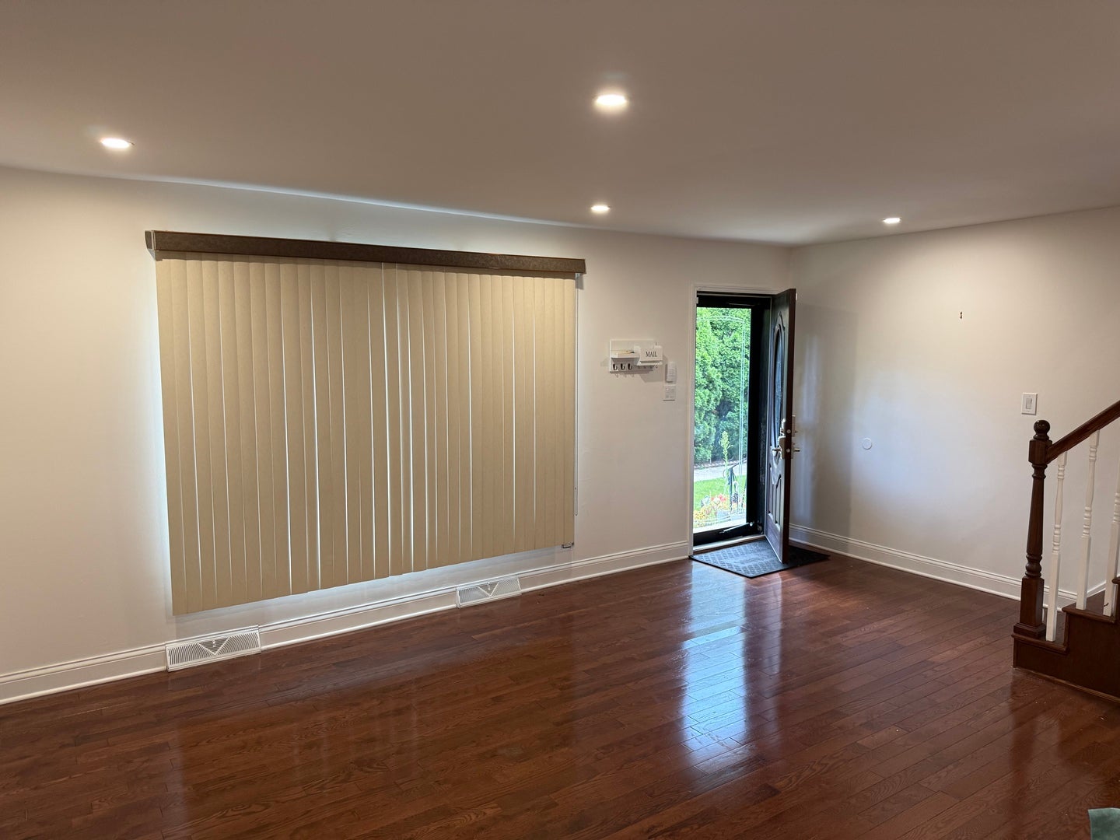
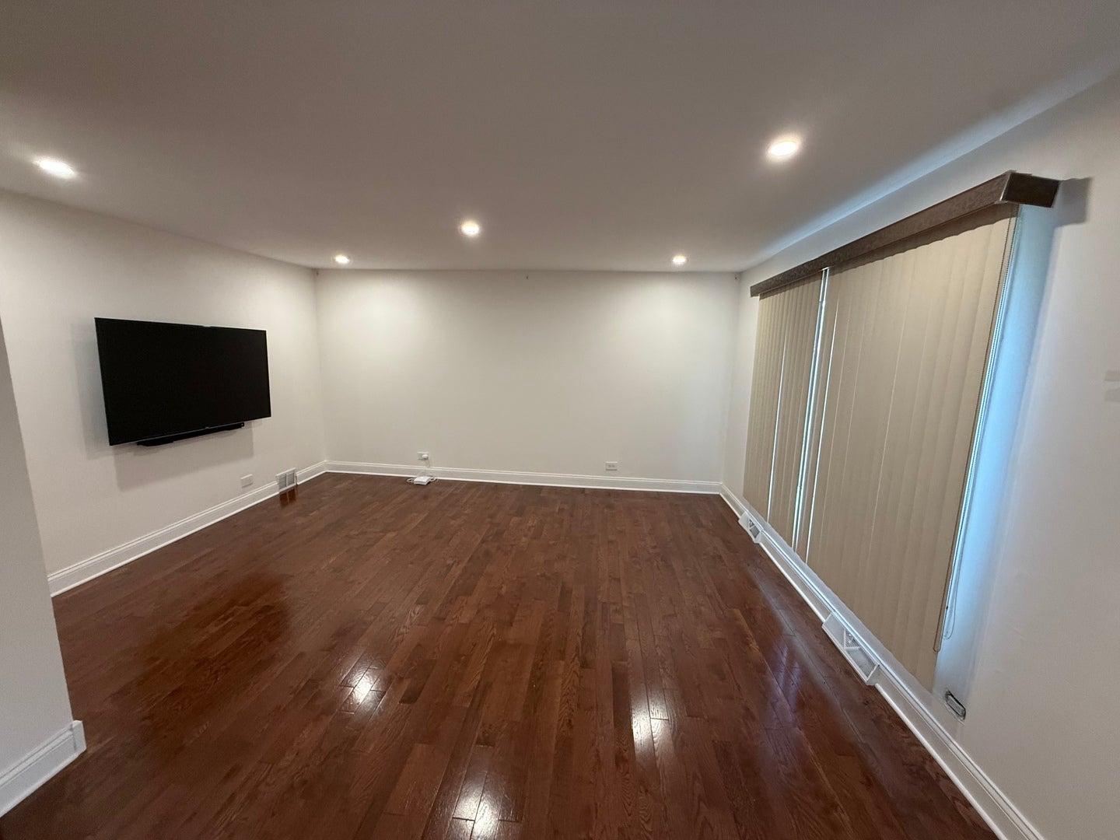
Welcome home to this solid brick 3-bedroom townhome featuring a full basement, located less than a mile from the Metra station and vibrant downtown Mount Prospect. Best of all - no association fees! This traditional-layout home offers eat-in kitchen, an updated main bathroom, and a finished basement perfect for extra living space. Beautiful hardwood floors run throughout the home, complemented by nice tile in the kitchen. Enjoy your morning coffee or evening gatherings on the outdoor deck, bathed in natural sunlight throughout the day. The generous utility room offers plenty of storage space for all your extra belongings. Recent upgrades include a new HVAC system, water heater, and sump pump - giving you peace of mind for years to come. Located within top-rated school districts, this home is an ideal fit for smaller families looking for comfort, convenience, and character. Owner paid for two parking spaces for one full year will credit the buyer at escrow for another full year. Don't miss this one - schedule your showing today!
| 3 days ago | Listing updated with changes from the MLS® | |
| 3 days ago | Price changed to $339,900 | |
| 3 days ago | Status changed to Active | |
| 5 days ago | Listing first seen on site |

Based on information submitted to the MLS GRID as of 2026-08-27 03:50 PM UTC. All data is obtained from various sources and may not have been verified by broker or MLS GRID. Supplied Open House Information is subject to change without notice. All information should be independently reviewed and verified for accuracy. Properties may or may not be listed by the office/agent presenting the information.
Last checked: 2026-08-27 03:50 PM UTC
MRED DMCA Copyright Information Copyright © 2026 Midwest Real Estate Data LLC. All rights reserved.
Did you know? You can invite friends and family to your search. They can join your search, rate and discuss listings with you.