


3952 HONEYMOON RidgeLake In The Hills, IL 60156
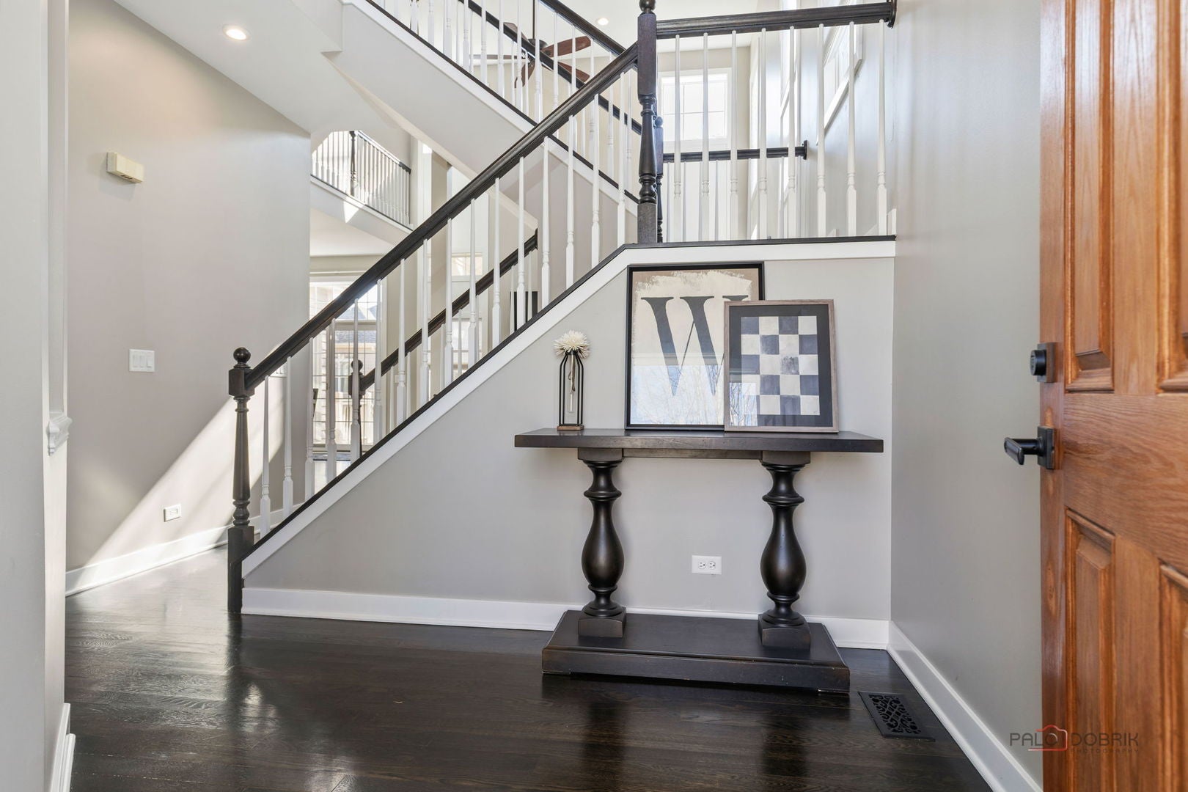
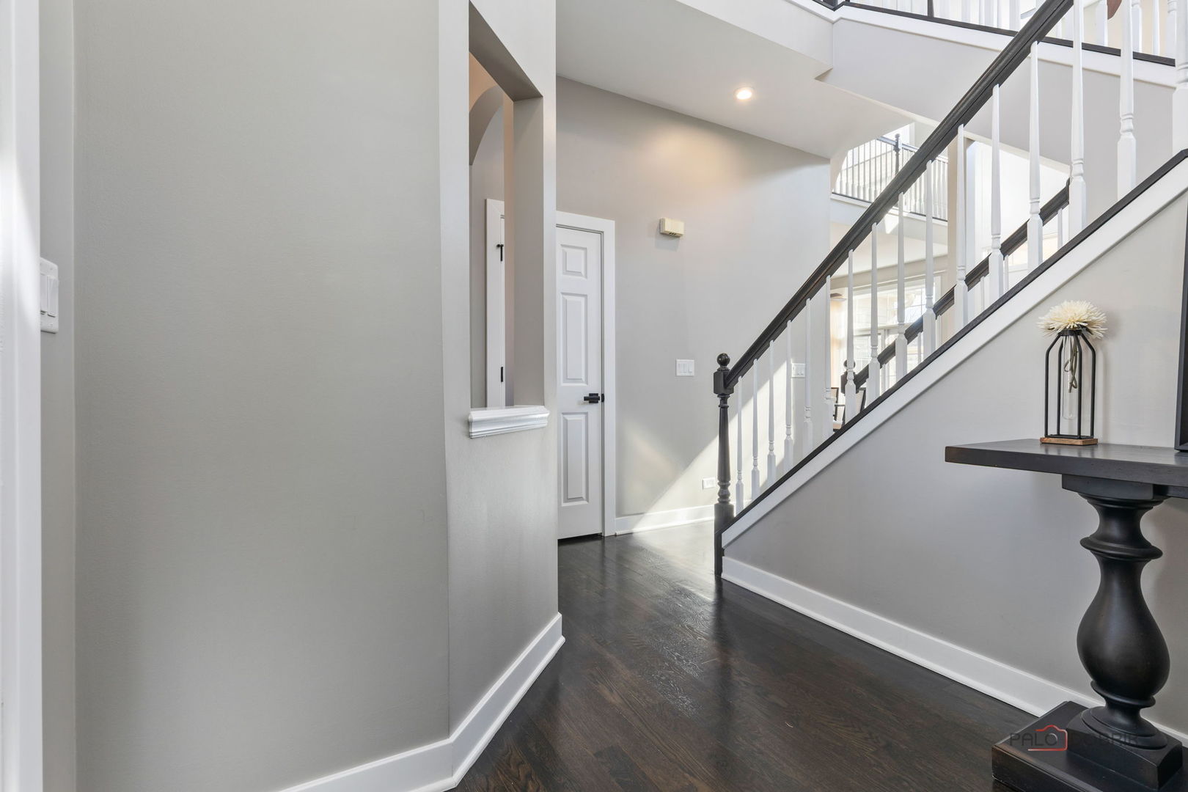
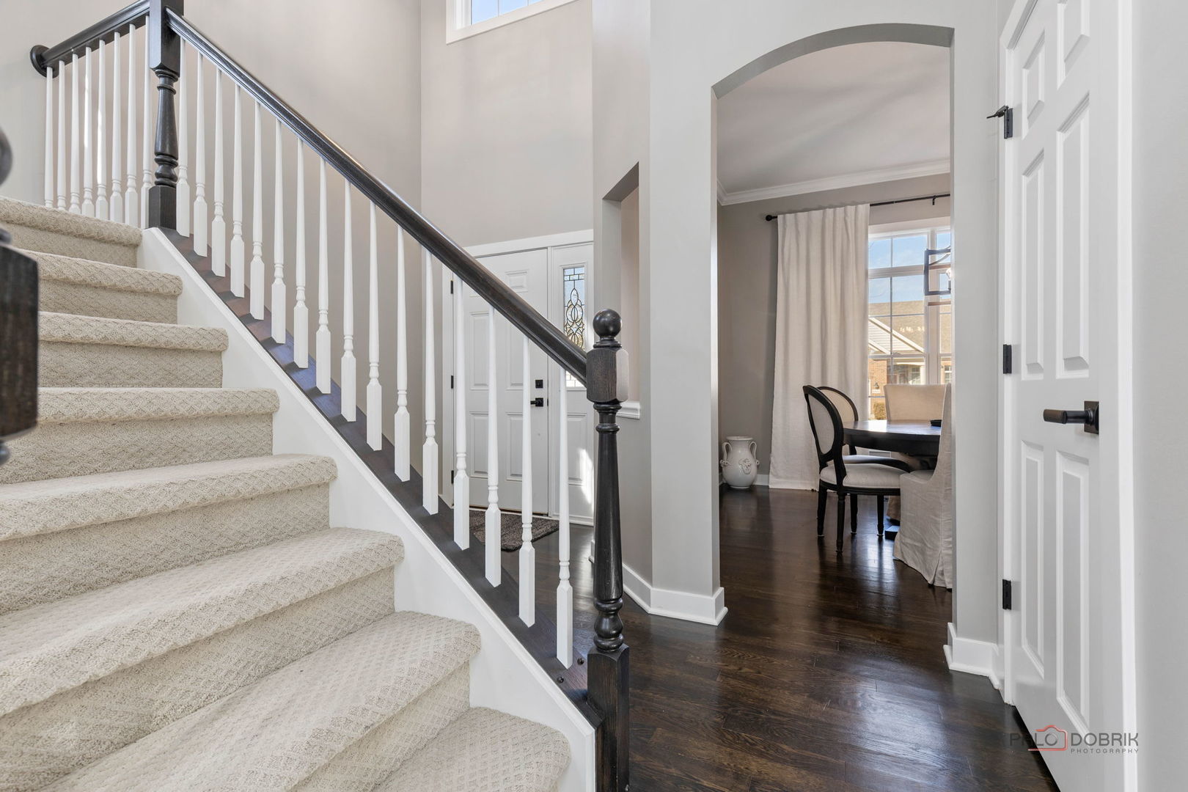
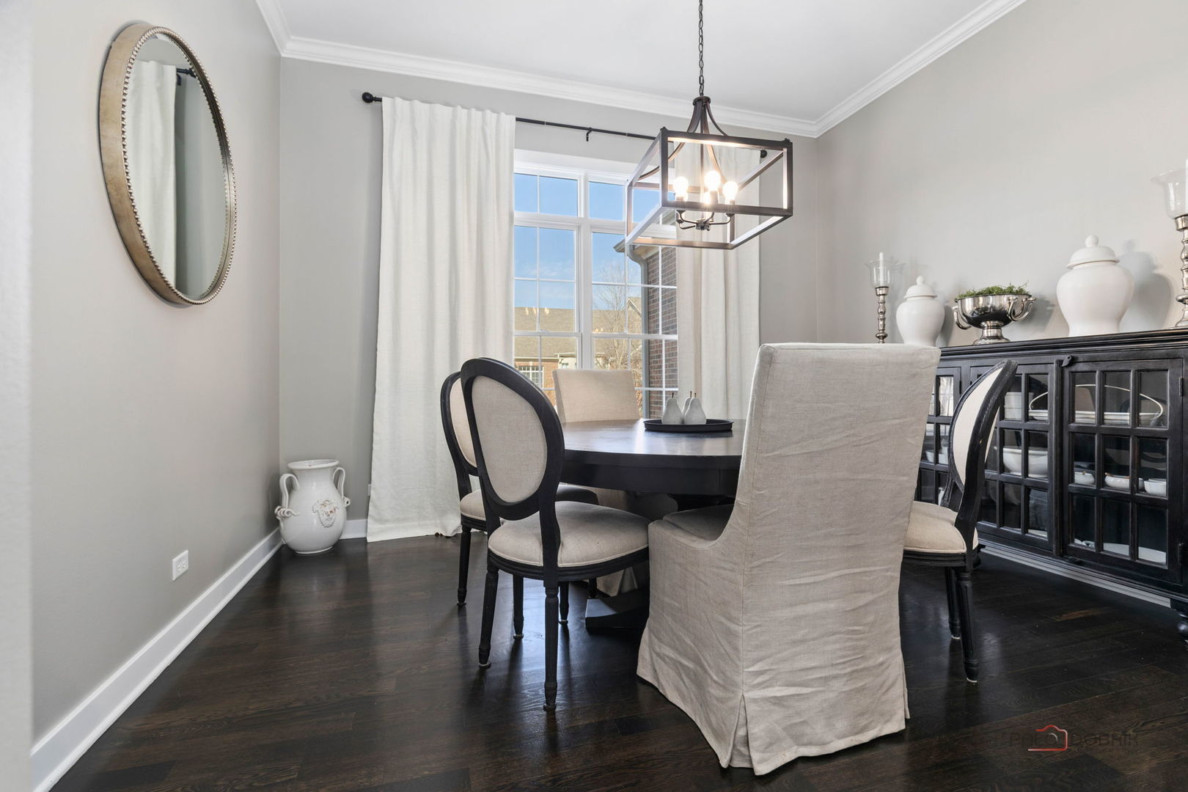
Welcome to maintenance-free living with resort-style amenities in the highly sought-after Lakes of Boulder Ridge community. This meticulously cared-for home was completely renovated in 2022 and showcases thoughtful, high-end updates throughout. The main level showcases a private dining room, a dramatic two-story family room, a spacious kitchen with breakfast eating area, a first-floor primary suite, and first-floor laundry-offering both comfort and convenience with a highly desirable main-level living layout. Upstairs you will find a spacious loft overlooking the family room, along with a second bedroom and full bathroom. The loft offers flexibility and could easily be converted into a third bedroom if needed. Extending the living space, the finished basement (2022) provides exceptional additional living space, complete with a full bathroom, bedroom, living area, and a spacious storage room-ideal for guests, entertaining, or a private retreat. Recent improvements include fresh paint, stained hardwood flooring, new doors and hardware, new carpet, fully updated bathrooms, quartz kitchen countertops, stainless steel appliances, a new kitchen vent hood, refinished kitchen cabinetry, new primary bathroom vanities, a walk-in shower with new glass door, soaking tub, and a custom closet system. Enjoy peaceful evenings in your fully screened-in deck, overlooking beautiful surroundings. Residents may opt into membership opportunities at Boulder Ridge Country Club, offering access to golf, dining, pool, tennis, and fitness facilities (membership optional, not required). Ideally located just minutes from the Randall Road shopping and dining corridor, Metra, and I-90, this home delivers the perfect balance of lifestyle, comfort, and convenience. With its unbeatable views, thoughtful design, and prime location within Lakes of Boulder Ridge, this is more than a home-it's a lifestyle.
| 3 days ago | Listing updated with changes from the MLS® | |
| 3 days ago | Listing first seen on site |

Based on information submitted to the MLS GRID as of 2026-08-24 09:13 AM UTC. All data is obtained from various sources and may not have been verified by broker or MLS GRID. Supplied Open House Information is subject to change without notice. All information should be independently reviewed and verified for accuracy. Properties may or may not be listed by the office/agent presenting the information.
Last checked: 2026-08-24 09:13 AM UTC
MRED DMCA Copyright Information Copyright © 2026 Midwest Real Estate Data LLC. All rights reserved.
Did you know? You can invite friends and family to your search. They can join your search, rate and discuss listings with you.