Save
Ask
Tour
Hide
Share
$439,900
6 Days On Site

298 Peach Tree Lane
Elk Grove Village, IL 60007

For Sale|Single Family Residence|Active Under Contract
3
Beds
2
Total Baths
1
Full Bath
1
Partial Bath
1,619
SqFt
$272
/SqFt
1962
Built
County:
Cook
Listing Courtesy of MRED as distributed by MLS Grid of N. W. Village Realty, Inc.
Call Now: 847.967.0022
Is this the listing for you? We can help make it yours.
847.967.0022
298 Peach Tree Lane298 Peach Tree Lane298 Peach Tree Lane298 Peach Tree Lane
Save
Ask
Tour
Hide
Share

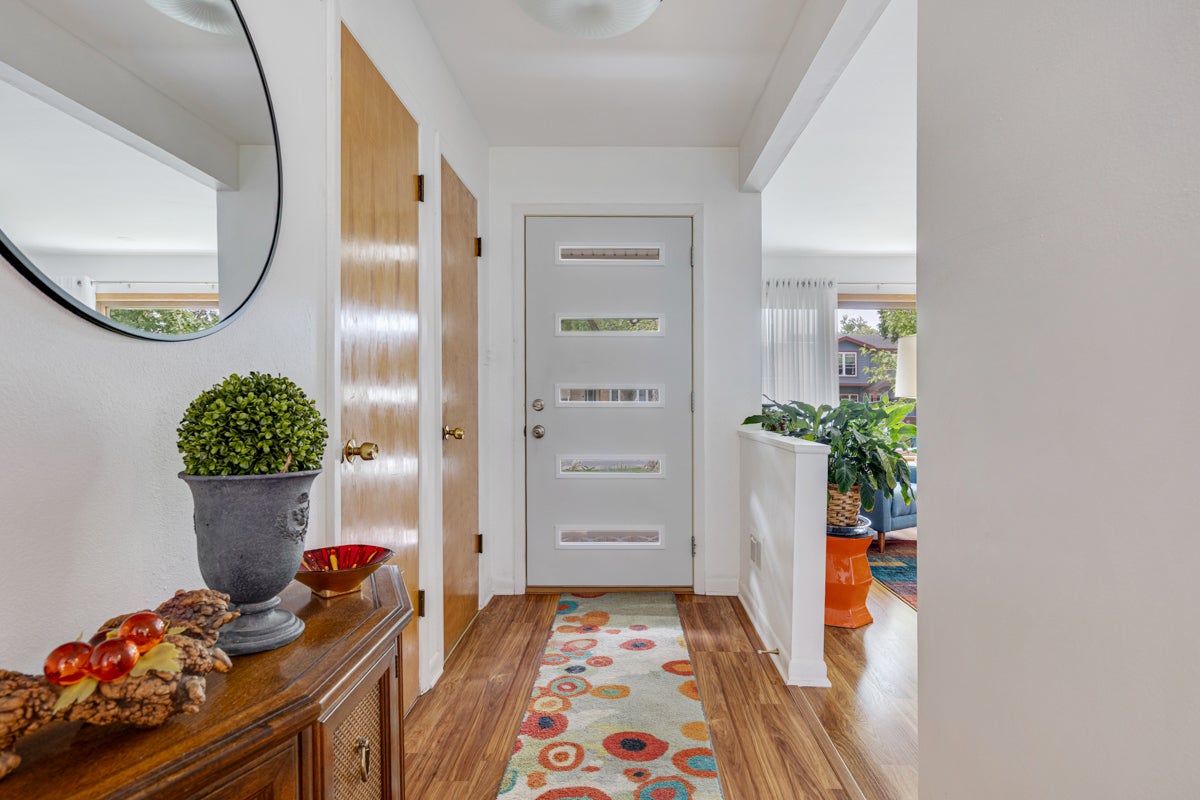
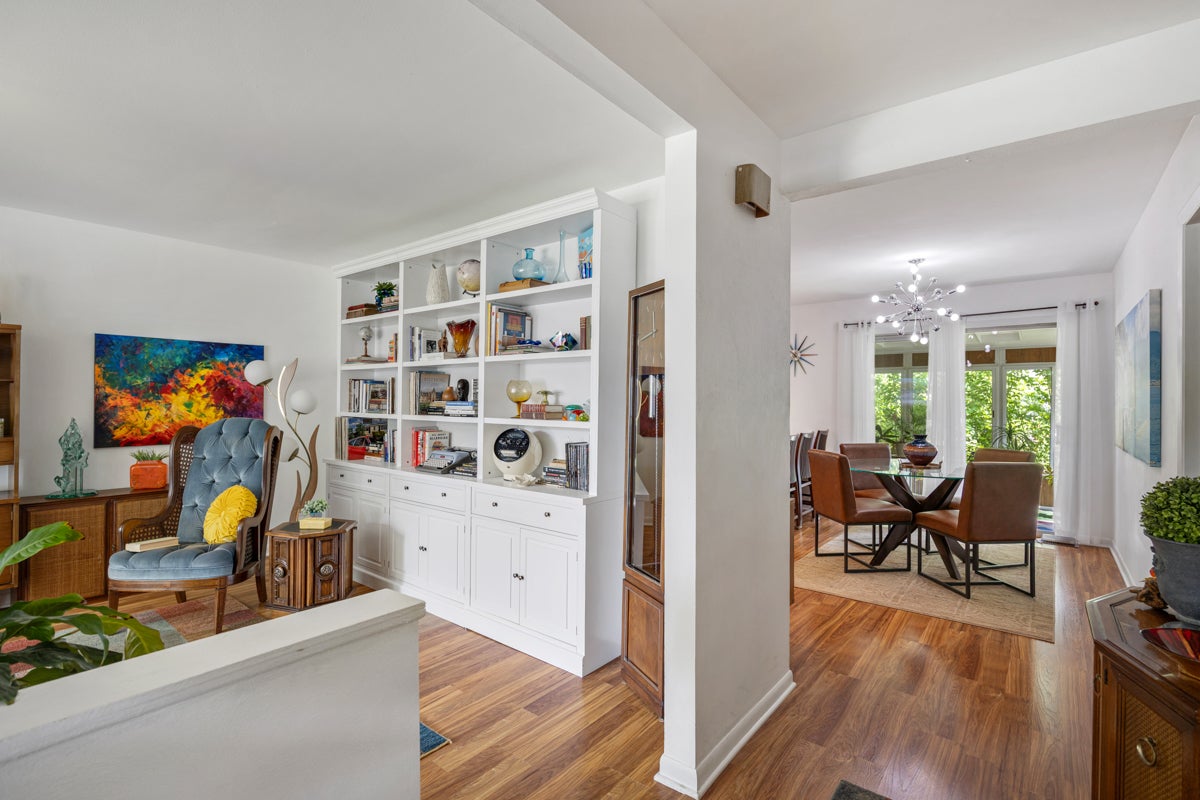
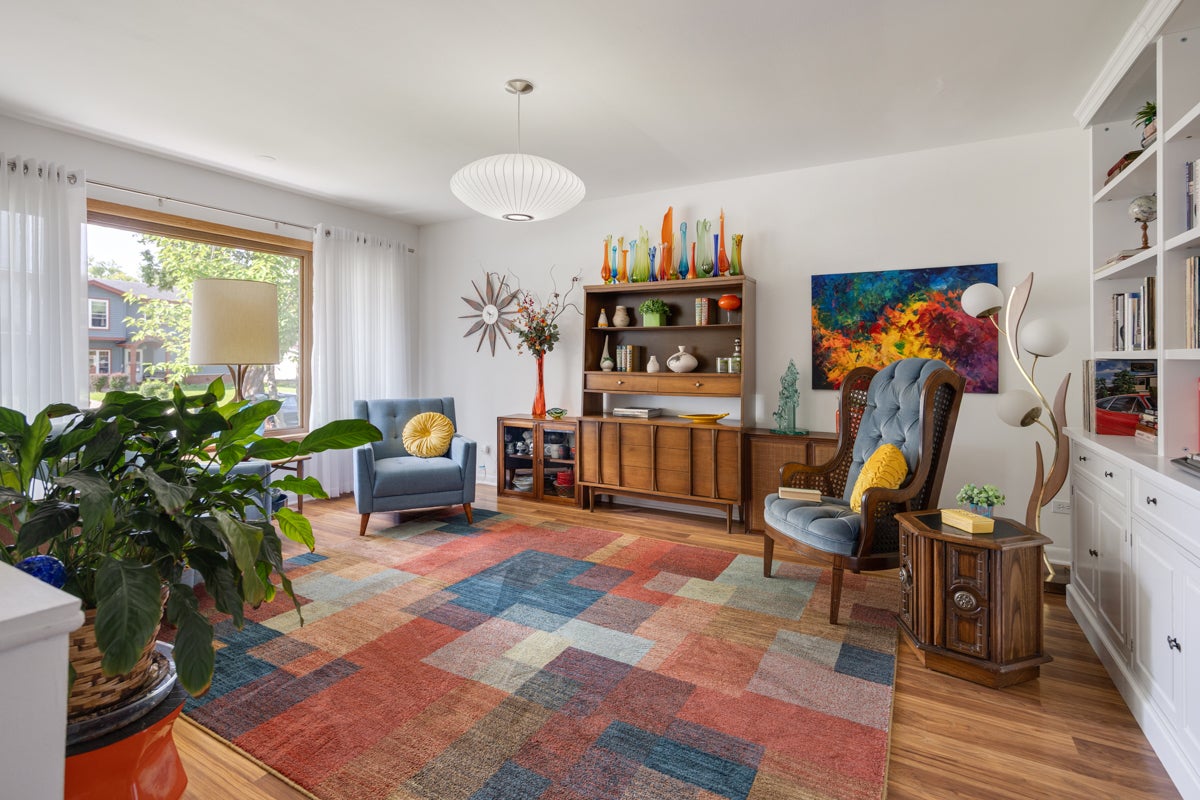
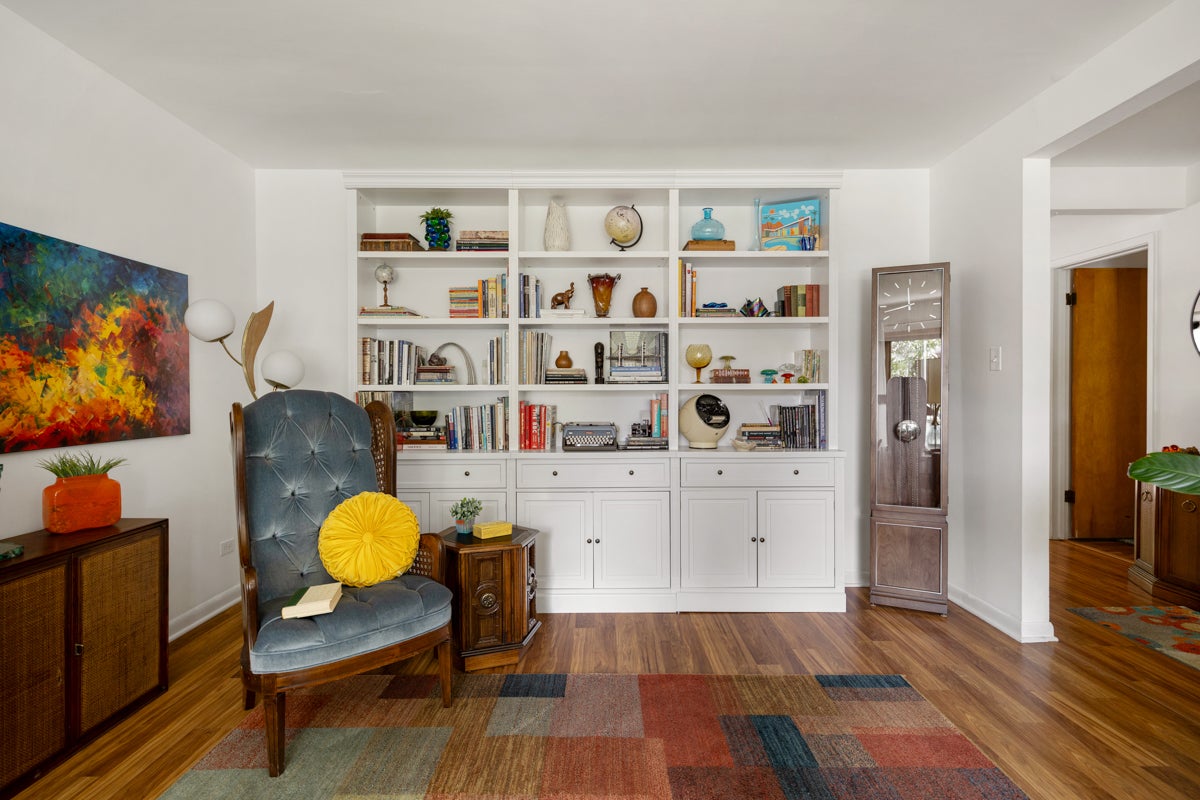
Absolute work of art! 2026 style with a mid century vibe. Unbelievable rehab and the taste and attention to detail is magnificent. This home has a separate family room to allow a place to escape but its plenty big enough to have a party here. Relaxing Florida room off the dining area to allow you to enjoy the outdoors well into the fall. Perfect blend of open concept plus separated room when you want to do different activities. Versatile so you can decide how you want to live. Corner lot that is tastefully landscaped and is right by Clearmont grade school and park that includes a ball diamond and tennis courts. All flooring except bedrooms was replaced (3/18), water heater (19), front and back doors (19), full roof replacement (12/21), attic reinsulated (22), bathroom updated (5/21), kitchen remodeled with quartz counters (4/23), privacy fence (3/24), furnace and central air (7/25), leaf filter gutter protection (10/25), patio, didewalk, driveway replaced (4/22). Unique style makes this home really stand out.

Save
Ask
Tour
Hide
Share
Listing Snapshot
Price 
$439,900
Days On Site 
6 Days
Bedrooms 
3
Inside Area (SqFt) 
1,619 sqft
Total Baths 
2
Full Baths 
1
Partial Baths 
1
Lot Size 
N/A
Year Built 
1962
MLS® Number 
12739108
Status 
Active Under Contract
Property Tax 
$6,776.12
HOA/Condo/Coop Fees 
N/A
Sq Ft Source 
Assessor
Friends & Family
Recent Activity
4 days agoListing updated with changes from the MLS®
5 days agoStatus changed to Active Under Contract
6 days agoListing first seen on site
General Features
Attached Garage 
Yes
Direction Faces 
South
Foundation 
Concrete Perimeter
Garage 
Yes
Garage Spaces 
2
Parking 
ConcreteGarage Door OpenerAttachedGarage
Parking Spaces 
2
Property Sub Type 
Single Family Residence
Sewer 
Public Sewer
Style 
Ranch
Utilities 
Cable Available
Interior Features
Appliances 
RangeMicrowaveDishwasherRefrigeratorWasherDryerStainless Steel Appliance(s)
Basement 
Crawl Space
Cooling 
Ceiling Fan(s)Central Air
Heating 
Natural GasForced Air
Laundry Features 
Main LevelIn Unit
Bedroom 2 
Dimensions - 10X10Level - Main
Bedroom 3 
Dimensions - 10X9Level - Main
Bedroom 4 
Dining Room 
Dimensions - 1X1Level - Main
Family Room 
Dimensions - 20X12Level - Main
Kitchen 
Dimensions - 24X13Level - Main
Laundry 
Dimensions - 8X6Level - Main
Living Room 
Dimensions - 18X13Level - Main
Master Bedroom 
Dimensions - 15X10Level - Main
Sun Room 
Dimensions - 9X13Level - Main
Save
Ask
Tour
Hide
Share
Exterior Features
Construction Details 
BrickFrame
Fencing 
Fenced
Lot Features 
Corner Lot
Patio And Porch 
Patio
Roof 
Asphalt
Community Features
Accessibility Features 
Accessible Entrance
MLS Area 
Elk Grove Village
School District 
Elk Grove High School
Township 
Elk Grove
Schools
School District
Elk Grove High School
Elementary School
Clearmont Elementary School
Middle School
Grove Junior High School
High School
Elk Grove High School
Listing Courtesy of MRED as distributed by MLS Grid of N. W. Village Realty, Inc.


Based on information submitted to the MLS GRID as of 2026-08-29 05:42 PM UTC. All data is obtained from various sources and may not have been verified by broker or MLS GRID. Supplied Open House Information is subject to change without notice. All information should be independently reviewed and verified for accuracy. Properties may or may not be listed by the office/agent presenting the information.
Last checked: 2026-08-29 05:42 PM UTC
MRED DMCA Copyright Information Copyright © 2026 Midwest Real Estate Data LLC. All rights reserved.

Neighborhood & Commute
Source: Walkscore
Save
Ask
Tour
Hide
Share