Save
Ask
Tour
Hide
Share
$369,900
1 Day On Site

846 N Fifth Avenue
Geneva, IL 60134

For Sale|Single Family Residence|Active
3
Beds
2
Total Baths
2
Full Baths
1,318
SqFt
$281
/SqFt
1955
Built
County:
Kane
Listing Courtesy of MRED as distributed by MLS Grid of RE/MAX All Pro - St Charles
Call Now: 847.967.0022
Is this the listing for you? We can help make it yours.
847.967.0022
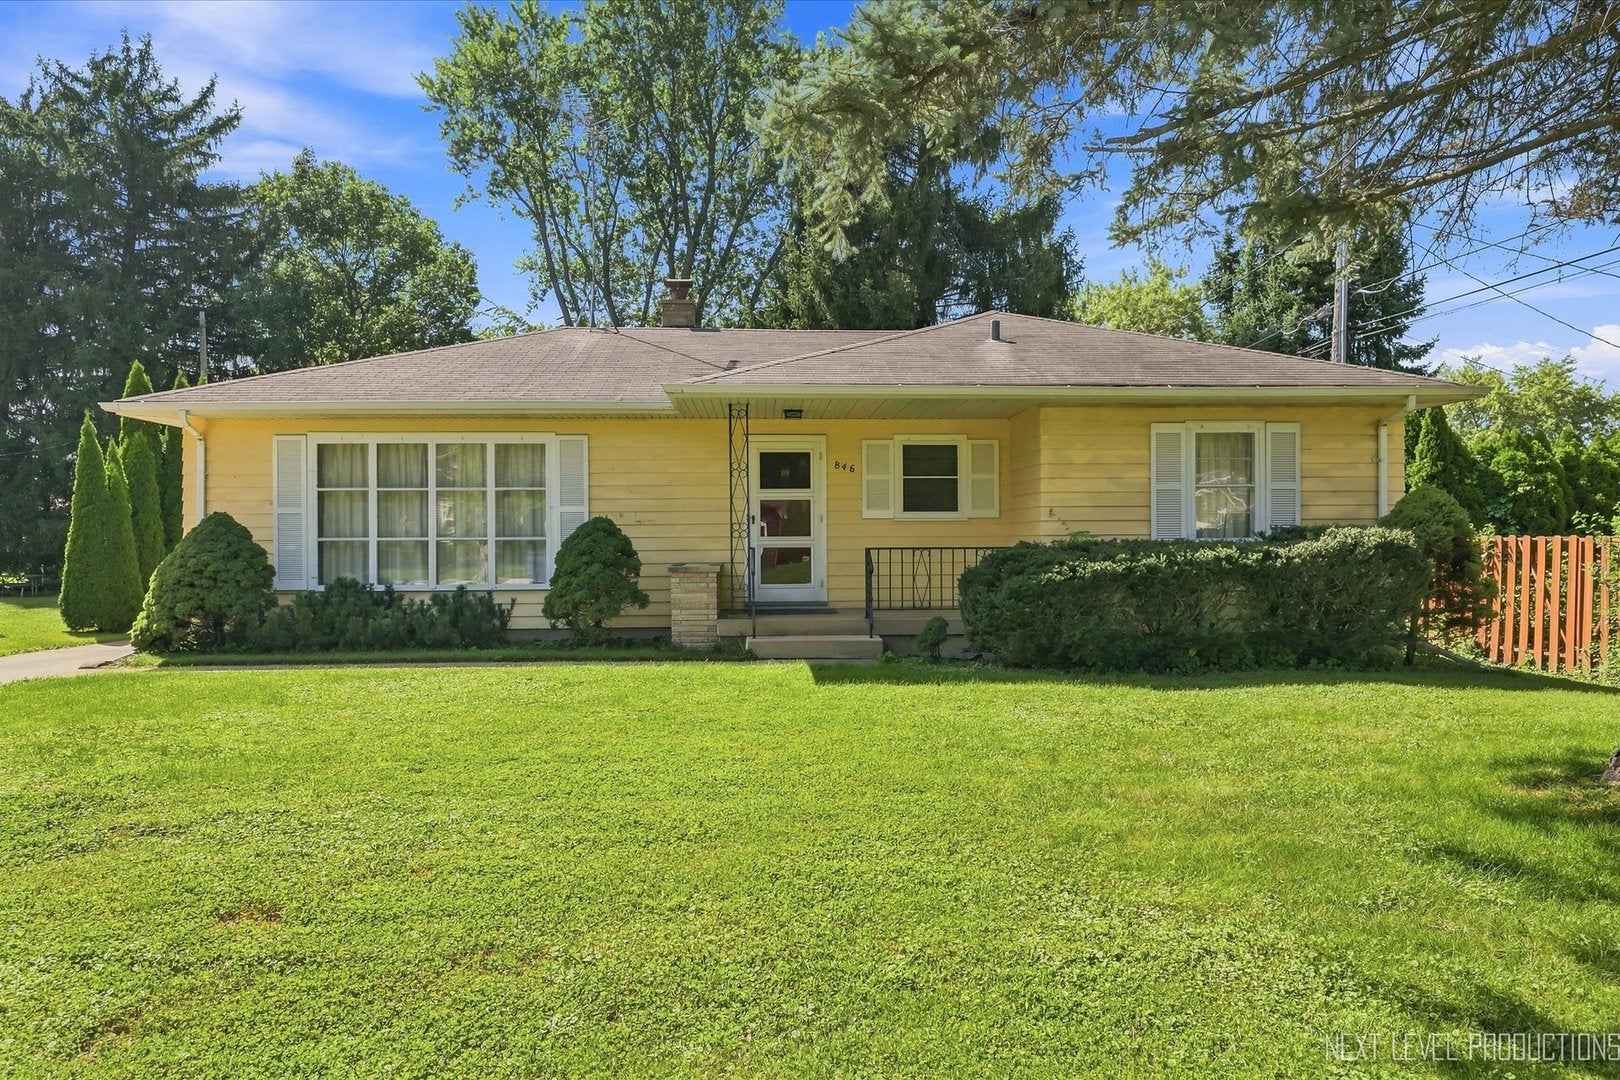
846 N Fifth Avenue846 N Fifth Avenue846 N Fifth Avenue846 N Fifth Avenue
Save
Ask
Tour
Hide
Share

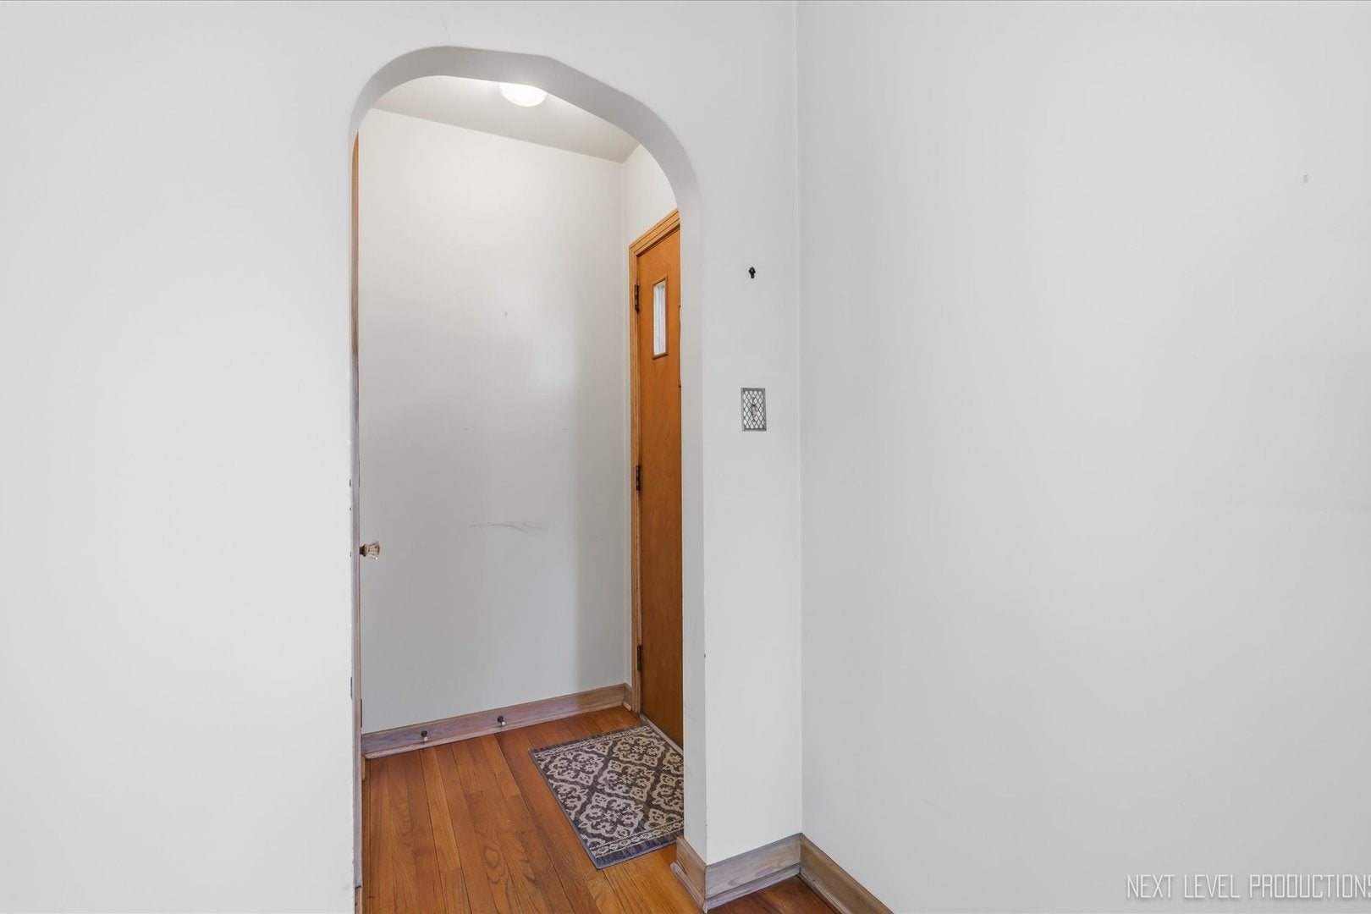
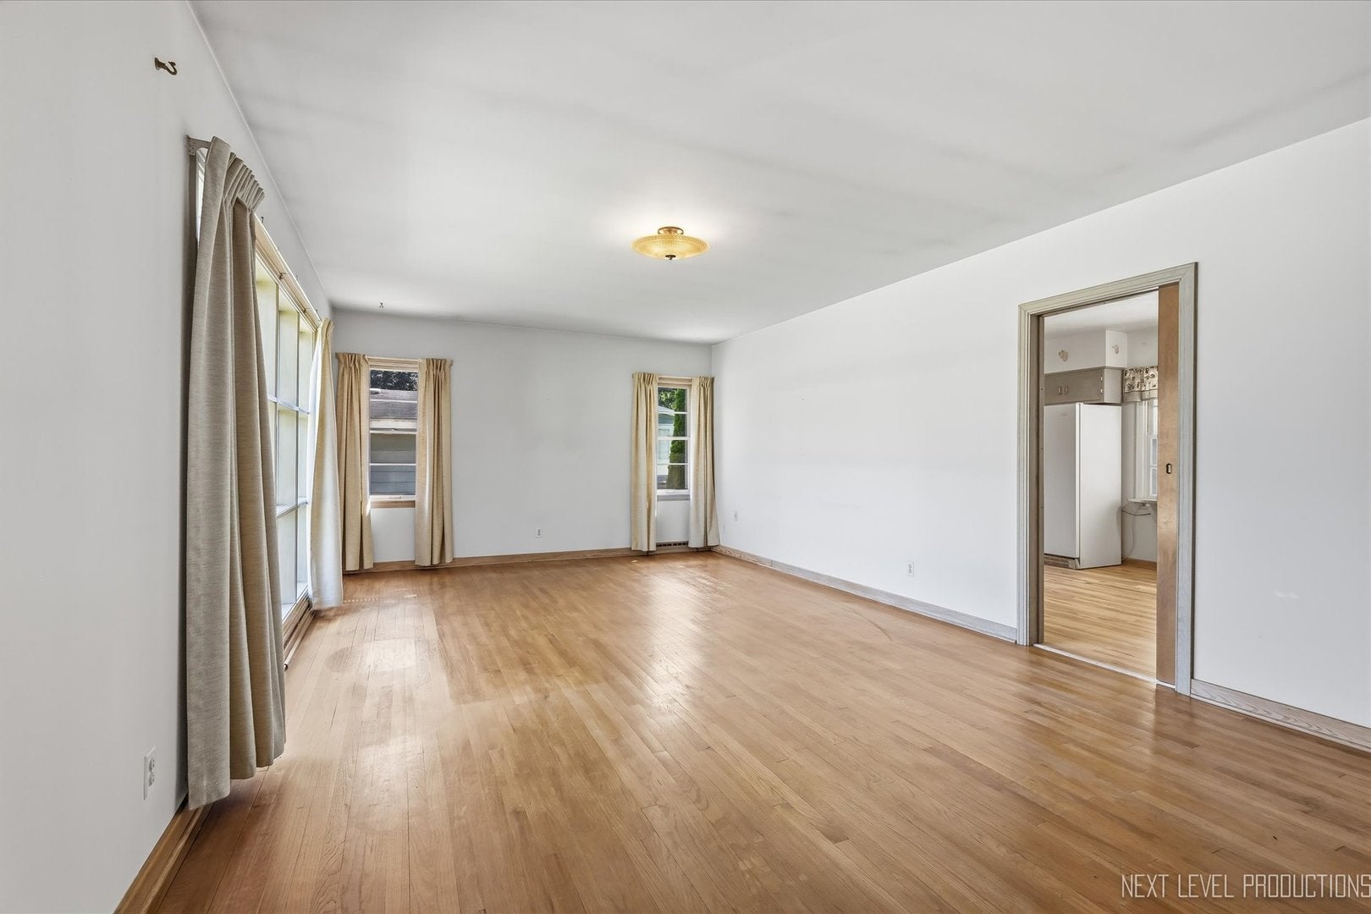
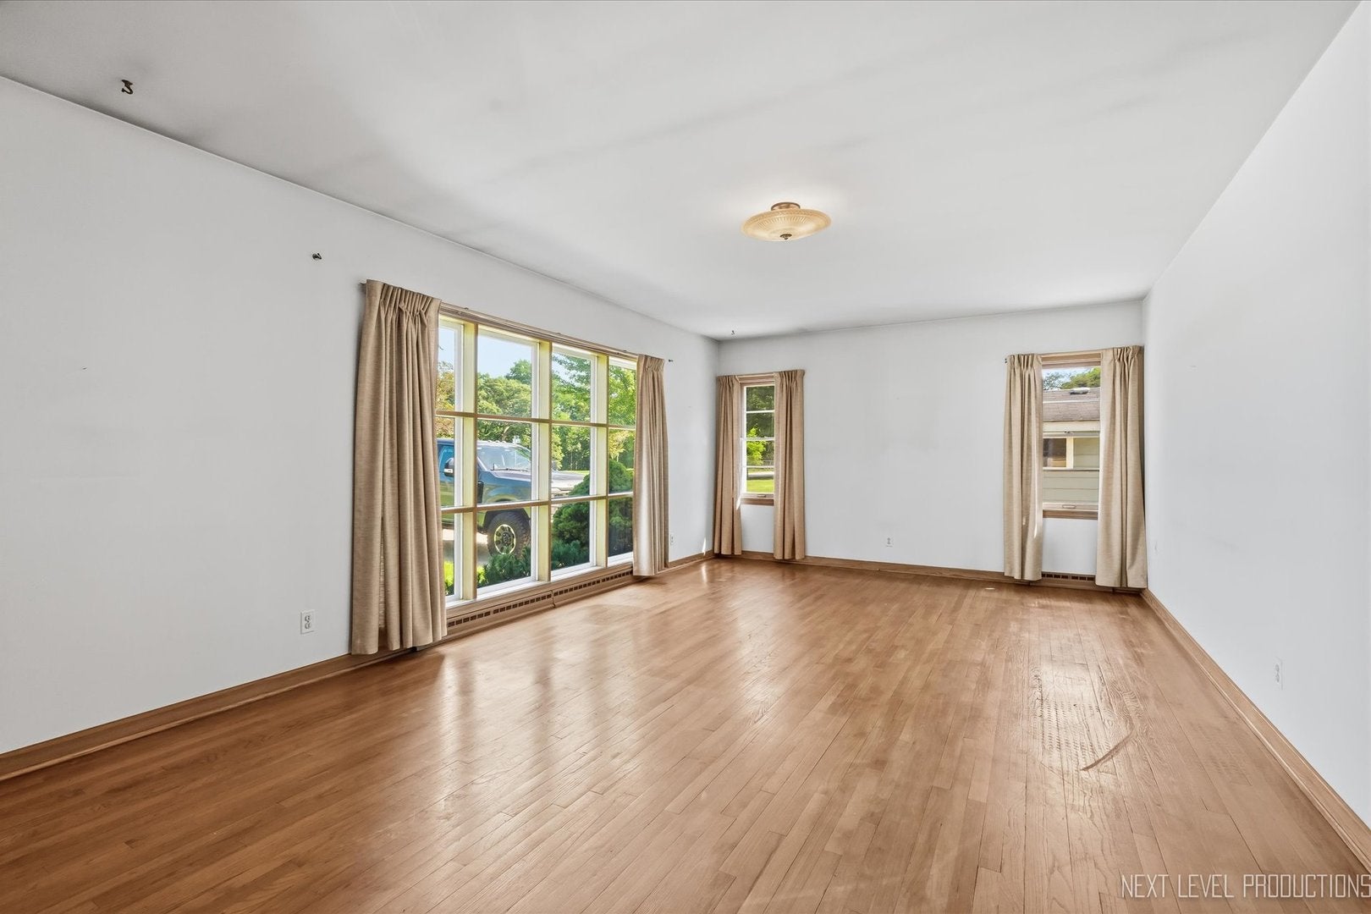
LOTS TO LOVE IN THIS CONVENIENTLY LOCATED THREE-BEDROOM RANCH WITHIN WALKING DISTANCE OF THE FOX RIVER BIKE/WALKING PATH! Over 2,000 square feet of living space! Hardwood floors in the generous sized bedrooms, each of which has ceiling and closet lights. Spacious country kitchen leads to enclosed back porch w/vaulted ceiling. Living room boasts hardwood flooring and a beautiful picture window capturing the morning sun! Arched doorways. Pocket doors. Enjoy the "man-cave" basement featuring a bar, full bath and workshop/workbench area. The laundry area features cast-iron utility sinks and storage cabinets. The 2.5 car garage is 23'x23' with storage cabinets, peg board and a pull-down ladder which gives easy access to the floored attic for extra storage space. Mature trees highlight the park-like yard. Concrete driveway. One block to the Geneva Park District's Elm Park.

Save
Ask
Tour
Hide
Share
Listing Snapshot
Price 
$369,900
Days On Site 
1 Day
Bedrooms 
3
Inside Area (SqFt) 
1,318 sqft
Total Baths 
2
Full Baths 
2
Partial Baths 
N/A
Lot Size 
0.22 Acres
Year Built 
1955
MLS® Number 
12739114
Status 
Active
Property Tax 
$5,744.04
HOA/Condo/Coop Fees 
N/A
Sq Ft Source 
Assessor
Friends & Family
Recent Activity
19 hours agoListing updated with changes from the MLS®
yesterdayListing first seen on site
General Features
Acres 
0.22
Direction Faces 
East
Foundation 
Concrete Perimeter
Garage 
Yes
Garage Spaces 
2.5
Parking 
ConcreteGarage Door OpenerDetachedGarage
Parking Spaces 
2.5
Property Sub Type 
Single Family Residence
Sewer 
Public Sewer
SqFt Below 
702
SqFt Total 
1318
Style 
Ranch
Water Source 
Public
Interior Features
Appliances 
RangeRefrigeratorFreezerWasherDryerDisposal
Basement 
Partially FinishedStorage SpaceFull
Cooling 
Central Air
Flooring 
HardwoodWood
Heating 
Natural GasForced Air
Interior 
Vaulted Ceiling(s)Dry BarBuilt-in Features
Laundry Features 
In UnitSink
Window Features 
Window Treatments
Bedroom 2 
Dimensions - 13X12Level - Main
Bedroom 3 
Dimensions - 12X10Level - Main
Bedroom 4 
Dining Room 
Enclosed Porch 
Dimensions - 18X9Level - Main
Family Room 
Family Room - Down 
Dimensions - 27X26Level - Basement
Kitchen 
Dimensions - 20X12Level - MainDescription - Country Kitchen
Laundry 
Dimensions - 13X12Level - Basement
Living Room 
Dimensions - 22X14Level - Main
Master Bedroom 
Dimensions - 14X13Level - Main
Work Room 
Dimensions - 17X7Level - Basement
Save
Ask
Tour
Hide
Share
Exterior Features
Construction Details 
Frame
Lot Features 
Level
Other Structures 
Workshop
Patio And Porch 
PorchScreened
Roof 
Asphalt
Windows/Doors 
Window Treatments
Community Features
Community Features 
ParkStreet Lights
MLS Area 
Geneva
School District 
304
Township 
Geneva
Schools
School District
304
Elementary School
Unknown
Middle School
Unknown
High School
Unknown
Listing Courtesy of MRED as distributed by MLS Grid of RE/MAX All Pro - St Charles


Based on information submitted to the MLS GRID as of 2026-08-24 09:18 AM UTC. All data is obtained from various sources and may not have been verified by broker or MLS GRID. Supplied Open House Information is subject to change without notice. All information should be independently reviewed and verified for accuracy. Properties may or may not be listed by the office/agent presenting the information.
Last checked: 2026-08-24 09:18 AM UTC
MRED DMCA Copyright Information Copyright © 2026 Midwest Real Estate Data LLC. All rights reserved.

Neighborhood & Commute
Source: Walkscore
Save
Ask
Tour
Hide
Share