Save
Ask
Tour
Hide
Share
$619,000
1 Day On Site

212 Willow Parkway
Buffalo Grove, IL 60089

For Sale|Condominium|Active
3
Beds
4
Total Baths
3
Full Baths
1
Partial Bath
2,413
SqFt
$257
/SqFt
1988
Built
Subdivision:
Woodlands of Fiore
County:
Lake
Listing Courtesy of MRED as distributed by MLS Grid of Coldwell Banker Realty
Call Now: 847.967.0022
Is this the listing for you? We can help make it yours.
847.967.0022
212 Willow Parkway212 Willow Parkway212 Willow Parkway212 Willow Parkway
Save
Ask
Tour
Hide
Share

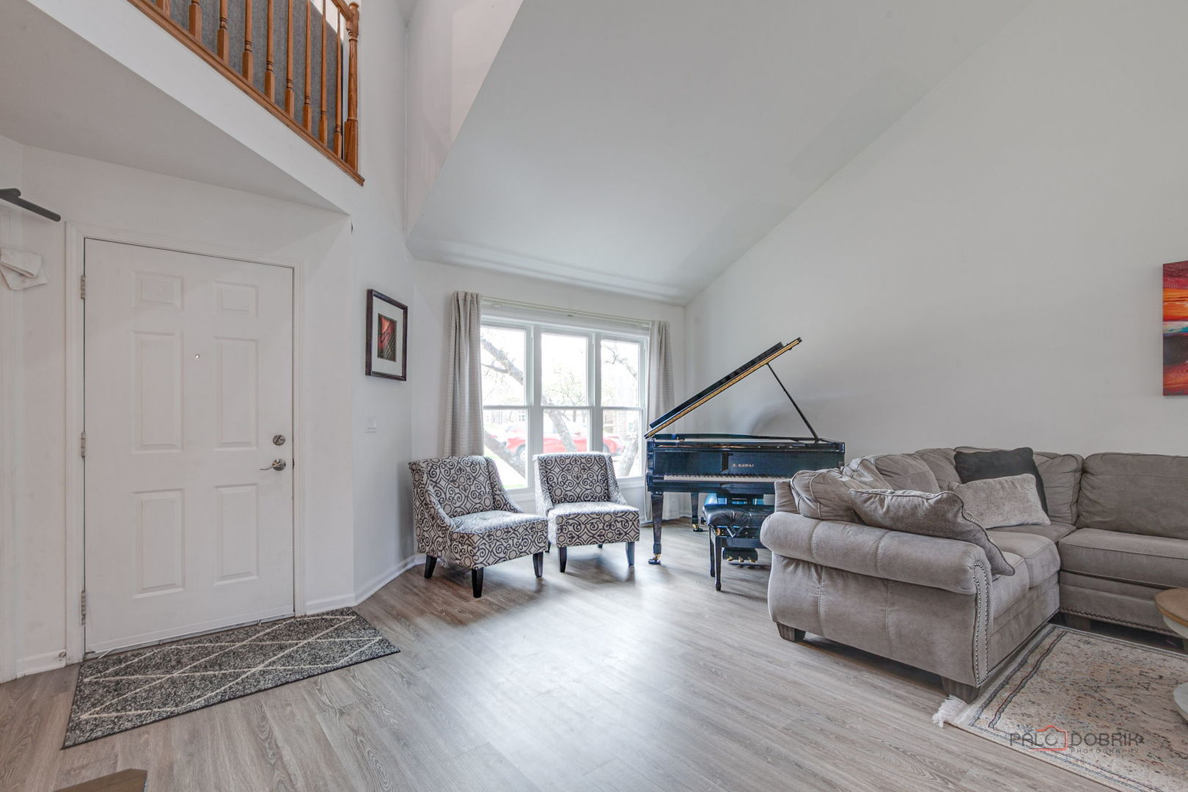
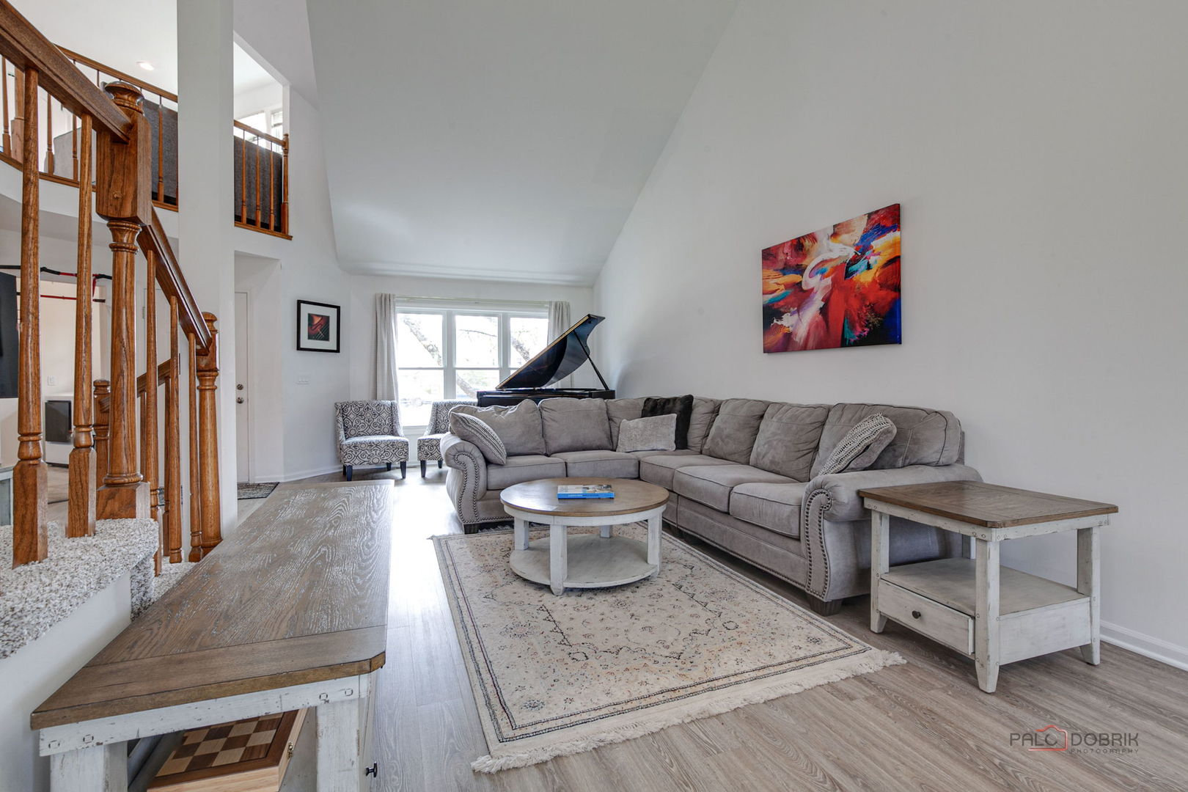
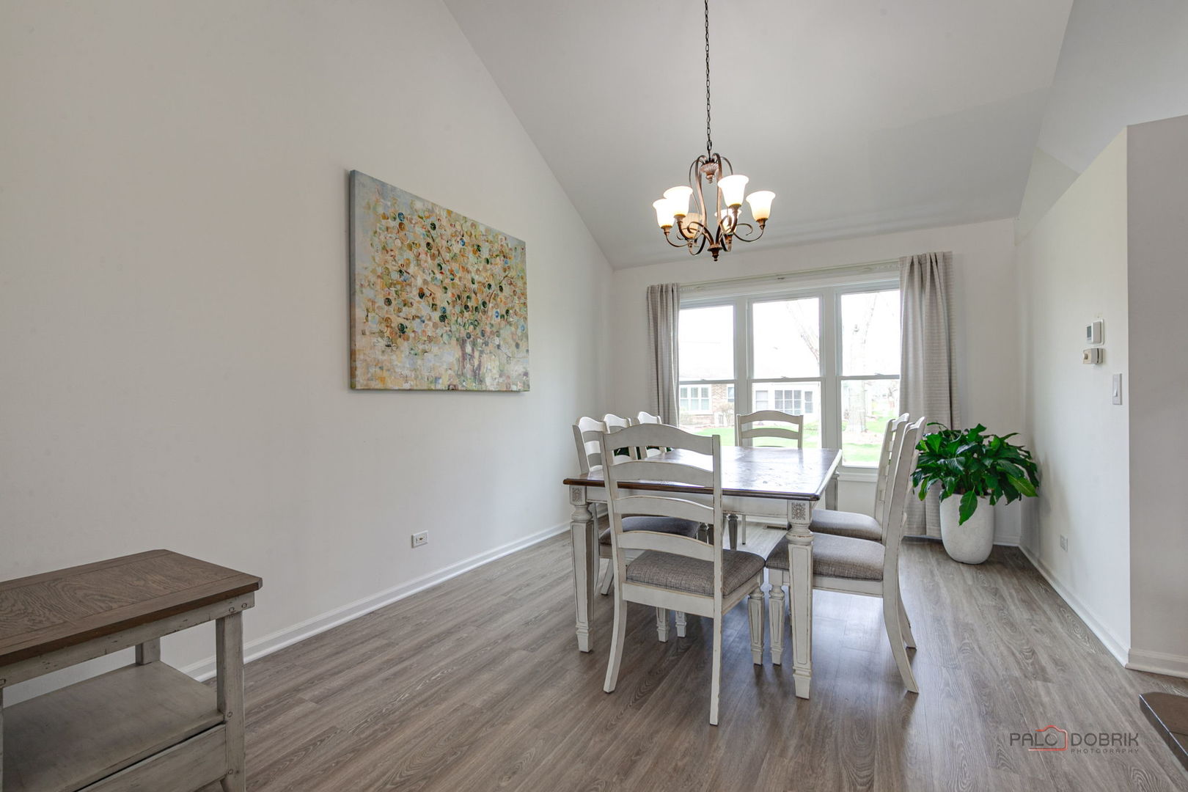
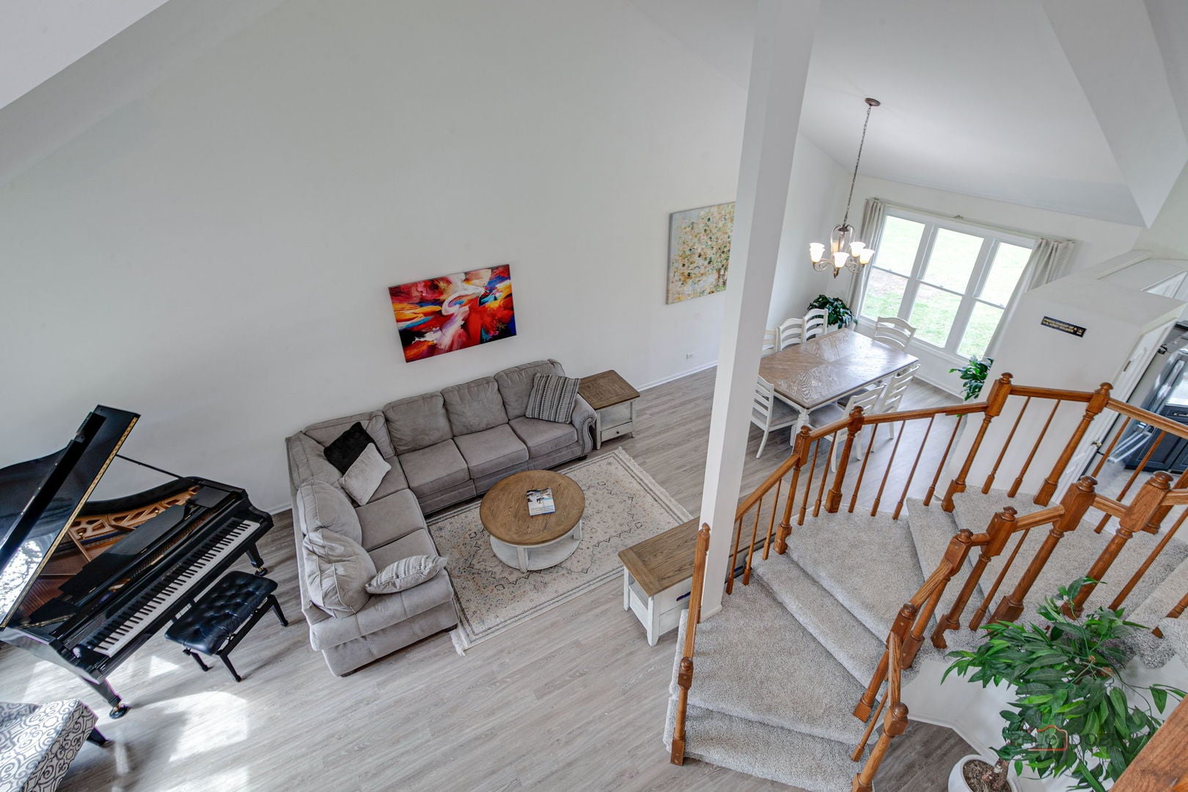
Rarely available and highly sought-after Kensington model townhome in the desirable Woodlands of Fiore! Offering 2,413 sq. ft. above grade and an impressive 3,415 sq. ft. of total finished space, this spacious home combines dramatic architecture, thoughtful updates, and comfortable living. Soaring cathedral ceilings create an airy, open feel throughout the Living Room, Family Room, Kitchen, and Dining Room, while a sun-filled second-floor loft adds flexible space and architectural character. Beautiful engineered flooring enhances the first floor, complemented by newer carpeting upstairs. The main-level primary suite is a true retreat, featuring a generous walk-in closet, luxurious updated bath, and sliding doors opening to the patio and yard. The inviting Family Room features a fireplace and sliding doors leading outdoors. Convenient first-floor laundry adds to the ease of everyday living. Additional highlights include NEW WINDOWS throughout, updated kitchen and baths, and a full basement offering abundant storage and excellent potential for additional finished living space. Enjoy all that Woodlands of Fiore has to offer, including an outdoor swimming pool, recreation facilities, and party room. Ideally located near shopping, schools, parks, and restaurants, with access to award-winning Stevenson High School. A wonderful opportunity in a highly desirable community - don't miss it!

Save
Ask
Tour
Hide
Share
Listing Snapshot
Price 
$619,000
Days On Site 
1 Day
Bedrooms 
3
Inside Area (SqFt) 
2,413 sqft
Total Baths 
4
Full Baths 
3
Partial Baths 
1
Lot Size 
N/A
Year Built 
1988
MLS® Number 
12739139
Status 
Active
Property Tax 
$12,138
HOA/Condo/Coop Fees 
$588 monthly
Sq Ft Source 
Assessor
Friends & Family
Recent Activity
yesterdayListing updated with changes from the MLS®
yesterdayListing first seen on site
General Features
Foundation 
Concrete Perimeter
Number Of Stories 
2
Parking 
ConcreteGuest
Parking Spaces 
2
Pets 
Cats OKDogs OK
Property Sub Type 
Condominium
Sewer 
Public Sewer
SqFt Below 
1015
SqFt Total 
2413
Interior Features
Appliances 
RangeMicrowaveDishwasherWasherDryerDisposalStainless Steel Appliance(s)
Basement 
FinishedFull
Cooling 
Central Air
Fireplace 
Yes
Fireplace Features 
Family RoomGas Log
Fireplaces 
1
Flooring 
LaminateCarpet
Heating 
Natural GasForced Air
Interior 
Cathedral Ceiling(s)SaunaWalk-In Closet(s)Granite CountersPantry
Laundry Features 
Main LevelGas Dryer HookupIn Unit
Window Features 
Drapes
Bedroom 2 
Dimensions - 11X18Level - Second
Bedroom 3 
Dimensions - 15X13Level - Second
Bedroom 4 
Dimensions - 11X19Level - Basement
Dining Room 
Dimensions - 15X11Level - Main
Family Room 
Dimensions - 13X16Level - Main
Game Room 
Dimensions - 12X21Level - Basement
Kitchen 
Dimensions - 10X17Level - MainDescription - Eating Area-Table Space,Pantry-Closet
Laundry 
Dimensions - 9X8Level - Main
Living Room 
Dimensions - 17X21Level - Main
Loft 
Dimensions - 11X15Level - Second
Master Bedroom 
Dimensions - 13X18Level - Main
Recreation Room 
Dimensions - 36X16Level - Basement
Tandem Room 
Dimensions - 9X9Level - Basement
Utility Room-Lower Level 
Dimensions - 11X9Level - Basement
Save
Ask
Tour
Hide
Share
Exterior Features
Construction Details 
Brick
Roof 
Asphalt
Windows/Doors 
Drapes
Community Features
Association Amenities 
Golf CoursePoolTennis Court(s)
Association Dues 
588
HOA Fee Frequency 
Monthly
MLS Area 
Buffalo Grove
School District 
Adlai E Stevenson High School
Township 
Vernon
Schools
School District
Adlai E Stevenson High School
Elementary School
Unknown
Middle School
Unknown
High School
Adlai E Stevenson High School
Listing Courtesy of MRED as distributed by MLS Grid of Coldwell Banker Realty


Based on information submitted to the MLS GRID as of 2026-08-23 05:59 AM UTC. All data is obtained from various sources and may not have been verified by broker or MLS GRID. Supplied Open House Information is subject to change without notice. All information should be independently reviewed and verified for accuracy. Properties may or may not be listed by the office/agent presenting the information.
Last checked: 2026-08-23 05:59 AM UTC
MRED DMCA Copyright Information Copyright © 2026 Midwest Real Estate Data LLC. All rights reserved.

Neighborhood & Commute
Source: Walkscore
Save
Ask
Tour
Hide
Share