Save
Ask
Tour
Hide
Share
$399,900
17 Days On Site

28 Lakeside Lane
Fox Lake, IL 60020

For Sale|Single Family Residence|Active
2
Beds
2
Total Baths
2
Full Baths
1,116
SqFt
$358
/SqFt
1923
Built
County:
Lake
Listing Courtesy of MRED as distributed by MLS Grid of Re/Max Advantage
Call Now: 847.967.0022
Is this the listing for you? We can help make it yours.
847.967.0022
28 Lakeside Lane28 Lakeside Lane28 Lakeside Lane28 Lakeside Lane
Save
Ask
Tour
Hide
Share

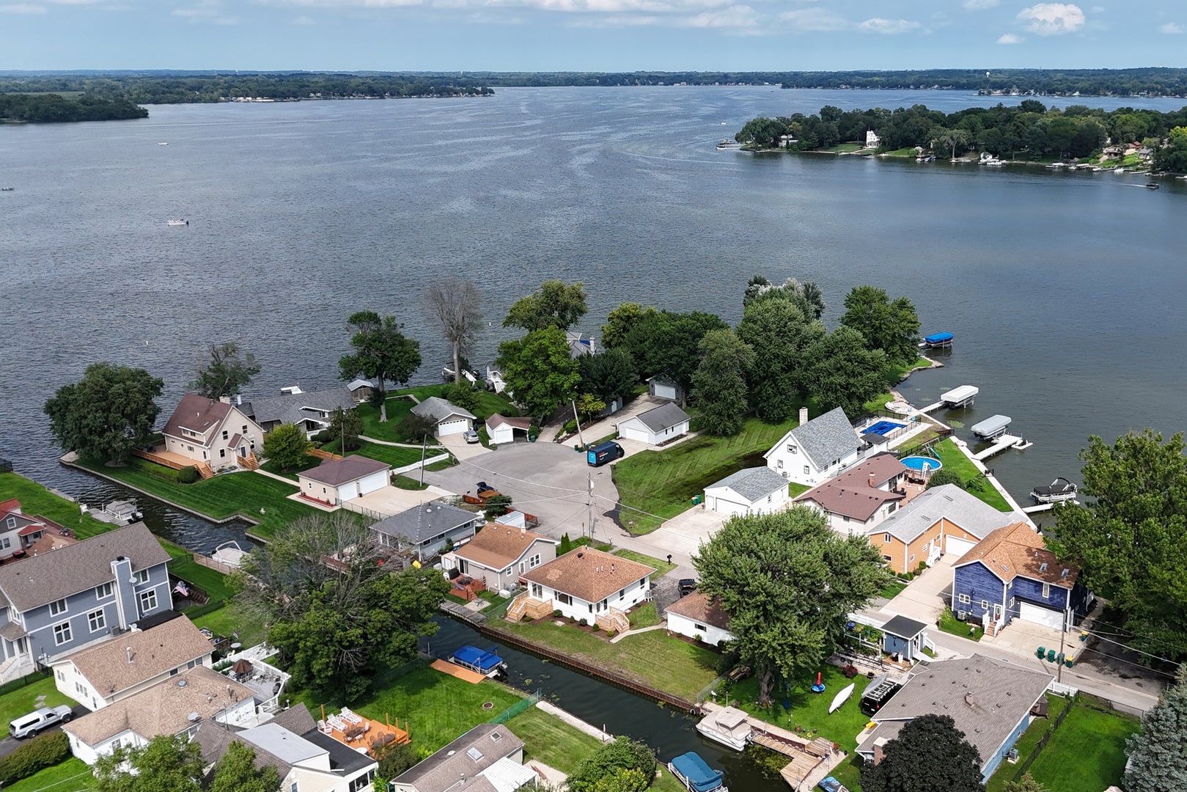
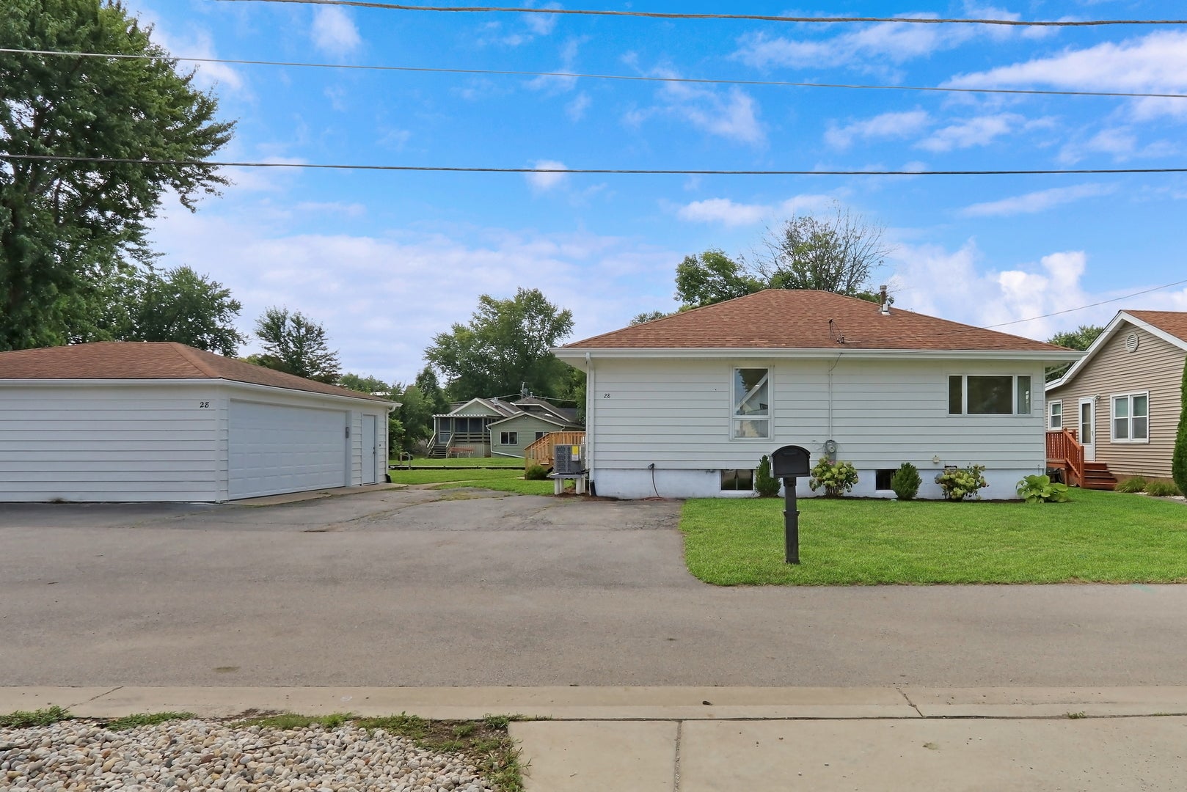
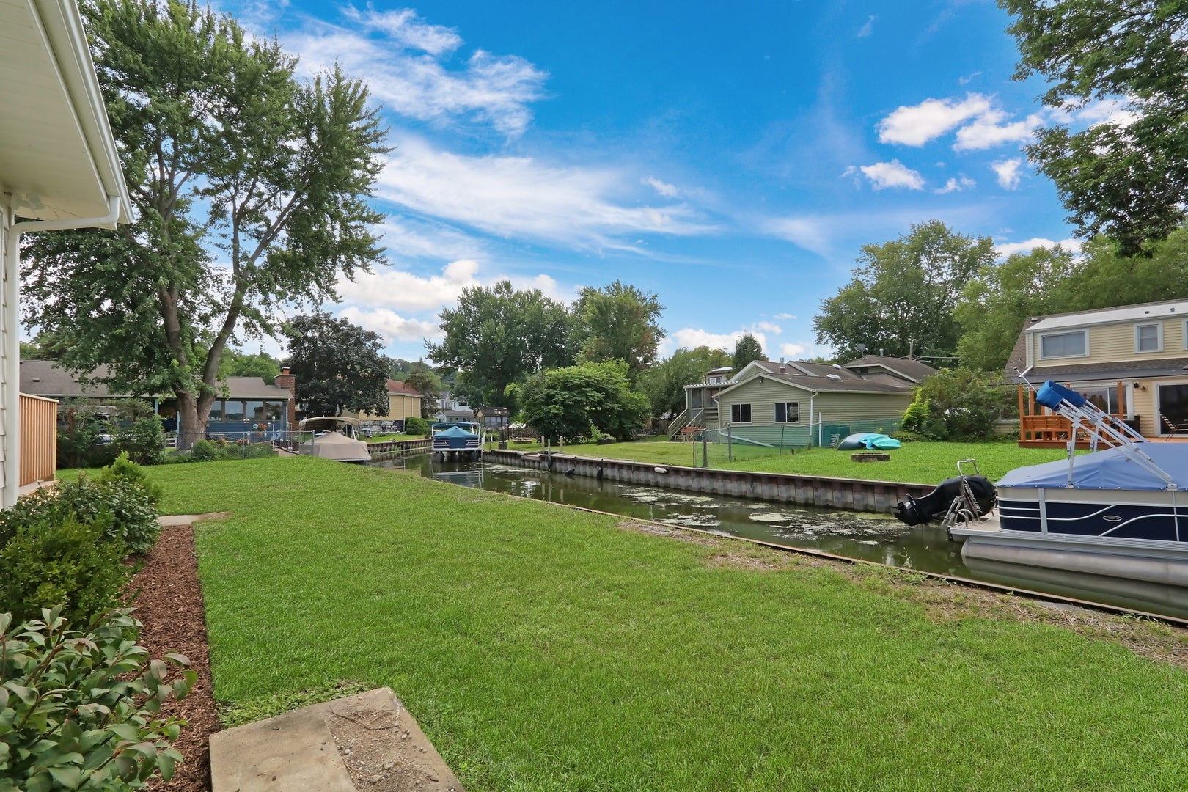
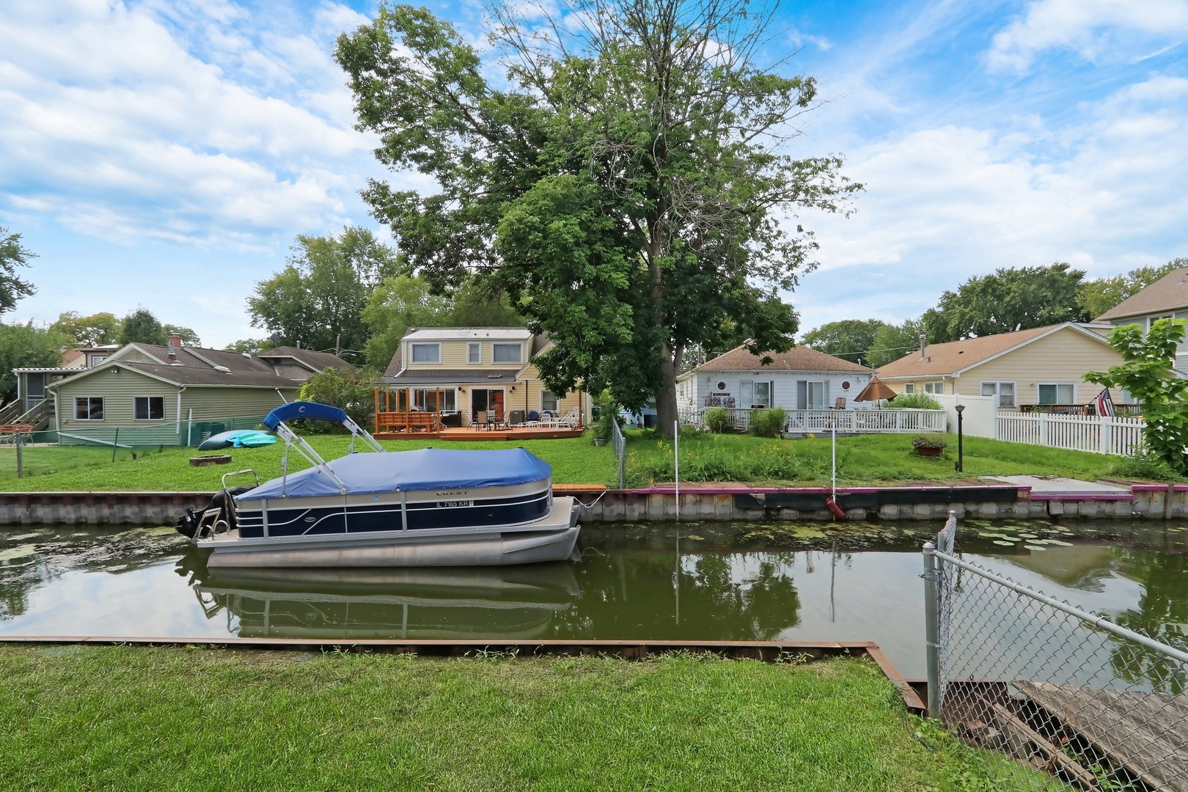
CHANNEL FRONT STUNNER!! This waterfront home features 100' of channel frontage with a short ride to Minneola Bay and Fox Lake! Completely renovated, start living your LAKE LIFE DREAMS! So much has been done...new seawall, new decks, new kitchen, new appliances, new bathrooms, new plumbing and electric...all you have to do is move in. The Chain of Lakes is a premier destination for full-time residents and weekend adventurists. After a day on the lake, continue the fun in your beautiful home. Centered around the kitchen, your beautiful finishes will be on display. Quartz countertops, 42" cabinets, open shelving, glass pendent lighting and STUNNING backsplash. Recessed lighting, LVP flooring throughout and fresh colors sets the tone for the lake house vibes. Private master bedroom with ensuite featuring all new fixtures and beautiful tile work. Main floor is completed with a 2nd bed, full bath, and laundry room. CHECK OUT THAT GARAGE! With the lake comes lake toys. This 3-car garage has 2 garage door entrances and provides plenty of space for parking and storage! Don't leave your guests stranded trying to find a place to park. You have room! Make this your new lake front home! Close to town with restaurants, entertainment and shopping! A must see!

Save
Ask
Tour
Hide
Share
Listing Snapshot
Price 
$399,900
Days On Site 
17 Days
Bedrooms 
2
Inside Area (SqFt) 
1,116 sqft
Total Baths 
2
Full Baths 
2
Partial Baths 
N/A
Lot Size 
0.185 Acres
Year Built 
1923
MLS® Number 
12739165
Status 
Active
Property Tax 
$3,682
HOA/Condo/Coop Fees 
N/A
Sq Ft Source 
Assessor
Friends & Family
Recent Activity
yesterdayListing updated with changes from the MLS®
yesterdayPrice changed to $399,900
yesterdayStatus changed to Active
3 weeks agoListing first seen on site
General Features
Acres 
0.185
Foundation 
Block
Garage 
Yes
Garage Spaces 
3
Parking 
AsphaltGarage Door OpenerDetachedGarage
Parking Spaces 
3
Property Sub Type 
Single Family Residence
Sewer 
Public Sewer
SqFt Total 
1116
Style 
Ranch
Water Source 
Public
Interior Features
Appliances 
RangeDishwasherRefrigeratorWasherDryerStainless Steel Appliance(s)
Basement 
Crawl Space
Cooling 
Ceiling Fan(s)Central Air
Electric 
Circuit Breakers200+ Amp Service
Heating 
Natural GasForced Air
Interior 
Entrance Foyer
Laundry Features 
Main LevelIn Unit
Bedroom 2 
Dimensions - 13X11Level - Main
Bedroom 3 
Bedroom 4 
Dining Room 
Dimensions - 6X10Level - Main
Family Room 
Foyer 
Dimensions - 8X10Level - Main
Kitchen 
Dimensions - 10X12Level - MainDescription - Eating Area-Breakfast Bar,Eating Area-Table Space,Island
Laundry 
Dimensions - 5X5Level - Main
Living Room 
Dimensions - 18X14Level - Main
Master Bedroom 
Dimensions - 14X11Level - Main
Save
Ask
Tour
Hide
Share
Exterior Features
Construction Details 
Aluminum Siding
Patio And Porch 
Deck
Roof 
Asphalt
View 
Water
Waterfront 
Yes
Waterfront Features 
Lake Front
Waterview 
Water
Community Features
Community Features 
Lake
MLS Area 
Fox Lake
School District 
Grant Community High School
Township 
Grant
Schools
School District
Grant Community High School
Elementary School
Lotus
Middle School
Stanton
High School
Grant Community High School
Listing Courtesy of MRED as distributed by MLS Grid of Re/Max Advantage


Based on information submitted to the MLS GRID as of 2026-09-08 05:23 AM UTC. All data is obtained from various sources and may not have been verified by broker or MLS GRID. Supplied Open House Information is subject to change without notice. All information should be independently reviewed and verified for accuracy. Properties may or may not be listed by the office/agent presenting the information.
Last checked: 2026-09-08 05:23 AM UTC
MRED DMCA Copyright Information Copyright © 2026 Midwest Real Estate Data LLC. All rights reserved.

Neighborhood & Commute
Source: Walkscore
Save
Ask
Tour
Hide
Share