


641 S Rosehall LaneRound Lake, IL 60073
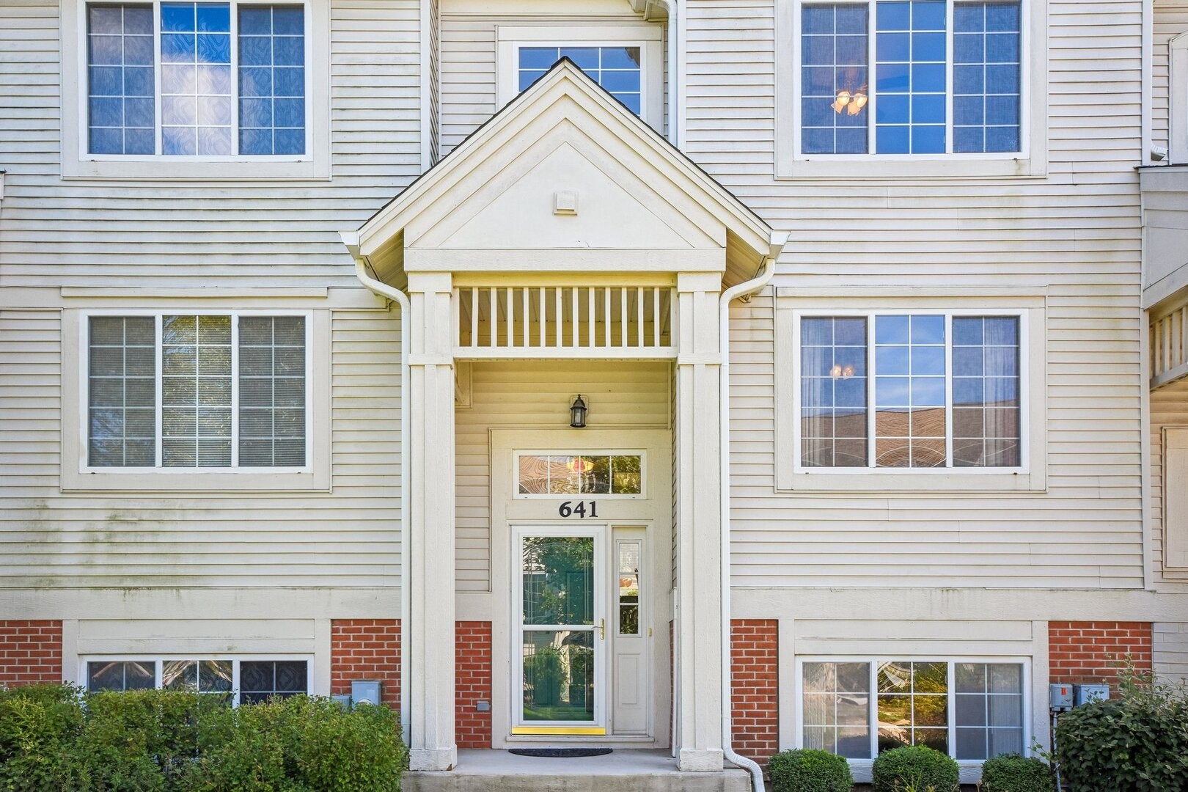
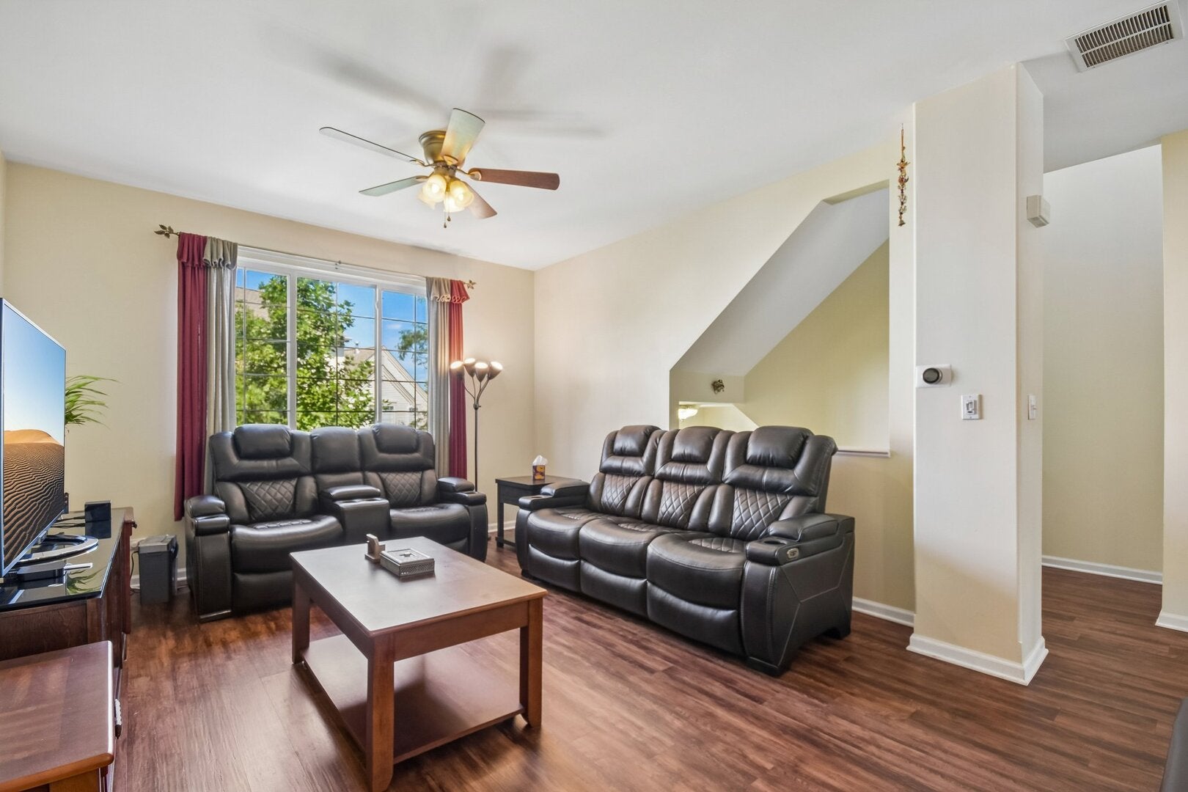
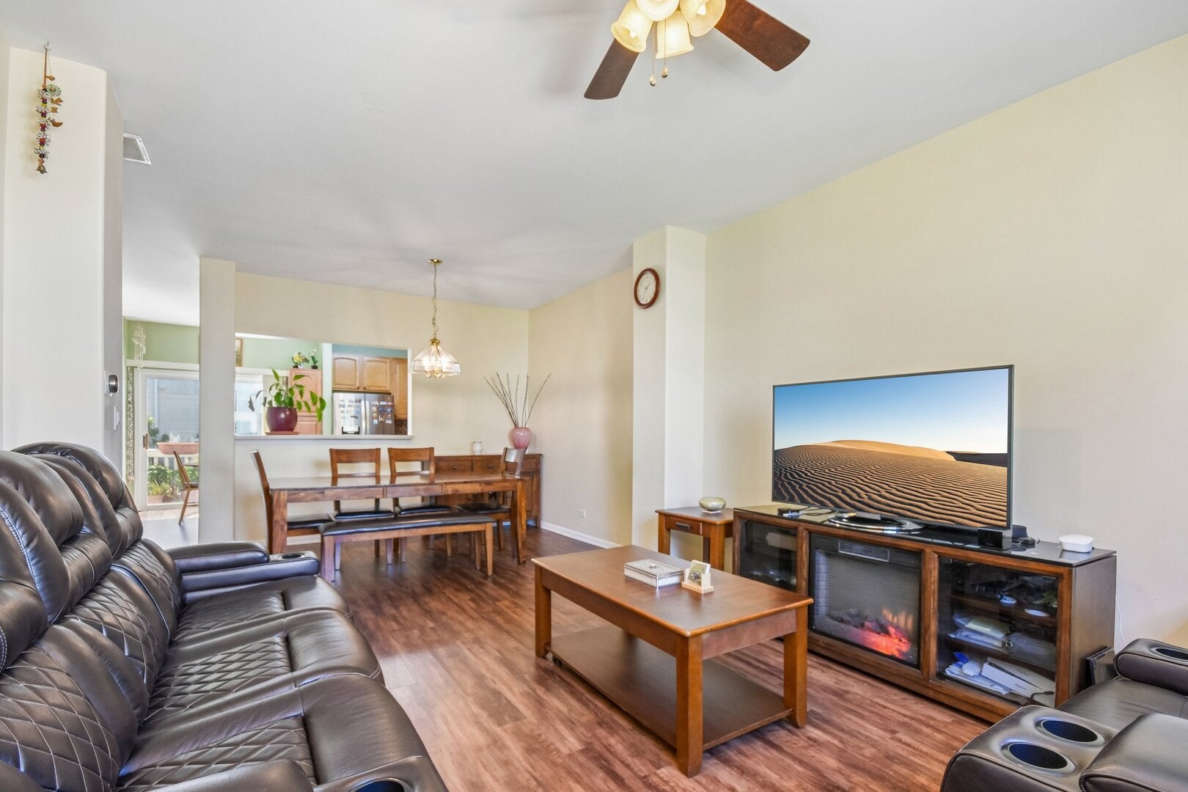
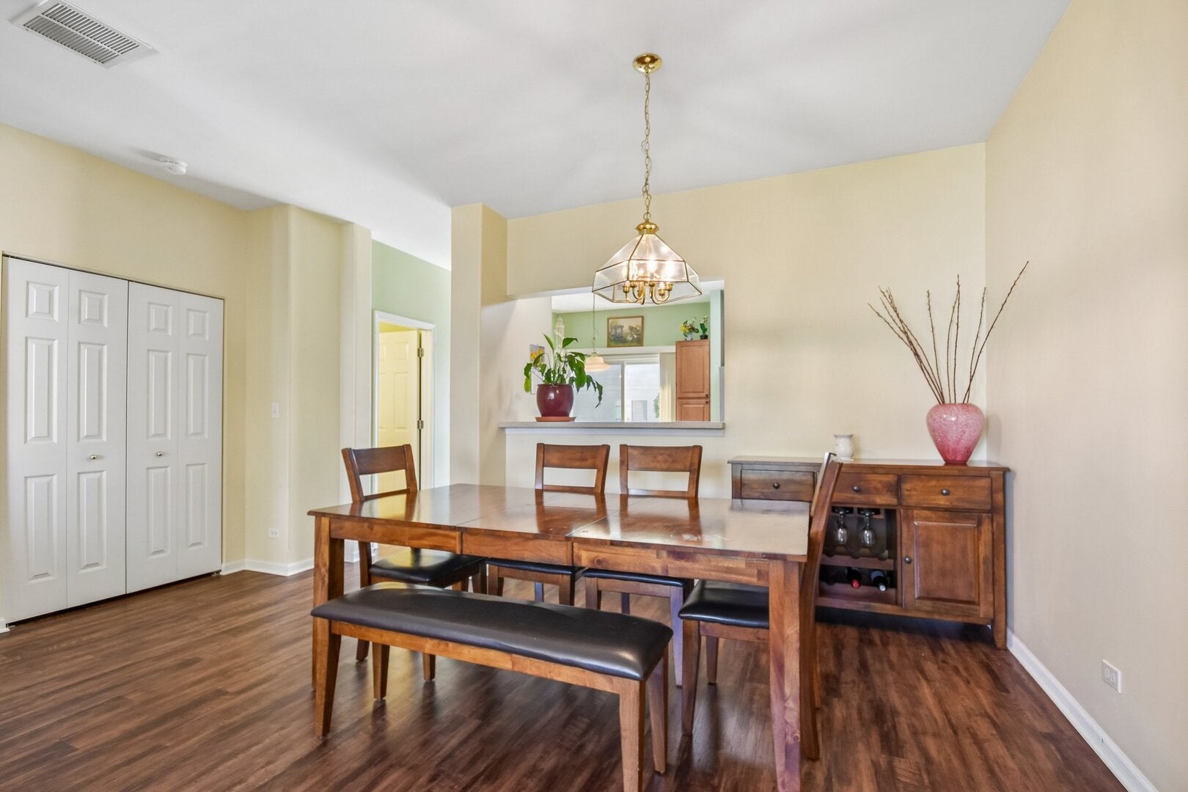
Welcome to 641 Rosehall Ln, a beautifully maintained 2-bedroom, 2.5-bath townhome located in the highly desirable Madrona Village community in Round Lake and within the award-winning Grayslake School District. This inviting home offers a spacious and functional layout with plenty of room for everyday living and entertaining. The spacious kitchen and eating area feature sliding glass door access to the balcony and overlook the dining and living areas, creating an open and welcoming feel throughout the main level. The main level is further enhanced by a conveniently located powder room, large closet, and laundry room. Wood flooring and carpeting were updated in 2018, adding warmth and comfort throughout the home. The kitchen features several recent upgrades, including a refrigerator replaced in 2021, garbage disposal in March 2024, and brand-new microwave, gas range, and dishwasher installed in August 2026. Upstairs, you'll find a spacious primary suite featuring a vaulted ceiling and ensuite bathroom, along with another generously sized bedroom, full bathroom, and linen closet. The home also offers a basement, providing valuable additional space with plenty of possibilities for a recreation area, home office, workout space, or extra storage. Numerous major updates have already been completed, including a new garage door in 2022, new furnace and A/C system with a Nest thermostat in 2023, new water heater and MyQ WiFi garage door opener in 2024, and a new roof in 2025, offering added peace of mind for the next owner. Enjoy all that Madrona Village has to offer while being conveniently located near schools, parks, shopping, dining, and everyday amenities. With its spacious layout, extensive updates, basement, garage, and desirable location, this well-cared-for townhome is ready for its next owner to enjoy. Schedule your showing today!
| 2 days ago | Listing updated with changes from the MLS® | |
| 3 days ago | Listing first seen on site |

Based on information submitted to the MLS GRID as of 2026-08-30 08:20 PM UTC. All data is obtained from various sources and may not have been verified by broker or MLS GRID. Supplied Open House Information is subject to change without notice. All information should be independently reviewed and verified for accuracy. Properties may or may not be listed by the office/agent presenting the information.
Last checked: 2026-08-30 08:20 PM UTC
MRED DMCA Copyright Information Copyright © 2026 Midwest Real Estate Data LLC. All rights reserved.
Did you know? You can invite friends and family to your search. They can join your search, rate and discuss listings with you.