Save
Ask
Tour
Hide
Share
$260,000
3 Days On Site

526 W South Street
Woodstock, IL 60098

For Sale|Single Family Residence|Active
5
Beds
3
Total Baths
2
Full Baths
1
Partial Bath
2,736
SqFt
$95
/SqFt
1900
Built
County:
McHenry
Listing Courtesy of MRED as distributed by MLS Grid of RE/MAX Plaza
Call Now: 847.967.0022
Is this the listing for you? We can help make it yours.
847.967.0022
Upcoming Open Houses
Sat, Aug 29, 2:00 PM - 4:00 PM
526 W South Street526 W South Street526 W South Street526 W South Street
Save
Ask
Tour
Hide
Share

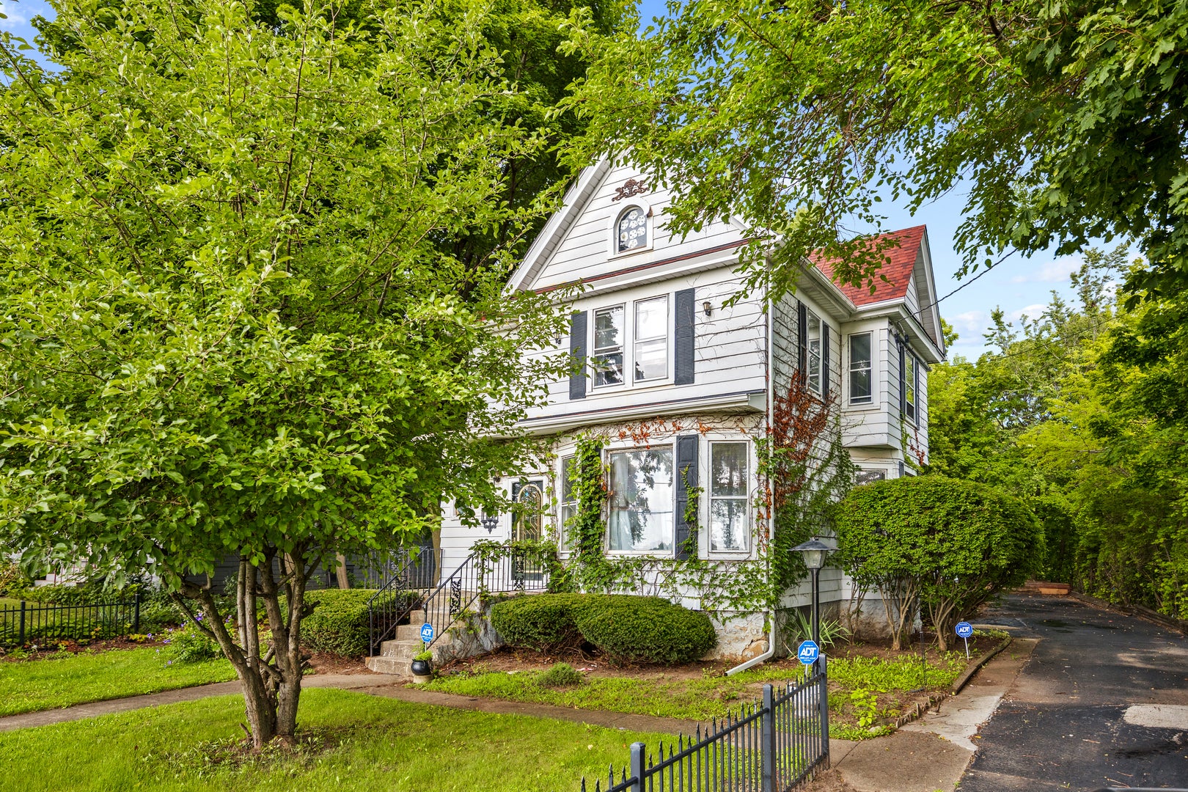
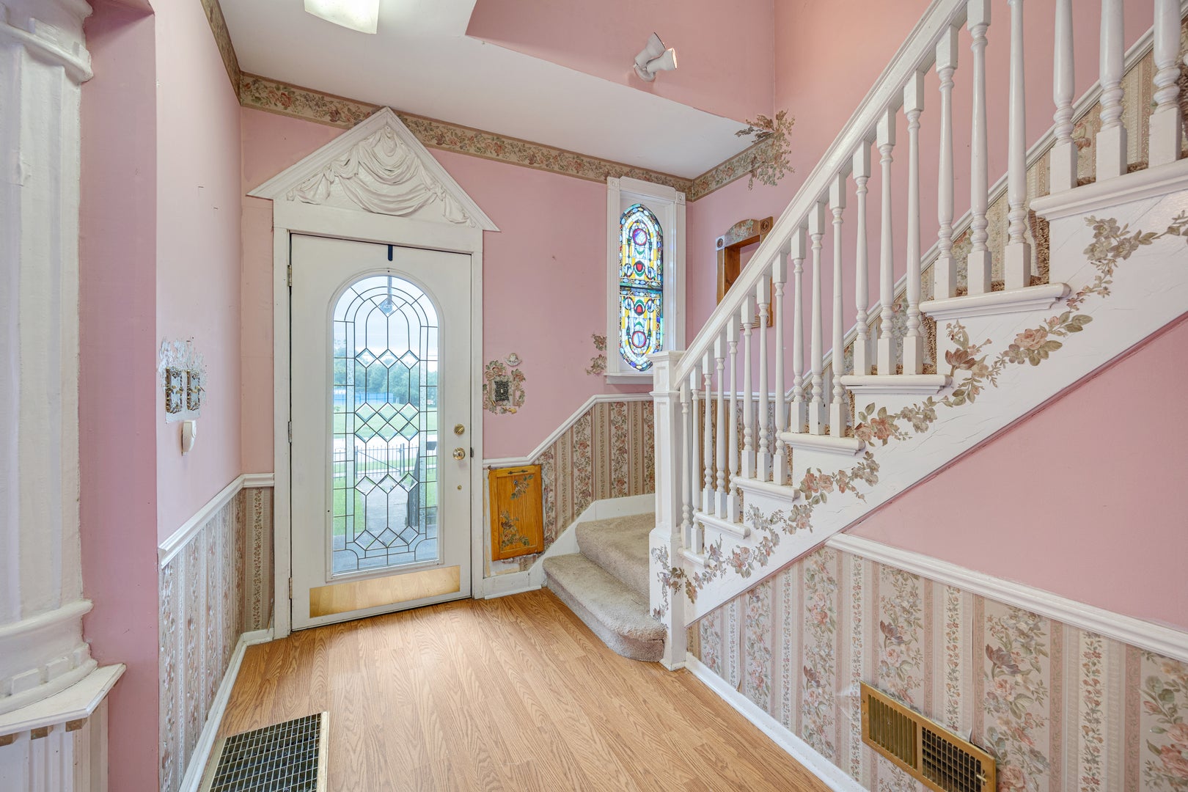
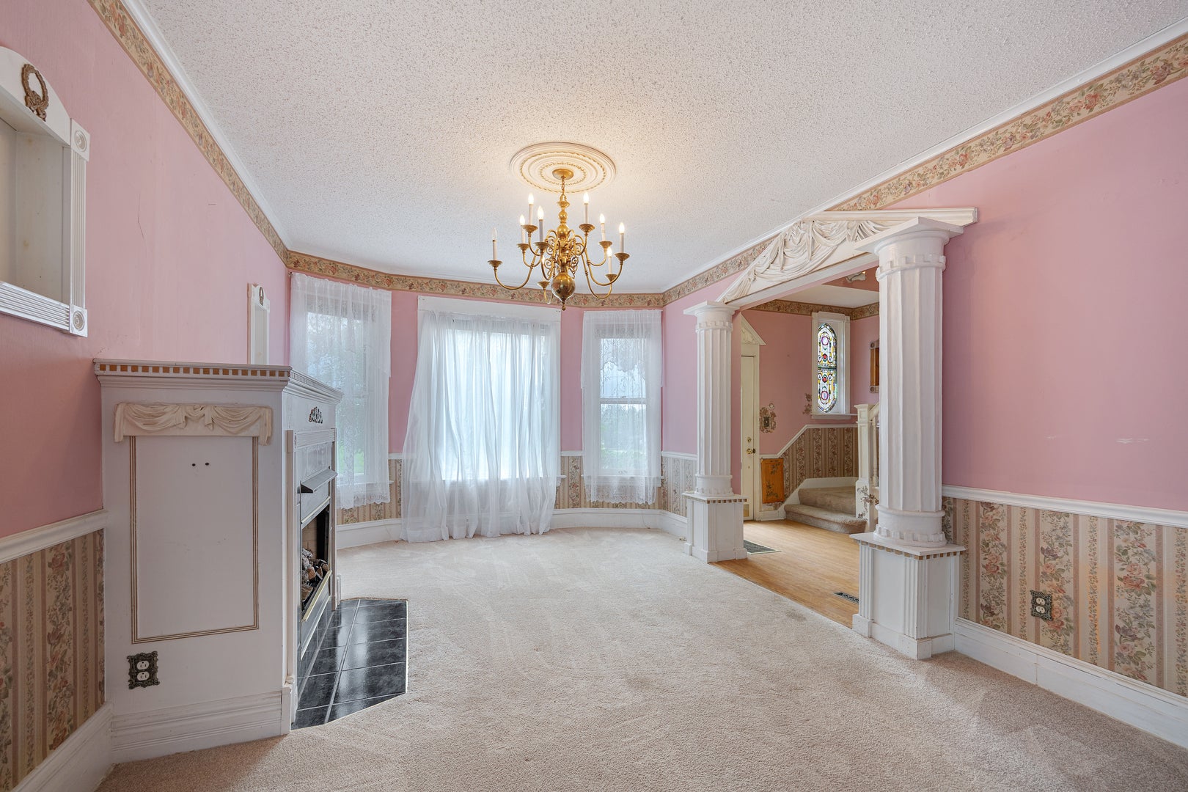
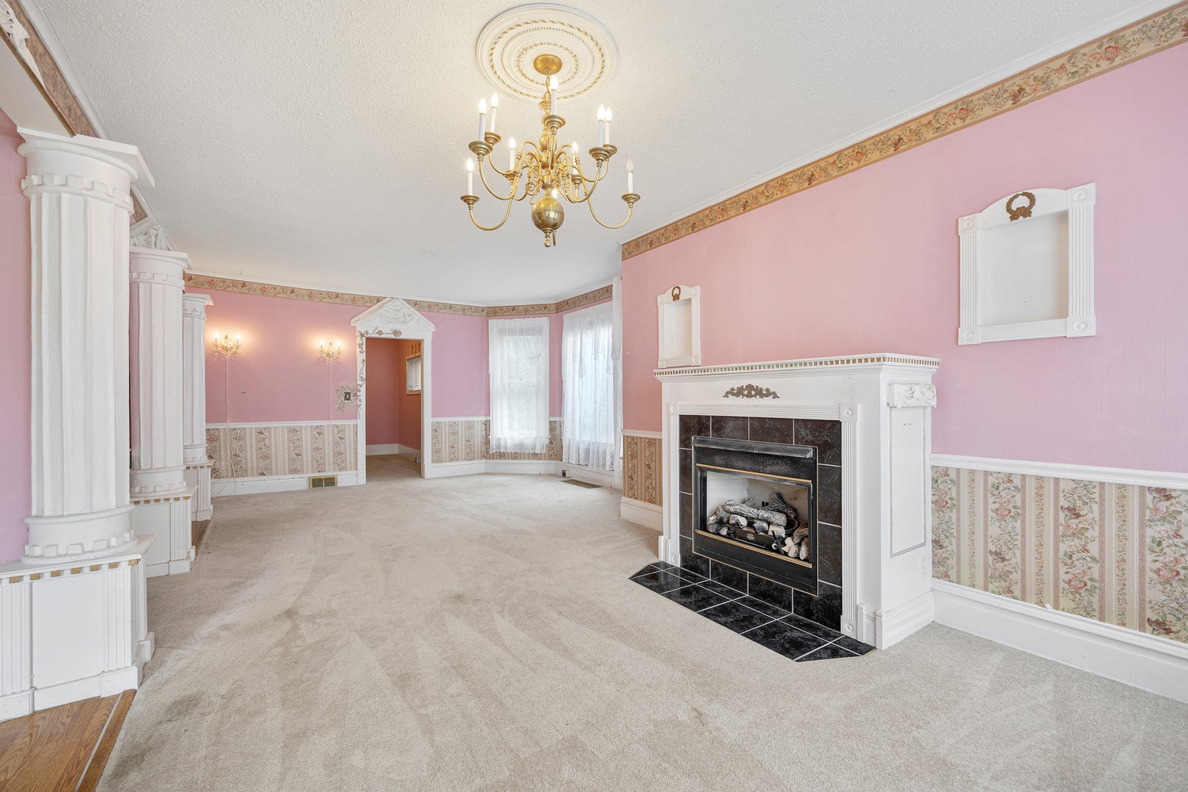
You can OWN THIS HOUSE of INCREDIBLE CHARM in this IDEAL LOCATION and with a BEAUTIFUL FLOOR PLAN. Yes, IT NEEDS WORK to BRING IT BACK TO GLORY, but the PRICE IS RIGHT! An amazing 2,736 SQ FT of pure potential, built in 1900. Roof is less than 2 years old. The staircase is gorgeous with two STAINED GLASS windows along the way. The large Living Room is inviting and the separate Dining Room is perfect for a dinner party or game night. FIVE LARGE BEDROOMS! Plenty of storage and a full bath on each level with an additional half bath off the den. The back section of the house was once used as a professional doctor's office - It makes a great FAMILY ROOM with a lovely wall of windows. The two additional back rooms have no closets, but they make great bedrooms. There is an EV charging station at the side of the house by the driveway. This is an AS-IS SALE. Absolutely no repairs will be made by the seller.

Save
Ask
Tour
Hide
Share
Listing Snapshot
Price 
$260,000
Days On Site 
3 Days
Bedrooms 
5
Inside Area (SqFt) 
2,736 sqft
Total Baths 
3
Full Baths 
2
Partial Baths 
1
Lot Size 
0.27 Acres
Year Built 
1900
MLS® Number 
12739289
Status 
Active
Property Tax 
$9,565.94
HOA/Condo/Coop Fees 
N/A
Sq Ft Source 
Assessor
Friends & Family
Recent Activity
3 days agoListing updated with changes from the MLS®
3 days agoListing first seen on site
General Features
Acres 
0.27
Foundation 
Stone
Garage 
Yes
Garage Spaces 
2
Parking 
AsphaltElectric Vehicle Charging Station(s)DetachedOff StreetGarage
Parking Spaces 
5
Property Sub Type 
Single Family Residence
Sewer 
Public Sewer
Style 
FarmhouseVictorian
Water Source 
Public
Interior Features
Appliances 
RangeRefrigeratorFreezerWasherDryer
Basement 
Partial
Cooling 
Central Air
Fireplace 
Yes
Fireplace Features 
Living Room
Fireplaces 
1
Heating 
Natural GasForced Air
Interior 
Walk-In Closet(s)Entrance Foyer
Bedroom 2 
Dimensions - 12X13Level - Second
Bedroom 3 
Dimensions - 9X14Level - Second
Bedroom 4 
Dimensions - 10X11Level - Main
Bedroom 5 
Dimensions - 10X11Level - Main
Den 
Dimensions - 8X12Level - Main
Dining Room 
Dimensions - 12X14Level - Main
Family Room 
Dimensions - 12X26Level - Main
Foyer 
Dimensions - 7X12Level - Main
Kitchen 
Dimensions - 10X12Level - Main
Laundry 
Dimensions - 8X10Level - Main
Living Room 
Dimensions - 14X28Level - Main
Master Bedroom 
Dimensions - 12X14Level - Second
Tandem Room 
Dimensions - 7X10Level - Main
Walk In Closet 
Dimensions - 8X12Level - Second
Save
Ask
Tour
Hide
Share
Exterior Features
Construction Details 
Aluminum Siding
Patio And Porch 
DeckPorch
Roof 
Asphalt
Community Features
MLS Area 
Bull Valley / Greenwood / Woodstock
School District 
200
Township 
Dorr
Schools
School District
200
Elementary School
Unknown
Middle School
Unknown
High School
Unknown
Listing Courtesy of MRED as distributed by MLS Grid of RE/MAX Plaza


Based on information submitted to the MLS GRID as of 2026-08-29 04:37 AM UTC. All data is obtained from various sources and may not have been verified by broker or MLS GRID. Supplied Open House Information is subject to change without notice. All information should be independently reviewed and verified for accuracy. Properties may or may not be listed by the office/agent presenting the information.
Last checked: 2026-08-29 04:37 AM UTC
MRED DMCA Copyright Information Copyright © 2026 Midwest Real Estate Data LLC. All rights reserved.

Neighborhood & Commute
Source: Walkscore
Save
Ask
Tour
Hide
Share