Save
Ask
Tour
Hide
Share
$819,900
5 Days On Site

2745 Covert Road
Glenview, IL 60025

For Sale|Single Family Residence|Active
4
Beds
4
Total Baths
2
Full Baths
2
Partial Baths
3,149
SqFt
$260
/SqFt
1972
Built
County:
Cook
Listing Courtesy of MRED as distributed by MLS Grid of Berkshire Hathaway HomeServices Chicago
Call Now: 847.967.0022
Is this the listing for you? We can help make it yours.
847.967.0022
2745 Covert Road2745 Covert Road2745 Covert Road2745 Covert Road
Save
Ask
Tour
Hide
Share

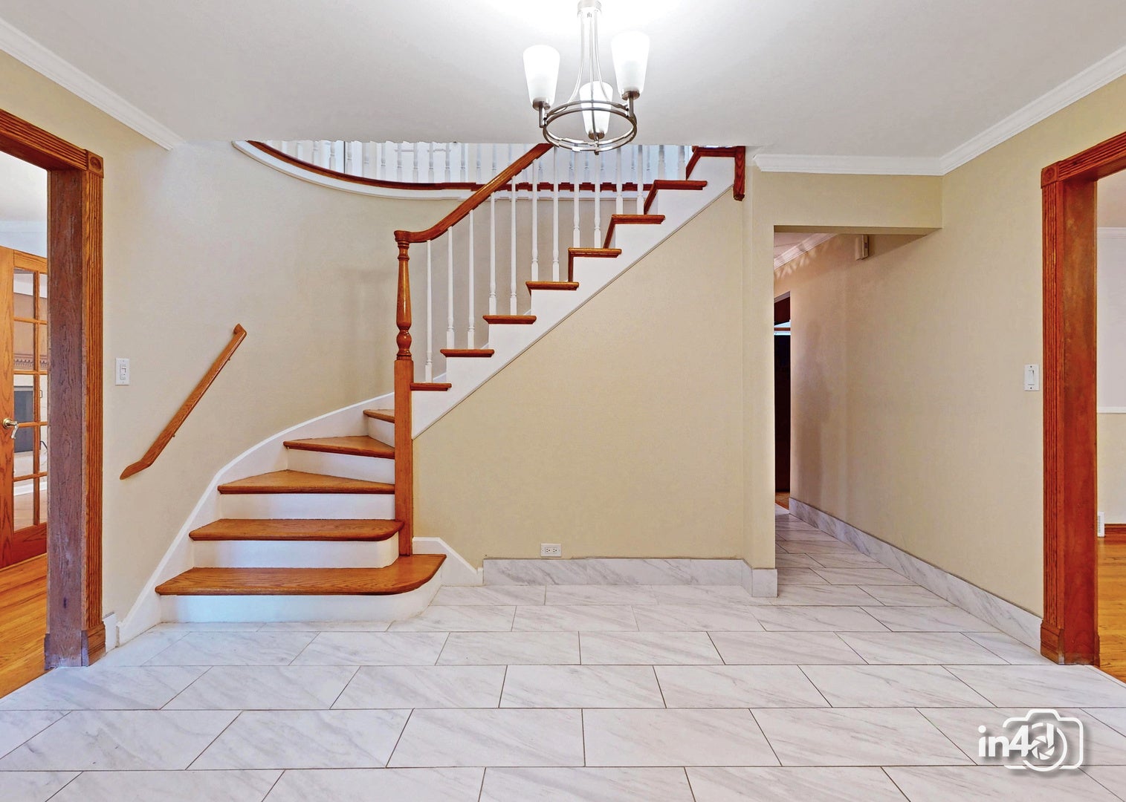
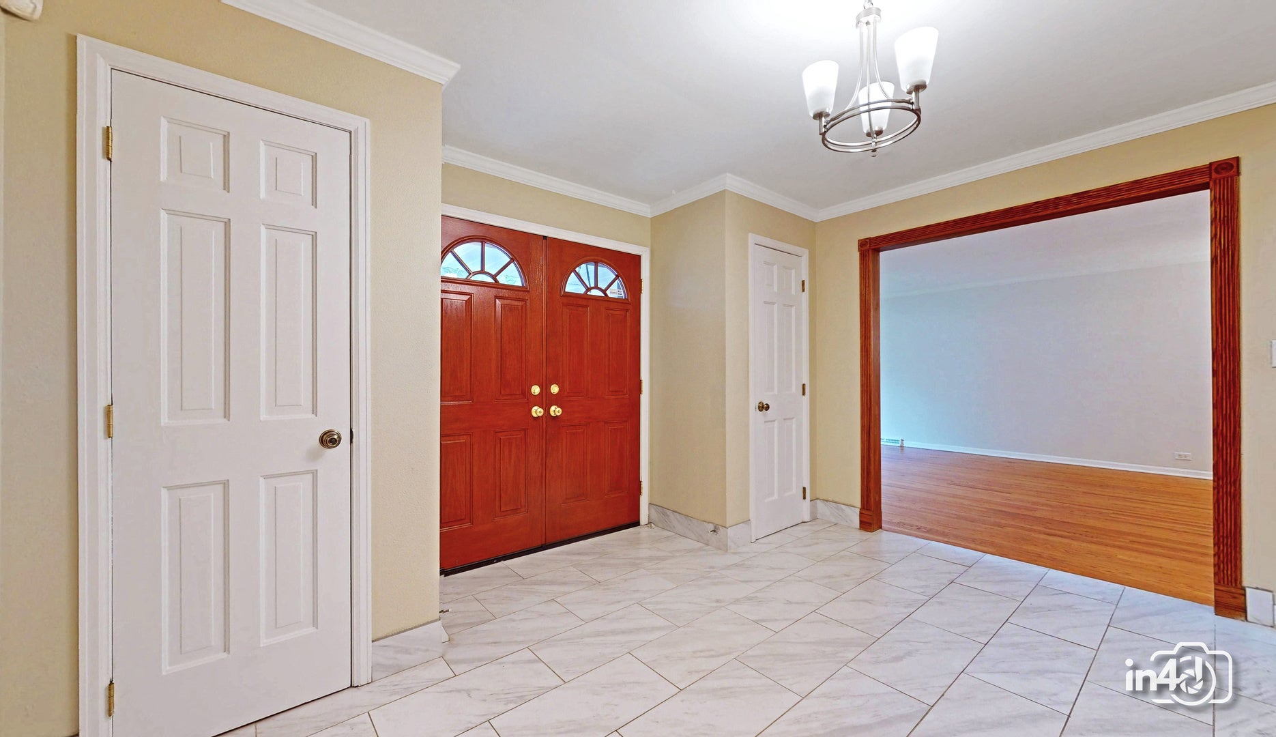
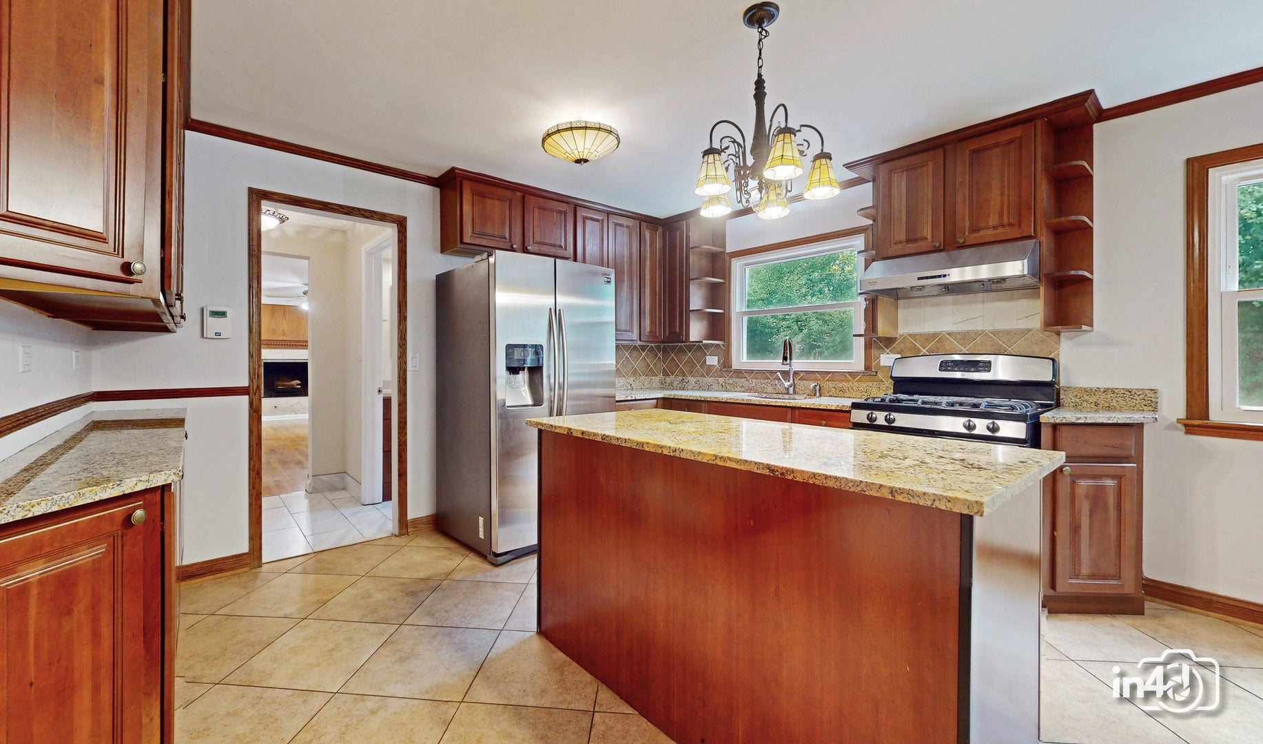
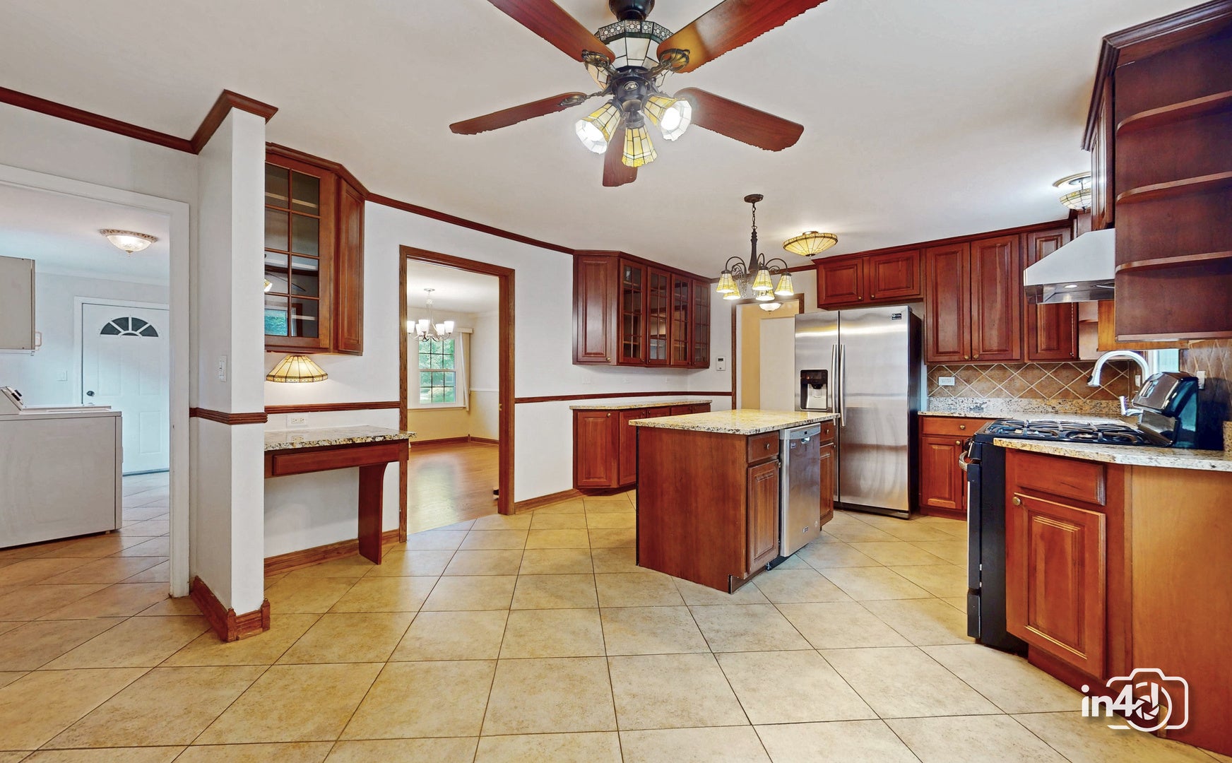
Set on a beautiful tree-lined street this timeless home welcomes you with a large foyer and lots of natural light. The 4-bedroom 2 full bath and 2 half baths offers lot of space, comfort and a great floor plan. The home has hardwood floors throughout that take you through the generously sized rooms that are both elegant and comfortable. The large family room is perfect for everyday living and the sunroom offers a bright retreat for your morning coffee. The very large primary suite is a true standout featuring its own bathroom, huge closet and its own private oversized balcony. The other bedrooms are also very large which can offer lots of flexibility for family, visiting guests or home office needs. The lower level expands your living space further with a finished recreation area and finished crawl space that is perfect for additional storage. The large backyard is beautiful and has a huge deck that is perfect for your gatherings and entertaining. The 2-car garage and driveway add parking and convenience to your lifestyle. This is a beautiful home with remarkably large room sizes that provide endless potential. Don't hesitate to get on the list to schedule a tour!

Save
Ask
Tour
Hide
Share
Listing Snapshot
Price 
$819,900
Days On Site 
5 Days
Bedrooms 
4
Inside Area (SqFt) 
3,149 sqft
Total Baths 
4
Full Baths 
2
Partial Baths 
2
Lot Size 
0.2135 Acres
Year Built 
1972
MLS® Number 
12739364
Status 
Active
Property Tax 
$8,667
HOA/Condo/Coop Fees 
N/A
Sq Ft Source 
Assessor
Friends & Family
Recent Activity
5 hours agoListing updated with changes from the MLS®
5 hours agoStatus changed to Active
6 days agoListing first seen on site
General Features
Acres 
0.2135
Attached Garage 
Yes
Garage 
Yes
Garage Spaces 
2
Parking 
AsphaltGarage Door OpenerAttachedGarage
Parking Spaces 
2
Property Sub Type 
Single Family Residence
Security 
Security System
Sewer 
Public Sewer
SqFt Total 
4249
Style 
Colonial
Interior Features
Appliances 
RangeMicrowaveDishwasherRefrigeratorWasherDryerHumidifier
Basement 
Sump PumpPartially FinishedCrawl SpacePartial
Cooling 
Ceiling Fan(s)Central Air
Electric 
Circuit Breakers
Fireplace 
Yes
Fireplace Features 
Family RoomWood BurningGas Starter
Fireplaces 
1
Flooring 
HardwoodLaminate
Heating 
Natural GasForced Air
Interior 
Central VacuumWalk-In Closet(s)Entrance Foyer
Laundry Features 
Main Level
Window Features 
Skylight(s)
Balcony/Porch/Lanai 
Dimensions - 17X17Level - Second
Bedroom 2 
Dimensions - 15X15Level - Second
Bedroom 3 
Dimensions - 16X14Level - Second
Bedroom 4 
Dimensions - 13X11Level - Second
Breakfast Room 
Dimensions - 10X13Level - Main
Deck 
Dimensions - 20X13Level - Main
Dining Room 
Dimensions - 15X13Level - Main
Family Room 
Dimensions - 23X13Level - Main
Foyer 
Dimensions - 14X12Level - Main
Heated Sun Room 
Dimensions - 16X15Level - Main
Kitchen 
Dimensions - 10X13Level - MainDescription - Island
Laundry 
Dimensions - 14X7Level - Main
Living Room 
Dimensions - 24X15Level - Main
Master Bedroom 
Dimensions - 20X15Level - Second
Recreation Room 
Dimensions - 38X12Level - Basement
Utility Room-Lower Level 
Dimensions - 12X12Level - Basement
Walk In Closet 
Dimensions - 10X9Level - Second
Save
Ask
Tour
Hide
Share
Exterior Features
Construction Details 
BrickCedar
Exterior 
Balcony
Lot Features 
Landscaped
Patio And Porch 
Deck
Roof 
Asphalt
Windows/Doors 
Skylight(s)
Community Features
Accessibility Features 
Therapeutic Whirlpool
Community Features 
Sidewalks
MLS Area 
Glenview / Golf
School District 
207
Township 
Maine
Schools
School District
207
Elementary School
Unknown
Middle School
Unknown
High School
Unknown
Listing Courtesy of MRED as distributed by MLS Grid of Berkshire Hathaway HomeServices Chicago


Based on information submitted to the MLS GRID as of 2026-08-27 09:45 AM UTC. All data is obtained from various sources and may not have been verified by broker or MLS GRID. Supplied Open House Information is subject to change without notice. All information should be independently reviewed and verified for accuracy. Properties may or may not be listed by the office/agent presenting the information.
Last checked: 2026-08-27 09:45 AM UTC
MRED DMCA Copyright Information Copyright © 2026 Midwest Real Estate Data LLC. All rights reserved.

Neighborhood & Commute
Source: Walkscore
Save
Ask
Tour
Hide
Share