


1102 N McKinley AvenueChampaign, IL 61821
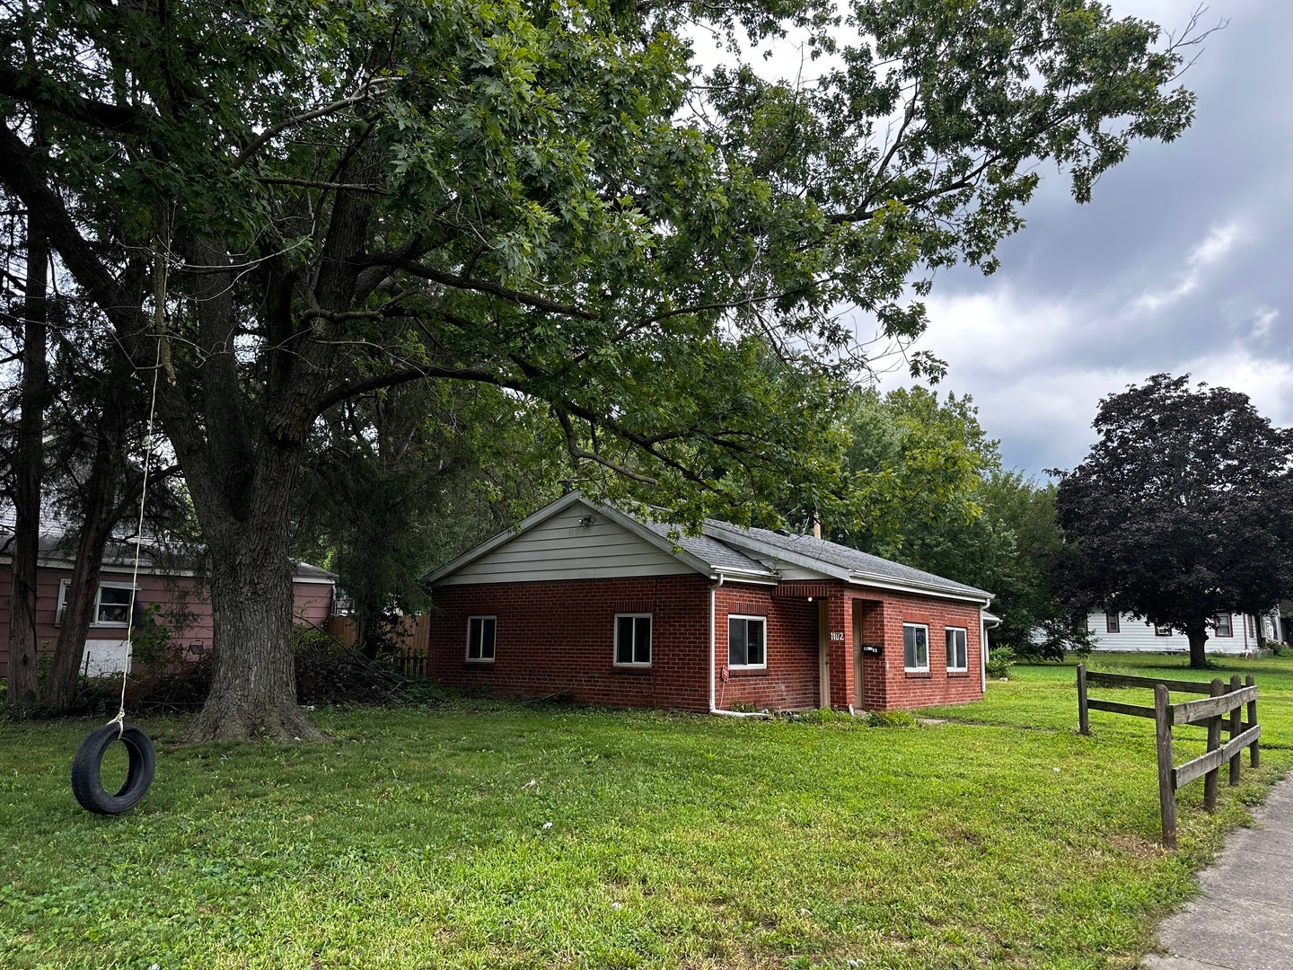
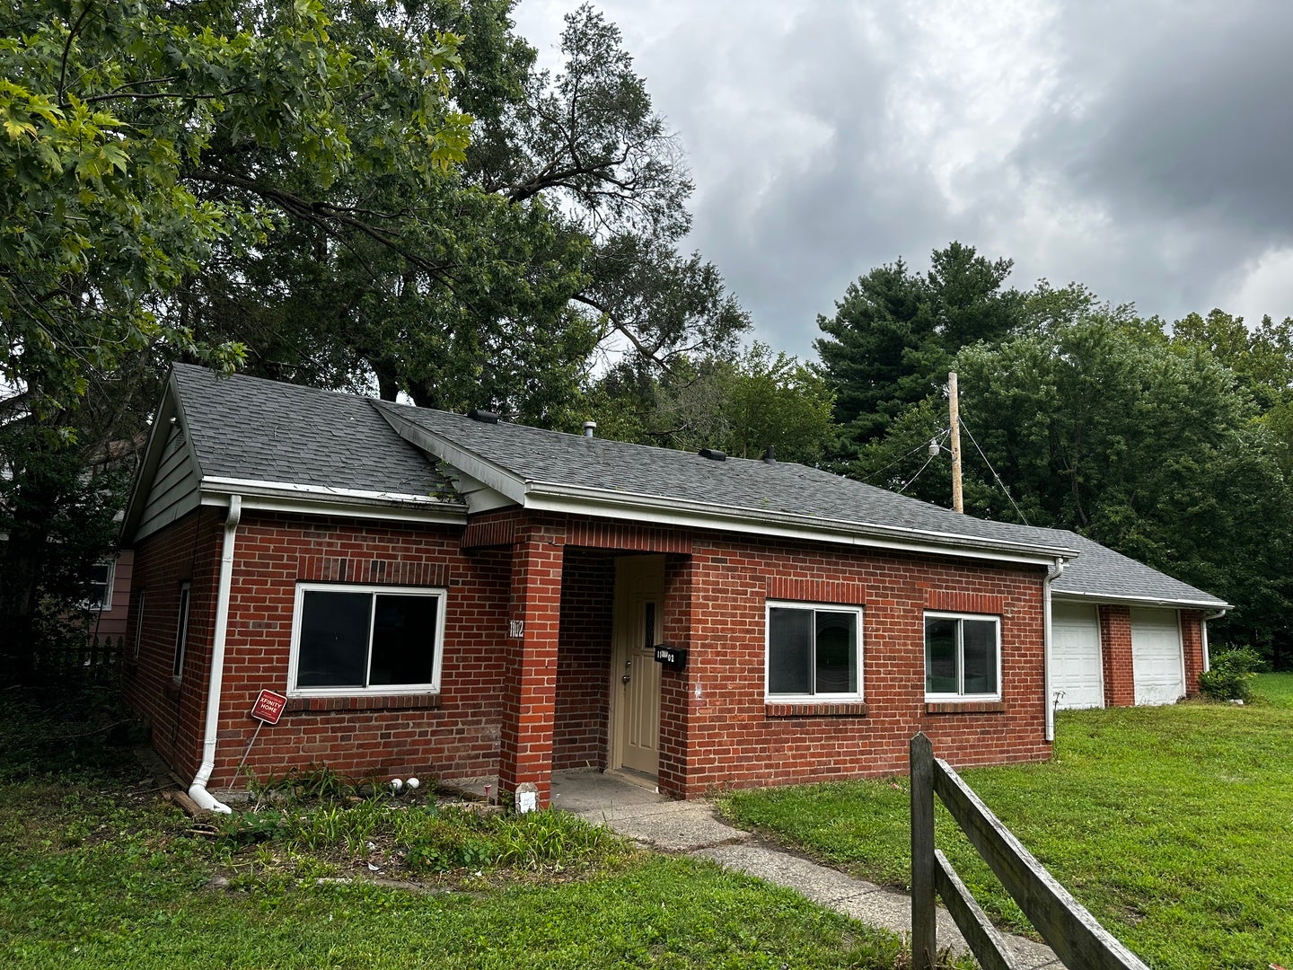
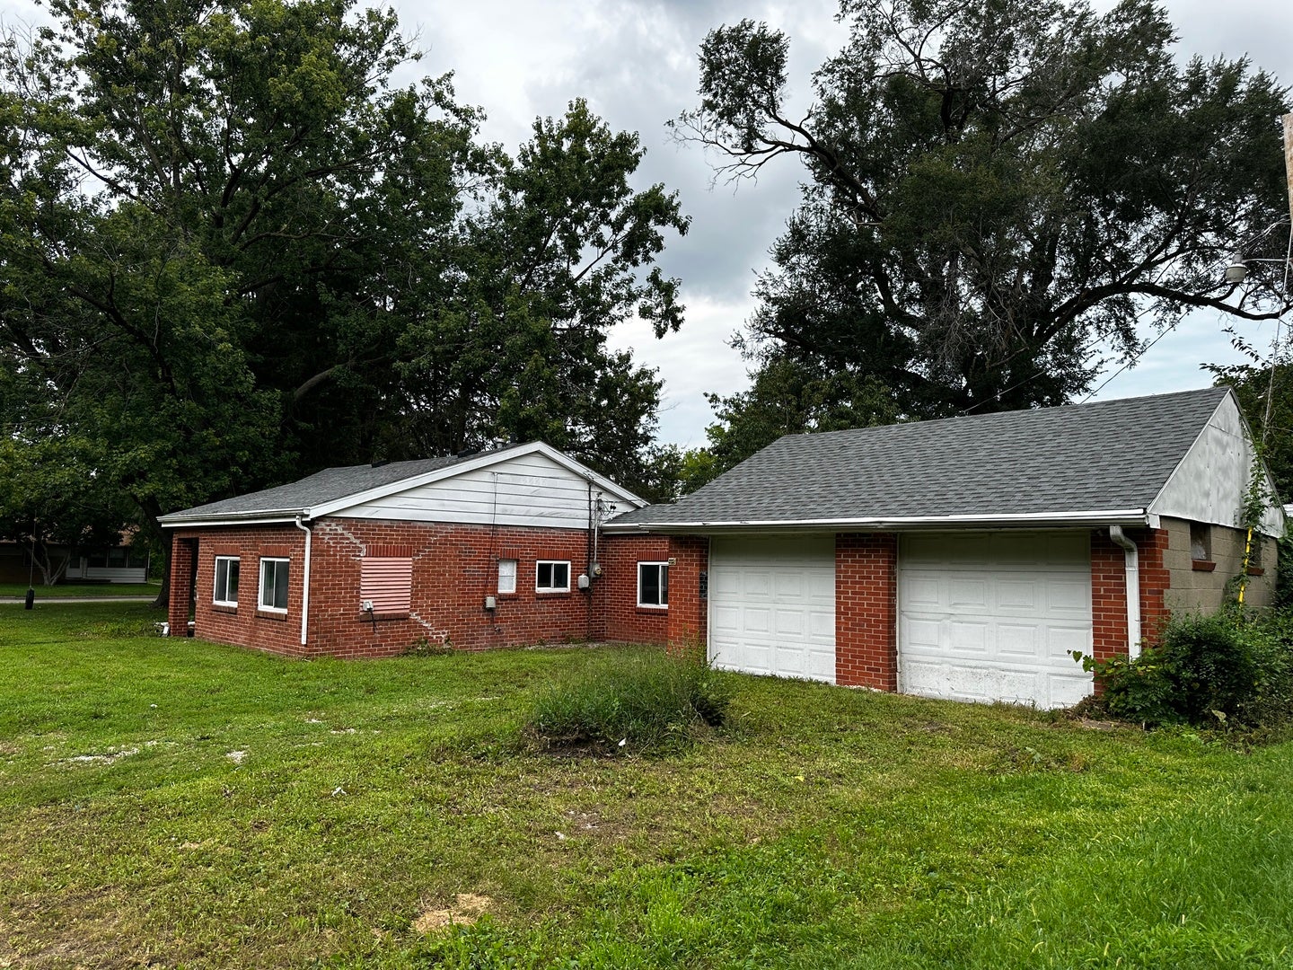

Step into the warmth of this classic all-brick ranch, perfectly poised on a sunny corner lot in the heart of Champaign. Freshly updated and move-in ready, this inviting 2-bedroom, 1-bath home blends comfort, convenience, and charm. As you walk through the front door, you're greeted by freshly painted walls in soft, welcoming tones that make the whole home feel bright and open. The family room features brand-new plush carpet underfoot-perfect for curling up with a good book, enjoying movie nights, or simply relaxing after a long day. The kitchen, with its dedicated dining space, is bathed in natural light. Imagine the aroma of fresh coffee in the morning or a home-cooked dinner shared around the table. The brand-new stove is ready for your favorite recipes, and the layout offers an easy flow that makes cooking and entertaining comfortable and enjoyable. Two well-proportioned bedrooms offer peaceful retreats, with plenty of natural light filtering through the windows and a calming sense of privacy. The full bathroom is conveniently located and serves both bedrooms with ease. A major everyday luxury is the attached 2-car garage-step directly from your car into the home, sheltered from rain, snow, or summer heat. The new washer and dryer add to the convenience, allowing you to move in and settle immediately without worrying about big-ticket appliances. Outside, the corner lot gives the home an open, airy feel, with room for gardening, play, or simply enjoying the changing seasons. The all-brick exterior adds timeless curb appeal and low-maintenance durability. Comfortable, clean, and thoughtfully updated, 1102 N McKinley Ave is ready to welcome you home.
| an hour ago | Listing updated with changes from the MLS® | |
| an hour ago | Listing first seen on site |

Based on information submitted to the MLS GRID as of 2026-08-22 12:10 AM UTC. All data is obtained from various sources and may not have been verified by broker or MLS GRID. Supplied Open House Information is subject to change without notice. All information should be independently reviewed and verified for accuracy. Properties may or may not be listed by the office/agent presenting the information.
Last checked: 2026-08-22 12:10 AM UTC
MRED DMCA Copyright Information Copyright © 2026 Midwest Real Estate Data LLC. All rights reserved.
Did you know? You can invite friends and family to your search. They can join your search, rate and discuss listings with you.