Save
Ask
Tour
Hide
Share
$1,100,000
4 Days On Site

505 Rue Royale
Deer Park, IL 60010

For Sale|Single Family Residence|Active
4
Beds
4
Total Baths
3
Full Baths
1
Partial Bath
3,999
SqFt
$275
/SqFt
1976
Built
County:
Lake
Listing Courtesy of MRED as distributed by MLS Grid of Baird & Warner Fox Valley - Geneva
Call Now: 847.967.0022
Is this the listing for you? We can help make it yours.
847.967.0022
Upcoming Open Houses
Sun, Aug 30, 11:00 AM - 3:00 PM
505 Rue Royale505 Rue Royale505 Rue Royale505 Rue Royale
Save
Ask
Tour
Hide
Share

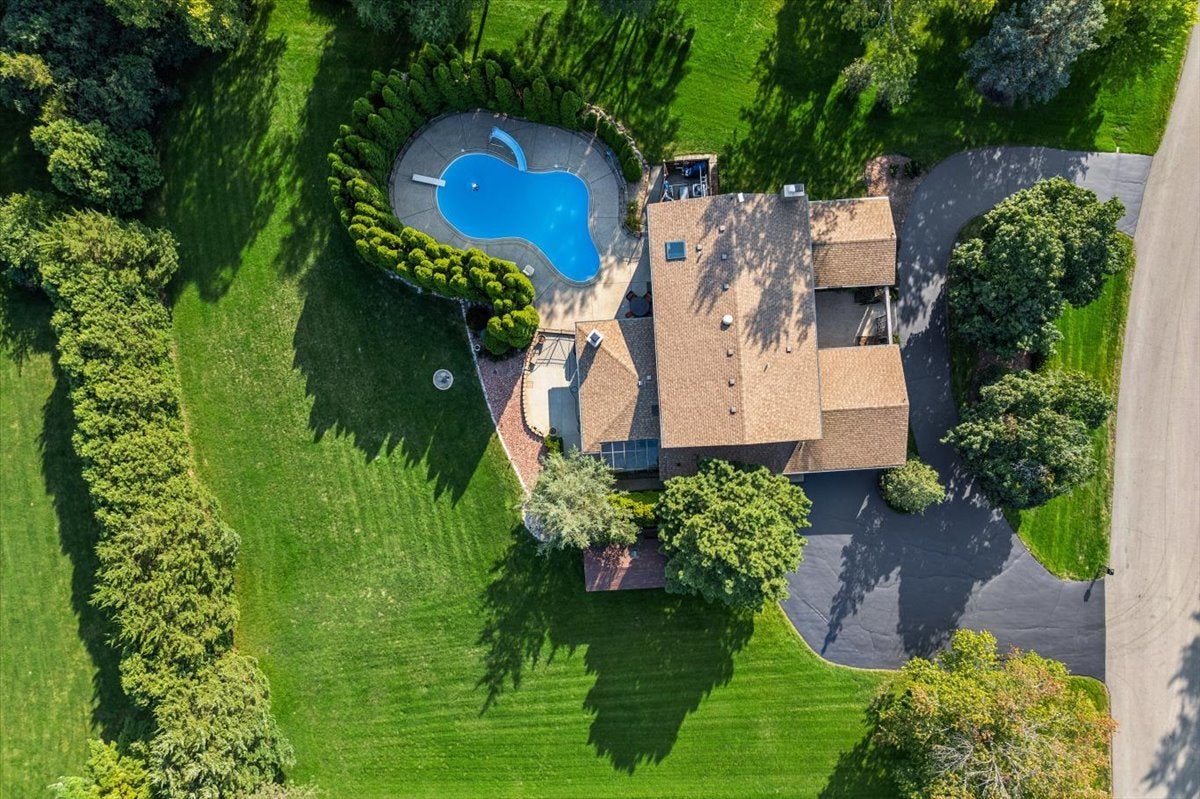
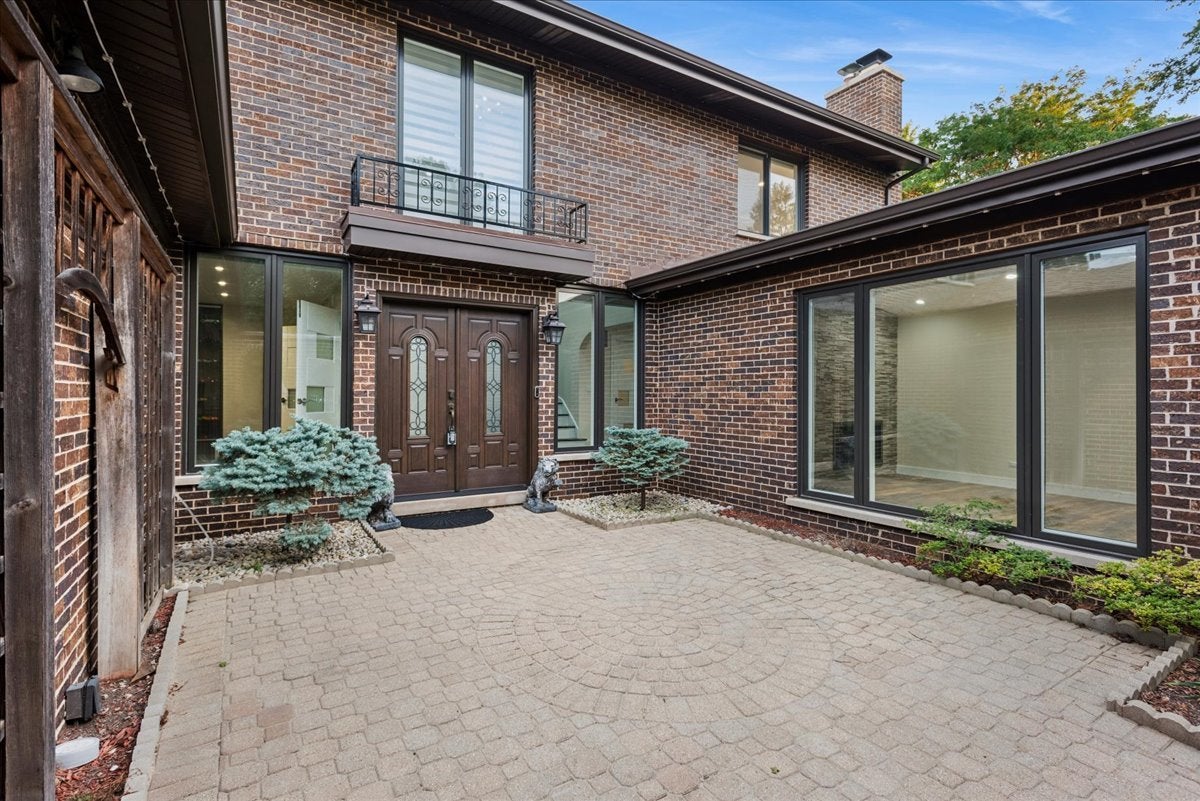
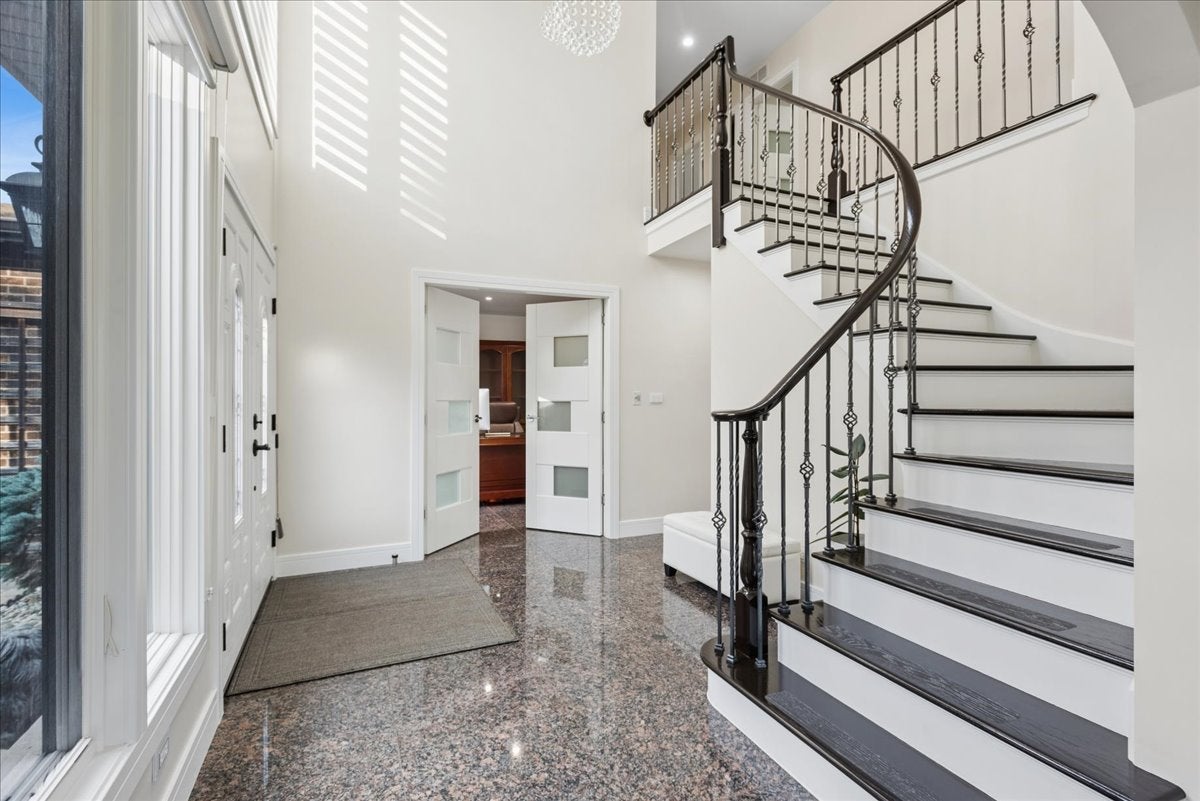
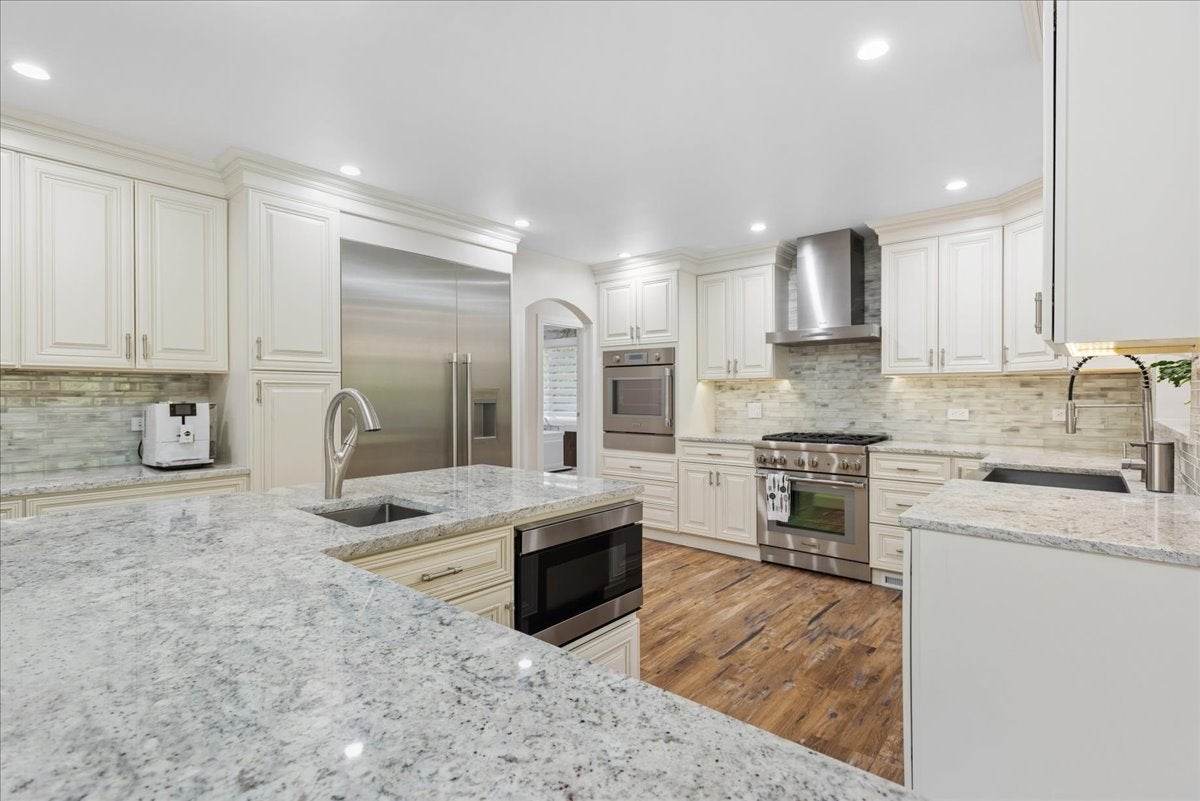
Welcome home to a property that truly has it all - brand new from top to bottom, and sitting pretty on a full acre. This all-brick beauty greets you with real curb appeal and a fenced courtyard that's basically begging for morning coffee or evening wine (yes, it's as charming as it sounds). Step inside and the kitchen alone will stop you in your tracks - stunning finishes paired with a full suite of High Efficiency Thermador stainless steel appliances that any home chef would love. Cozy up by not one but two fireplaces: a classic in the dining room, and a striking two-sided fireplace warming both sides of the living room. Add in the sweet little water fountain tucked in the dining room, and the whole main level just feels like a retreat. Underfoot, you'll find beautiful luxury vinyl flooring throughout, with HEATED TILE floors adding a touch of everyday luxury wherever tile is used. Off the dining room, a sunroom wrapped in glass brings the outdoors in, complete with a charcoal grill and its own private door out - perfect for grilling, entertaining, or just soaking up the view without ever leaving home. The main floor also features a full bath with a Jacuzzi and its own sauna - a spa day, any day, without ever leaving home. Four big bedrooms, each with its own closet, give everyone room to spread out. Retreat to the gorgeous master suite, featuring a huge walk-in closet and a spa-like bath with a soaking tub and an oversized shower. Even the master bedroom floors are heated, so cold mornings are a thing of the past. Downstairs, the finished basement adds even more living space, with an additional roughed-in area ready for you to finish exactly how you like. Outside, the backyard is an entertainer's dream - and yes, there's a pool! Fully fenced for privacy, it's your own private escape just steps from the door. An acre of space, brand-new everything, and character in every corner - this one won't last.

Save
Ask
Tour
Hide
Share
Listing Snapshot
Price 
$1,100,000
Days On Site 
4 Days
Bedrooms 
4
Inside Area (SqFt) 
3,999 sqft
Total Baths 
4
Full Baths 
3
Partial Baths 
1
Lot Size 
1 Acre
Year Built 
1976
MLS® Number 
12739525
Status 
Active
Property Tax 
$17,171
HOA/Condo/Coop Fees 
N/A
Sq Ft Source 
Assessor
Friends & Family
Recent Activity
7 hours agoListing updated with changes from the MLS®
yesterdayStatus changed to Active
yesterdayPrice changed to $1,100,000
4 days agoListing first seen on site
General Features
Acres 
1
Attached Garage 
Yes
Garage 
Yes
Garage Spaces 
2
Parking 
AsphaltGarage Door OpenerAttachedGarage
Parking Spaces 
2
Property Sub Type 
Single Family Residence
Sewer 
Septic Tank
Water Source 
Well
Interior Features
Appliances 
RangeMicrowaveDishwasherRefrigeratorWasherDryerStainless Steel Appliance(s)Water Softener
Basement 
FinishedCrawl SpaceBath/StubbedStorage SpaceFull
Cooling 
Central Air
Electric 
200+ Amp Service
Fireplace 
Yes
Fireplace Features 
Family RoomDouble SidedGas LogGas Starter
Fireplaces 
2
Heating 
Natural GasSteamRadiant Floor
Interior 
SaunaBuilt-in FeaturesWalk-In Closet(s)BookcasesOpen Floorplan
Laundry Features 
Main Level
Window Features 
Window TreatmentsDrapesSkylight(s)
Bedroom 2 
Dimensions - 14X12Level - Second
Bedroom 3 
Dimensions - 14X11Level - Second
Bedroom 4 
Dimensions - 14X11Level - Second
Dining Room 
Dimensions - 15X13Level - Main
Eating Area 
Dimensions - 23X17Level - Main
Family Room 
Dimensions - 22X15Level - Main
Kitchen 
Dimensions - 12X19Level - MainDescription - Eating Area-Breakfast Bar,Island,Pantry-Closet,Updated Kitchen
Laundry 
Dimensions - 7X10Level - Main
Living Room 
Dimensions - 25X15Level - Main
Master Bedroom 
Dimensions - 16X15Level - Second
Recreation Room 
Dimensions - 20X17Level - Basement
Sitting Room 
Dimensions - 10X10Level - Main
Sun Room 
Dimensions - 15X10Level - Main
Save
Ask
Tour
Hide
Share
Exterior Features
Construction Details 
Brick
Exterior 
Lighting
Other Structures 
Shed(s)
Roof 
Asphalt
Windows/Doors 
Window TreatmentsDrapesSkylight(s)
Community Features
Accessibility Features 
Therapeutic Whirlpool
MLS Area 
Barrington Area
School District 
Lake Zurich High School
Township 
Ela
Schools
School District
Lake Zurich High School
Elementary School
Isaac Fox Elementary School
Middle School
Lake Zurich Middle - S Campus
High School
Lake Zurich High School
Listing Courtesy of MRED as distributed by MLS Grid of Baird & Warner Fox Valley - Geneva


Based on information submitted to the MLS GRID as of 2026-08-26 10:29 PM UTC. All data is obtained from various sources and may not have been verified by broker or MLS GRID. Supplied Open House Information is subject to change without notice. All information should be independently reviewed and verified for accuracy. Properties may or may not be listed by the office/agent presenting the information.
Last checked: 2026-08-26 10:29 PM UTC
MRED DMCA Copyright Information Copyright © 2026 Midwest Real Estate Data LLC. All rights reserved.

Neighborhood & Commute
Source: Walkscore
Save
Ask
Tour
Hide
Share