Save
Ask
Tour
Hide
Share
$750,000
6 Days On Site

601 W Kingsley Drive
Arlington Heights, IL 60004

For Sale|Single Family Residence|Active
4
Beds
3
Total Baths
2
Full Baths
1
Partial Bath
2,464
SqFt
$304
/SqFt
1982
Built
Subdivision:
Terramere
County:
Cook
Listing Courtesy of MRED as distributed by MLS Grid of Baird & Warner
Call Now: 847.967.0022
Is this the listing for you? We can help make it yours.
847.967.0022
601 W Kingsley Drive601 W Kingsley Drive601 W Kingsley Drive601 W Kingsley Drive
Save
Ask
Tour
Hide
Share

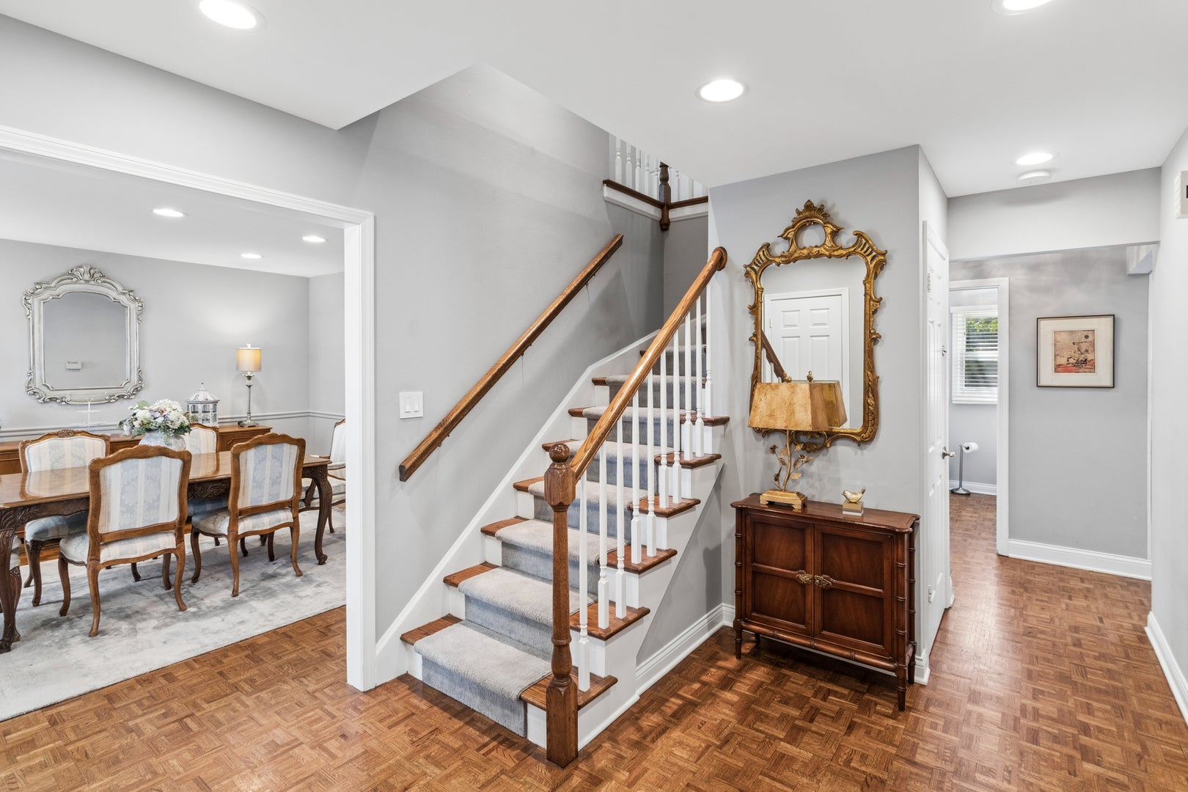
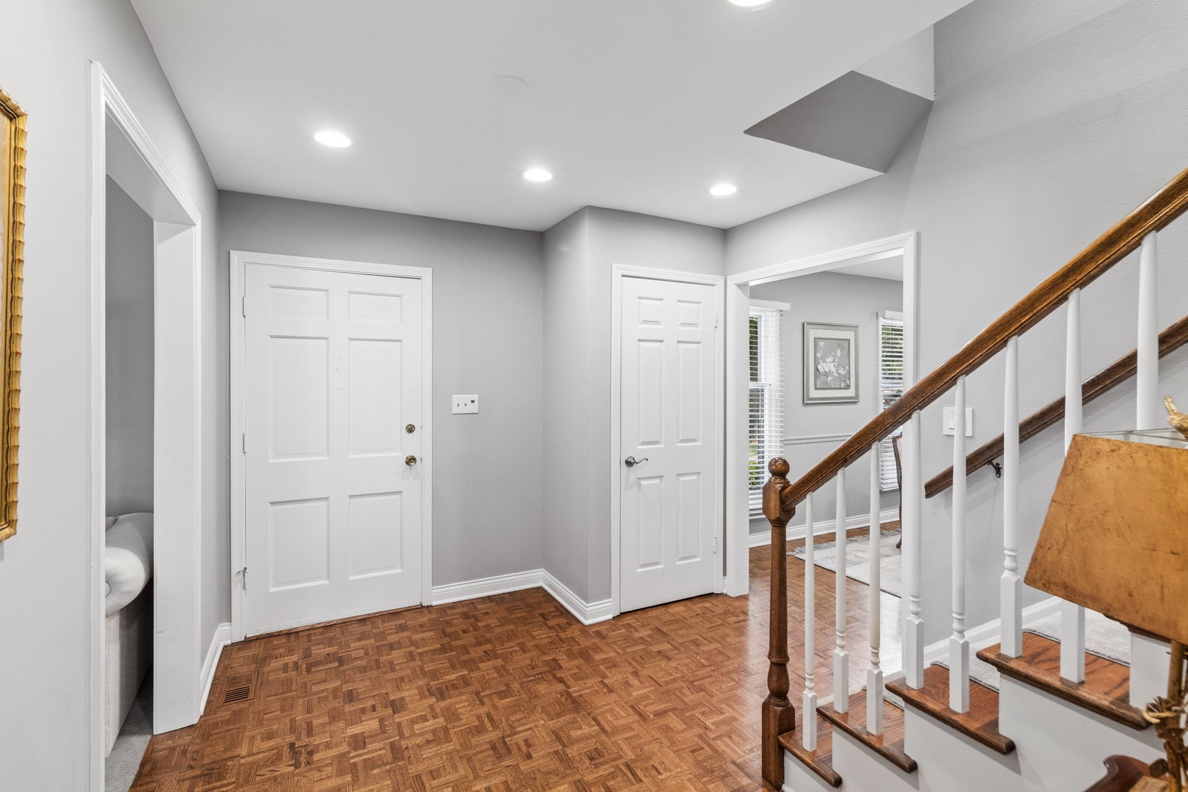
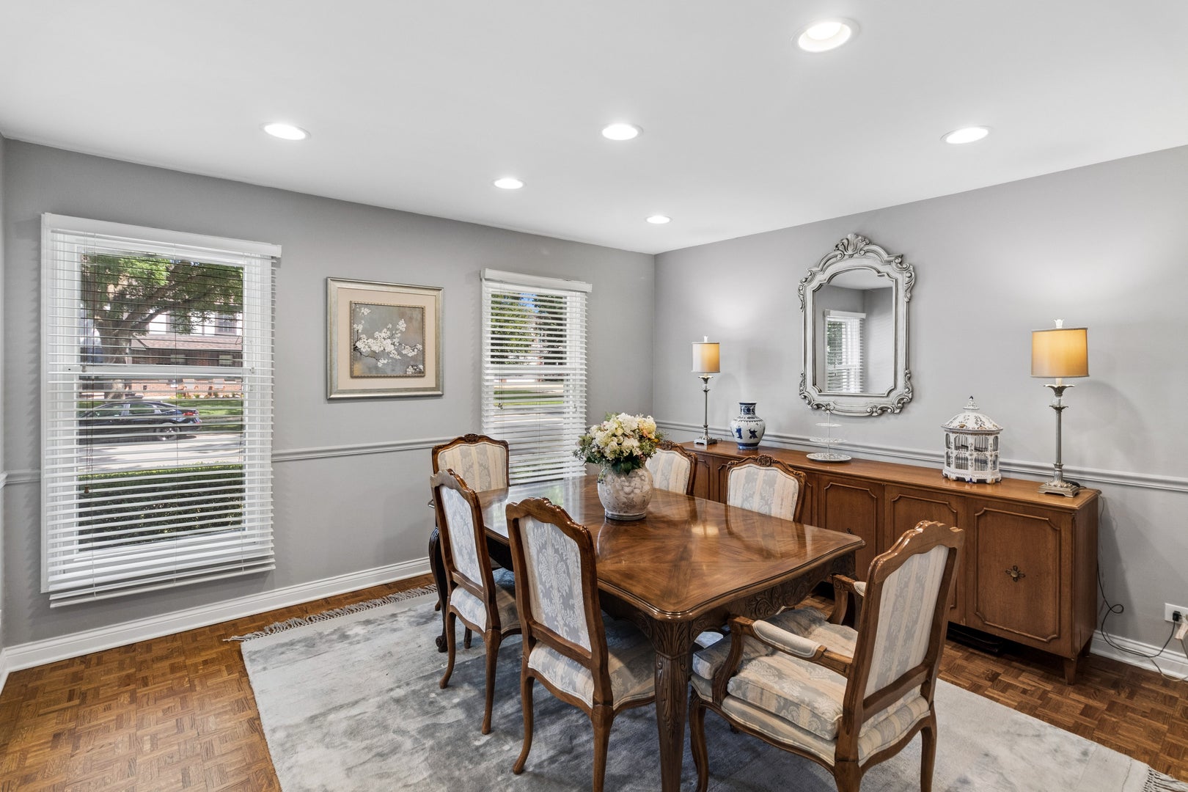
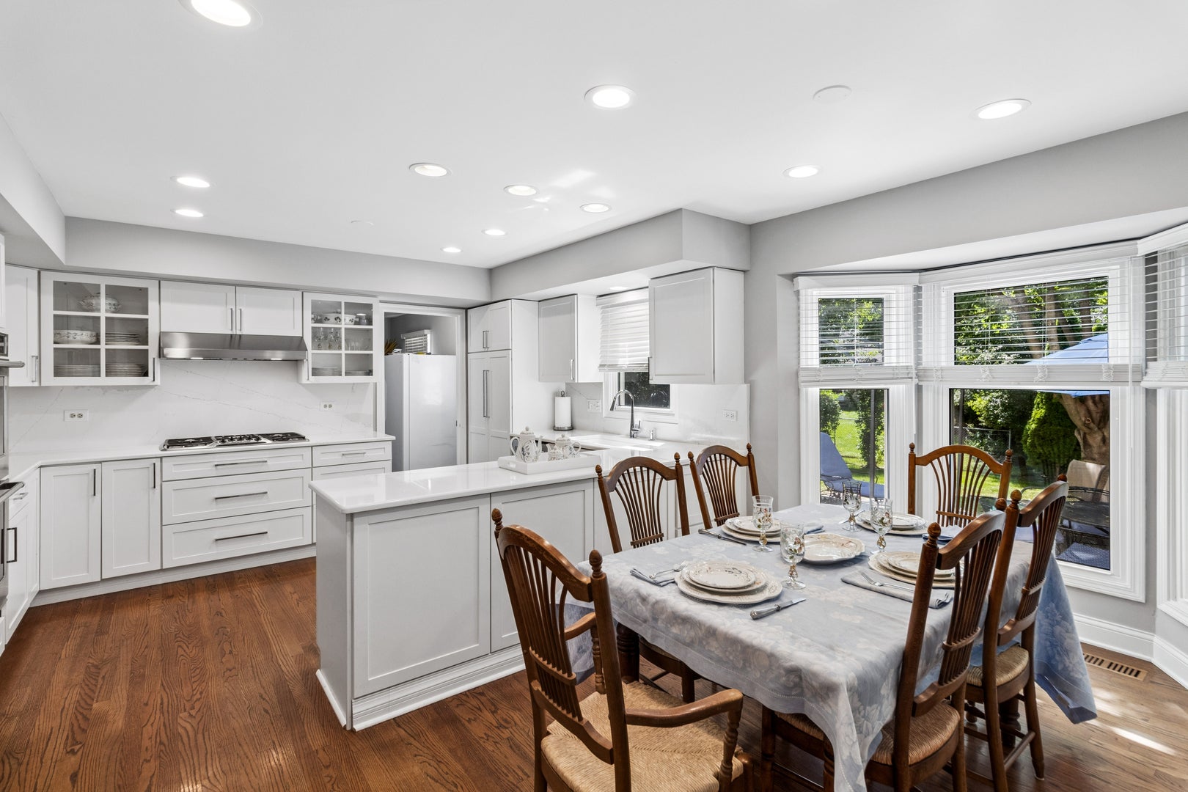
Nestled on a beautiful tree-lined street in the heart of desirable Terramere, this popular Ashleigh model has everything you have been waiting for. Highlighting a traditional floor plan which provides the ultimate layout for both formal entertaining and casual day-to-day living, this 4 bed/2.5 bath colonial features a gorgeous updated eat-in kitchen, formal dining room, expansive living room and an inviting family room all on the first floor. Also located on the first floor is a convenient laundry room with a walk-in closet ideal for a pantry and an updated powder room. The second floor exhibits all four bedrooms and two updated full bathrooms, one being in the primary suite. The full basement allows you to update it to your liking or use it for a tremendous amount of storage space. This home is situated on almost 1/4 of an acre, making the backyard impressively large for the neighborhood. Walkimg distance to all 3 schoools. Area amenities include Lake Terramere, Buffalo Creek Forest Preserve, Nickol Knoll Golf Club and more!

Save
Ask
Tour
Hide
Share
Listing Snapshot
Price 
$750,000
Days On Site 
6 Days
Bedrooms 
4
Inside Area (SqFt) 
2,464 sqft
Total Baths 
3
Full Baths 
2
Partial Baths 
1
Lot Size 
0.2358 Acres
Year Built 
1982
MLS® Number 
12739572
Status 
Active
Property Tax 
$14,019.1
HOA/Condo/Coop Fees 
N/A
Sq Ft Source 
Assessor
Friends & Family
Recent Activity
yesterdayListing updated with changes from the MLS®
yesterdayStatus changed to Active
7 days agoListing first seen on site
General Features
Acres 
0.2358
Attached Garage 
Yes
Garage 
Yes
Garage Spaces 
2
Parking 
AttachedGarage
Parking Spaces 
2
Property Sub Type 
Single Family Residence
Sewer 
Public Sewer
Style 
Colonial
Interior Features
Appliances 
Double OvenMicrowaveDishwasherRefrigeratorFreezerWasherDryerDisposalStainless Steel Appliance(s)CooktopRange Hood
Basement 
UnfinishedFull
Cooling 
Central Air
Fireplace 
Yes
Fireplace Features 
Family Room
Fireplaces 
1
Flooring 
Hardwood
Heating 
Forced Air
Interior 
Walk-In Closet(s)
Laundry Features 
Main LevelSink
Bedroom 2 
Dimensions - 13X12Level - Second
Bedroom 3 
Dimensions - 14X12Level - Second
Bedroom 4 
Dimensions - 10X15Level - Second
Dining Room 
Dimensions - 14X13Level - Main
Family Room 
Dimensions - 19X13Level - Main
Kitchen 
Dimensions - 18X12Level - MainDescription - Eating Area-Table Space
Laundry 
Dimensions - 20X6Level - Main
Living Room 
Dimensions - 19X13Level - Main
Master Bedroom 
Dimensions - 13X20Level - Second
Save
Ask
Tour
Hide
Share
Exterior Features
Fencing 
Fenced
Patio And Porch 
Patio
Community Features
Community Features 
ParkLakeCurbsSidewalks
MLS Area 
Arlington Heights
School District 
Buffalo Grove High School
Township 
Wheeling
Schools
School District
Buffalo Grove High School
Elementary School
Henry W Longfellow Elementary Sc
Middle School
Cooper Middle School
High School
Buffalo Grove High School
Listing Courtesy of MRED as distributed by MLS Grid of Baird & Warner


Based on information submitted to the MLS GRID as of 2026-09-04 01:00 PM UTC. All data is obtained from various sources and may not have been verified by broker or MLS GRID. Supplied Open House Information is subject to change without notice. All information should be independently reviewed and verified for accuracy. Properties may or may not be listed by the office/agent presenting the information.
Last checked: 2026-09-04 01:00 PM UTC
MRED DMCA Copyright Information Copyright © 2026 Midwest Real Estate Data LLC. All rights reserved.

Neighborhood & Commute
Source: Walkscore
Save
Ask
Tour
Hide
Share