Save
Ask
Tour
Hide
Share
$479,900
2 Days On Site

233 S Western Avenue
Bartlett, IL 60103

For Sale|Single Family Residence|Active
5
Beds
3
Total Baths
3
Full Baths
2,900
SqFt
$165
/SqFt
1976
Built
County:
Cook
Listing Courtesy of MRED as distributed by MLS Grid of RE/MAX All Pro
Call Now: 847.967.0022
Is this the listing for you? We can help make it yours.
847.967.0022
Upcoming Open Houses
Sat, Aug 29, 12:00 PM - 2:00 PM
233 S Western Avenue233 S Western Avenue233 S Western Avenue233 S Western Avenue
Save
Ask
Tour
Hide
Share

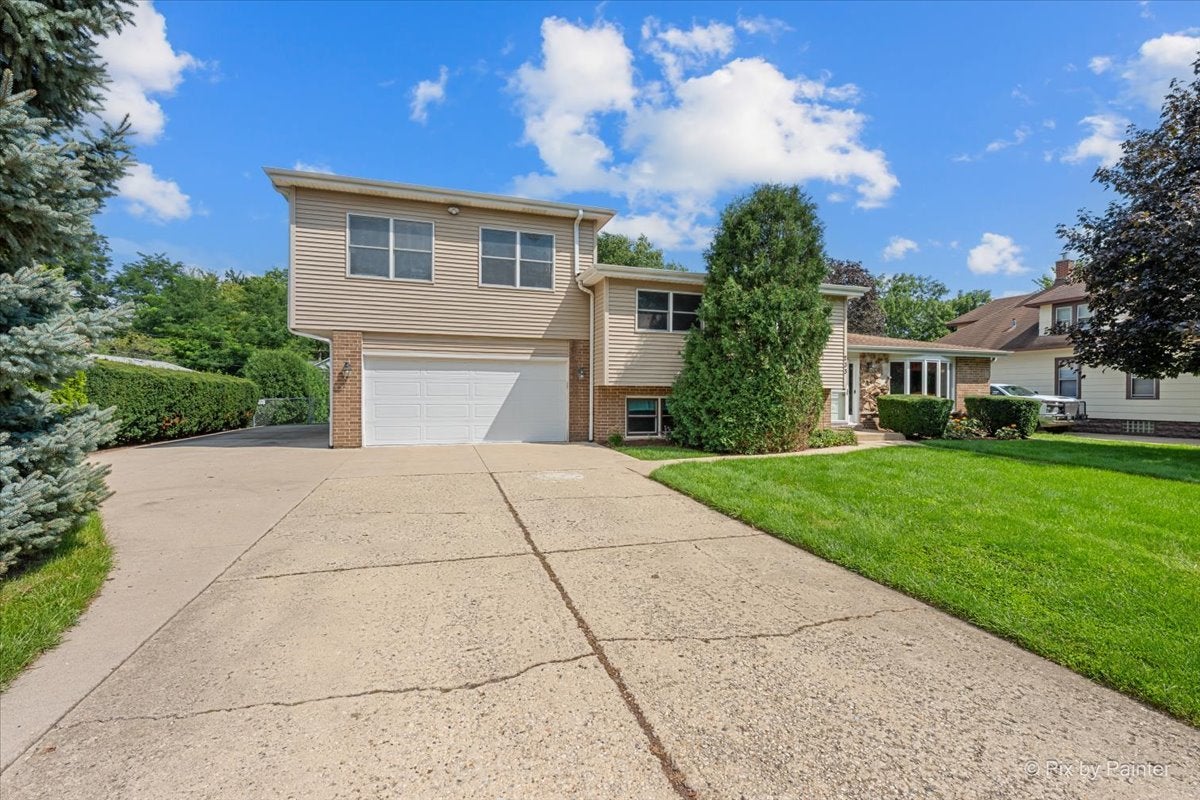
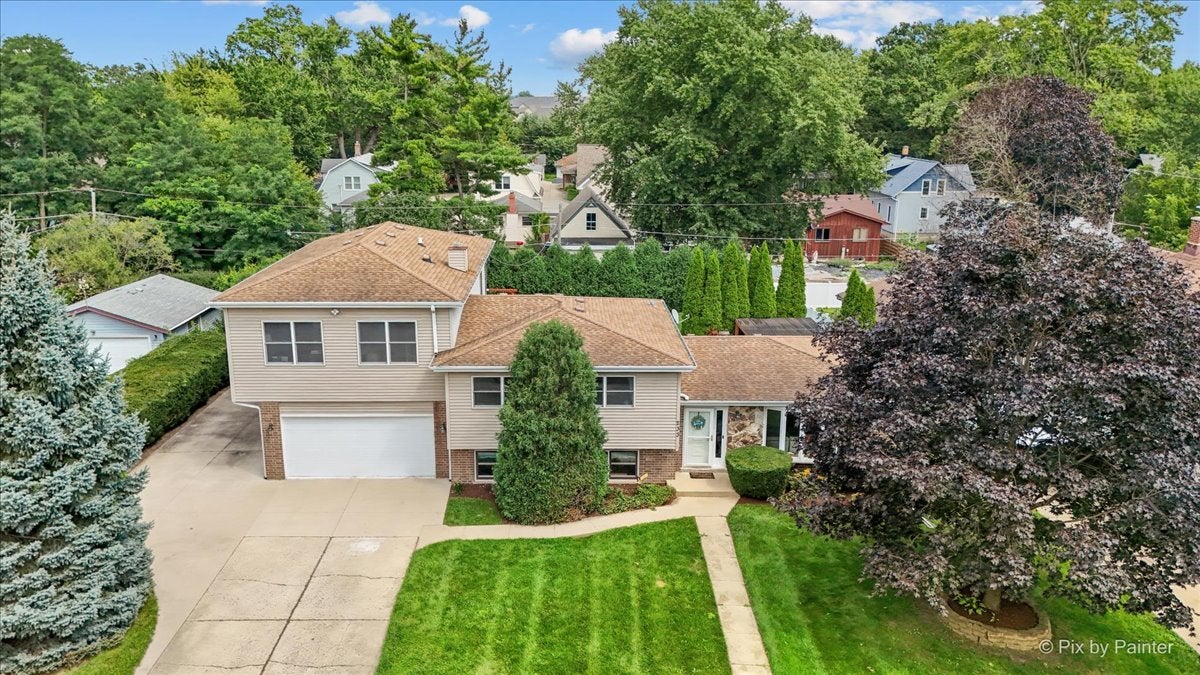
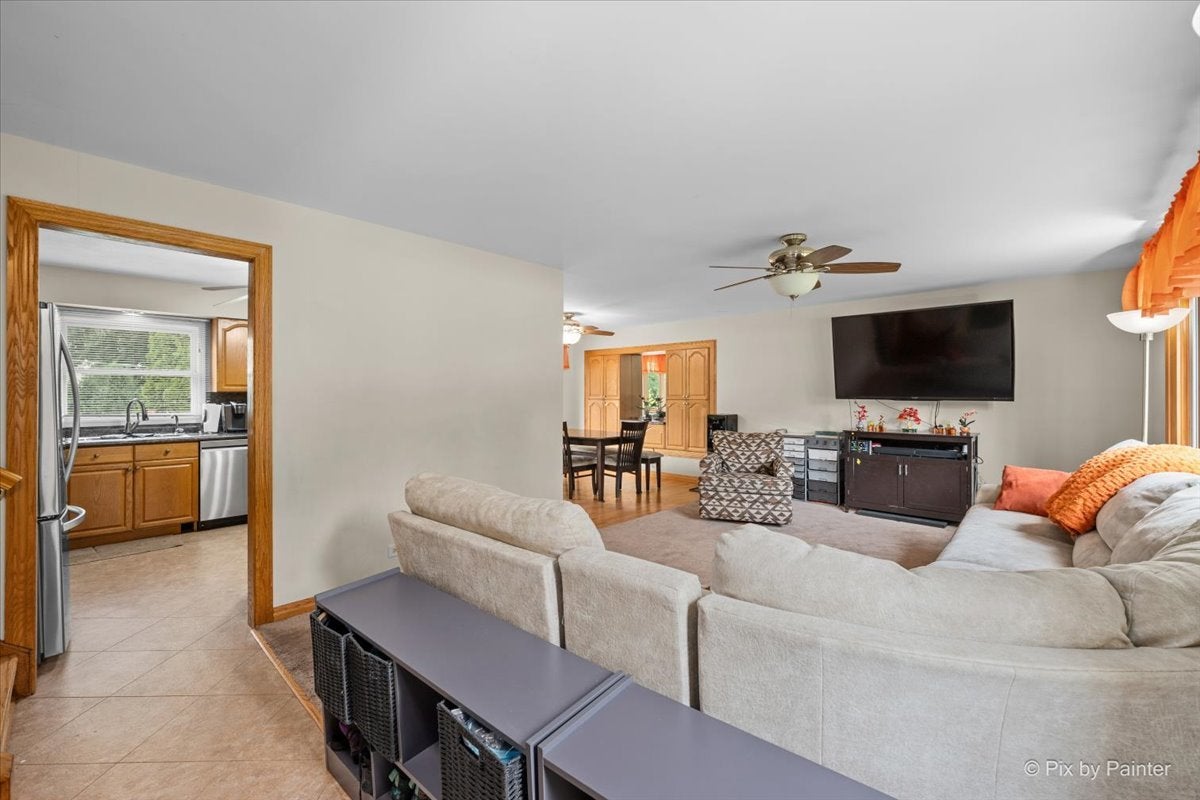
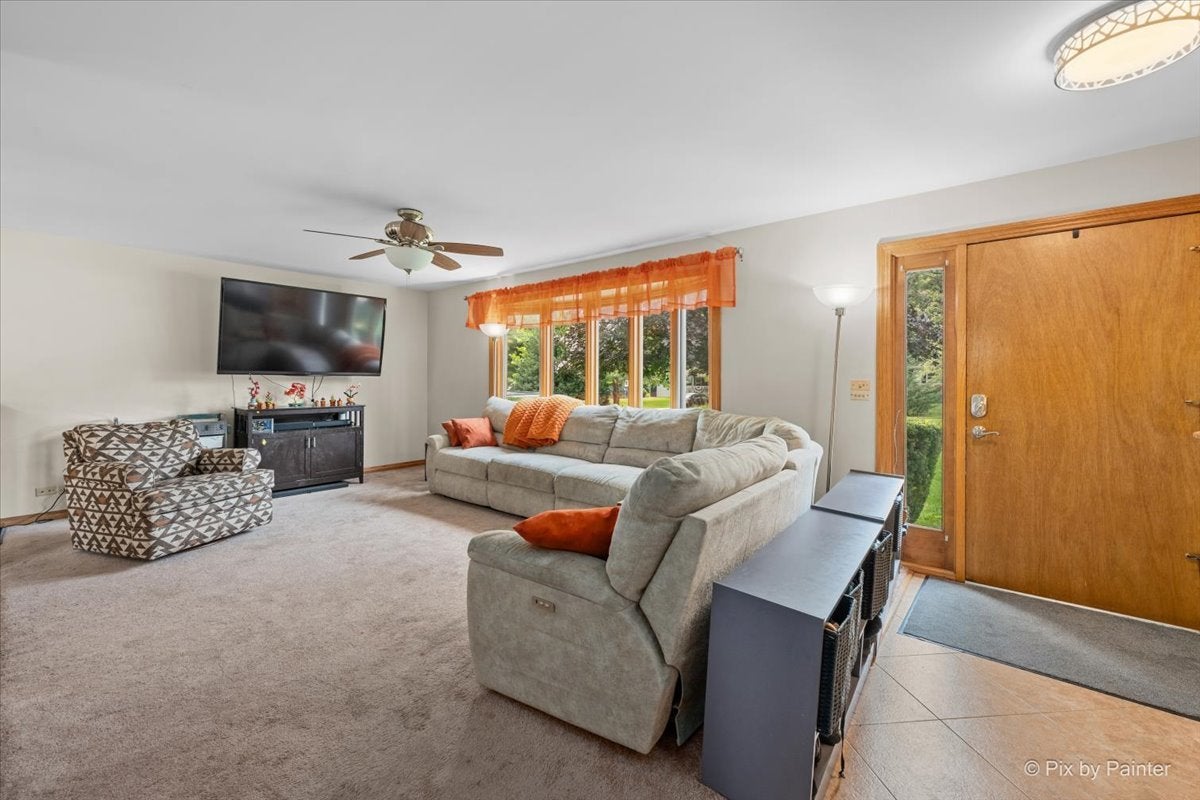
This 5-bedroom, 3-bath custom split-level in the heart of Bartlett has so much to offer! Conveniently located with easy access to the downtown area, this home is ideal for commuters or anyone looking to stay close to local restaurants, bars, shopping, and more. One of the home's most unique features is its two separate heated and cooled garages. The main front-access garage provides plenty of space for your vehicles, while the additional side-access garage is perfect for a workshop, home gym, extra storage, hobby space, or whatever best fits your needs. Step inside to a spacious main level featuring the living room, dining area, and kitchen, with direct access to the back deck. The lower level offers an additional family room, full bathroom, and laundry room as well as access to a huge cemented crawl space for added storage. Head upstairs to find the first three bedrooms and another full bathroom. One level higher, you'll find the expansive primary suite featuring a massive walk-in closet and private en-suite bathroom, along with the fifth bedroom, currently being used as a home office. Situated on a double-wide lot, the backyard provides plenty of room to relax, entertain, or play, with both a spacious deck and generous yard space. An extended driveway along the side of the home provides even more off-street parking. Recent updates include: Furnace & A/C (laundry room location) (2020), Washer (2023), and Dishwasher (2026). With a flexible layout, incredible garage space, a large lot, and a convenient Bartlett location, this is a home you won't want to miss!

Save
Ask
Tour
Hide
Share
Listing Snapshot
Price 
$479,900
Days On Site 
2 Days
Bedrooms 
5
Inside Area (SqFt) 
2,900 sqft
Total Baths 
3
Full Baths 
3
Partial Baths 
N/A
Lot Size 
0.362 Acres
Year Built 
1976
MLS® Number 
12739635
Status 
Active
Property Tax 
$9,046
HOA/Condo/Coop Fees 
N/A
Sq Ft Source 
Estimated
Friends & Family
Recent Activity
9 hours agoListing updated with changes from the MLS®
20 hours agoStatus changed to Active
3 days agoListing first seen on site
General Features
Acres 
0.362
Attached Garage 
Yes
Foundation 
Concrete Perimeter
Garage 
Yes
Garage Spaces 
3
Parking 
ConcreteGarage Door OpenerGarageAttached
Parking Spaces 
3
Property Sub Type 
Single Family Residence
Sewer 
Public Sewer
Style 
Split Level
Water Source 
Public
Interior Features
Appliances 
RangeMicrowaveDishwasherRefrigeratorWasherDryerDisposal
Basement 
Sump PumpCrawl SpaceNone
Cooling 
Ceiling Fan(s)Central AirZoned
Electric 
Circuit Breakers
Fireplace 
Yes
Fireplace Features 
Family RoomGas Log
Fireplaces 
1
Heating 
Natural GasForced AirZoned
Interior 
Central Vacuum
Bedroom 2 
Dimensions - 22X12Level - Third
Bedroom 3 
Dimensions - 15X12Level - Second
Bedroom 4 
Dimensions - 14X10Level - Second
Bedroom 5 
Dimensions - 14X10Level - Second
Dining Room 
Dimensions - 11X11Level - Main
Family Room 
Dimensions - 23X14Level - Lower
Kitchen 
Dimensions - 12X11Level - Main
Laundry 
Dimensions - 16X11Level - Lower
Living Room 
Dimensions - 26X13Level - Main
Master Bedroom 
Dimensions - 18X16Level - Third
Save
Ask
Tour
Hide
Share
Exterior Features
Construction Details 
Vinyl SidingBrick
Patio And Porch 
Deck
Roof 
Asphalt
Community Features
MLS Area 
Bartlett
School District 
South Elgin High School
Township 
Hanover
Schools
School District
South Elgin High School
Elementary School
Bartlett Elementary School
Middle School
Eastview Middle School
High School
South Elgin High School
Listing Courtesy of MRED as distributed by MLS Grid of RE/MAX All Pro


Based on information submitted to the MLS GRID as of 2026-08-27 10:37 AM UTC. All data is obtained from various sources and may not have been verified by broker or MLS GRID. Supplied Open House Information is subject to change without notice. All information should be independently reviewed and verified for accuracy. Properties may or may not be listed by the office/agent presenting the information.
Last checked: 2026-08-27 10:37 AM UTC
MRED DMCA Copyright Information Copyright © 2026 Midwest Real Estate Data LLC. All rights reserved.

Neighborhood & Commute
Source: Walkscore
Save
Ask
Tour
Hide
Share