Save
Ask
Tour
Hide
Share
$385,000
30 Days On Site

25036 W 1st Street
Antioch, IL 60002

For Sale|Single Family Residence|Active
8
Beds
3
Total Baths
2
Full Baths
1
Partial Bath
4,384
SqFt
$88
/SqFt
1921
Built
County:
Lake
Listing Courtesy of MRED as distributed by MLS Grid of Lake Homes Realty, LLC
Call Now: 847.967.0022
Is this the listing for you? We can help make it yours.
847.967.0022
25036 W 1st Street25036 W 1st Street25036 W 1st Street25036 W 1st Street
Save
Ask
Tour
Hide
Share

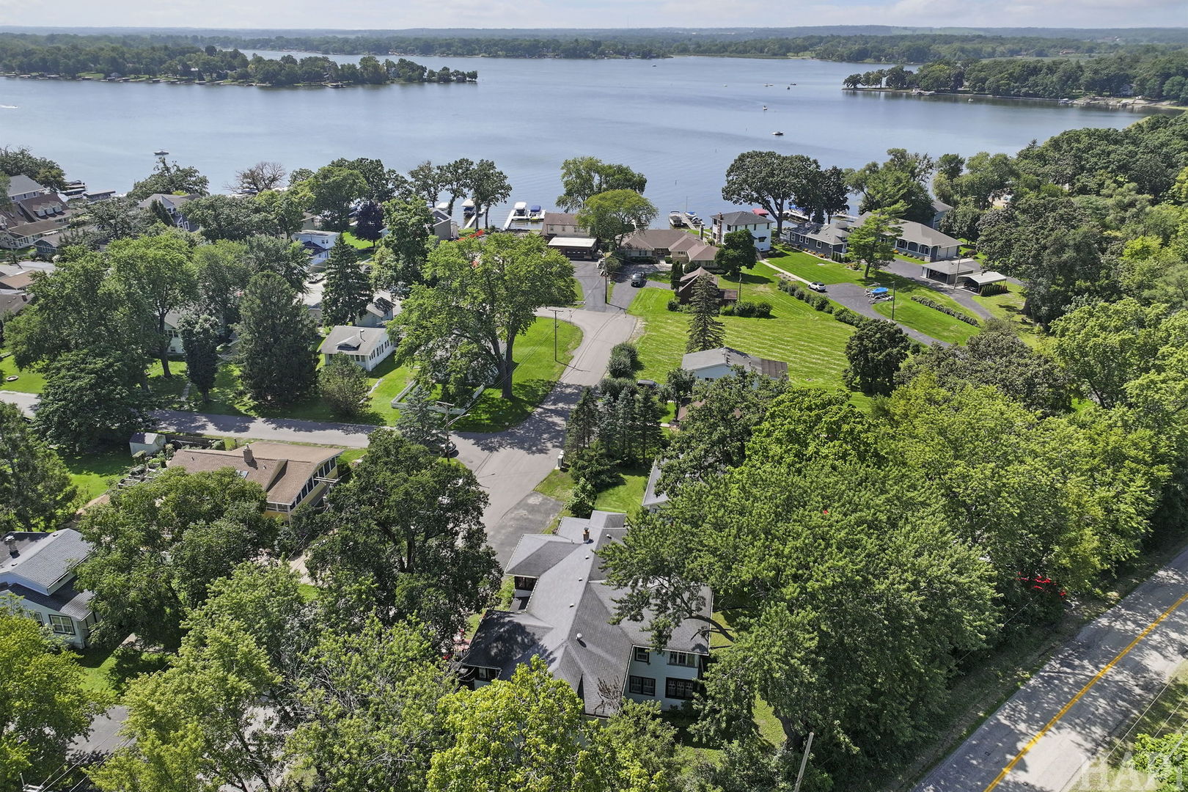
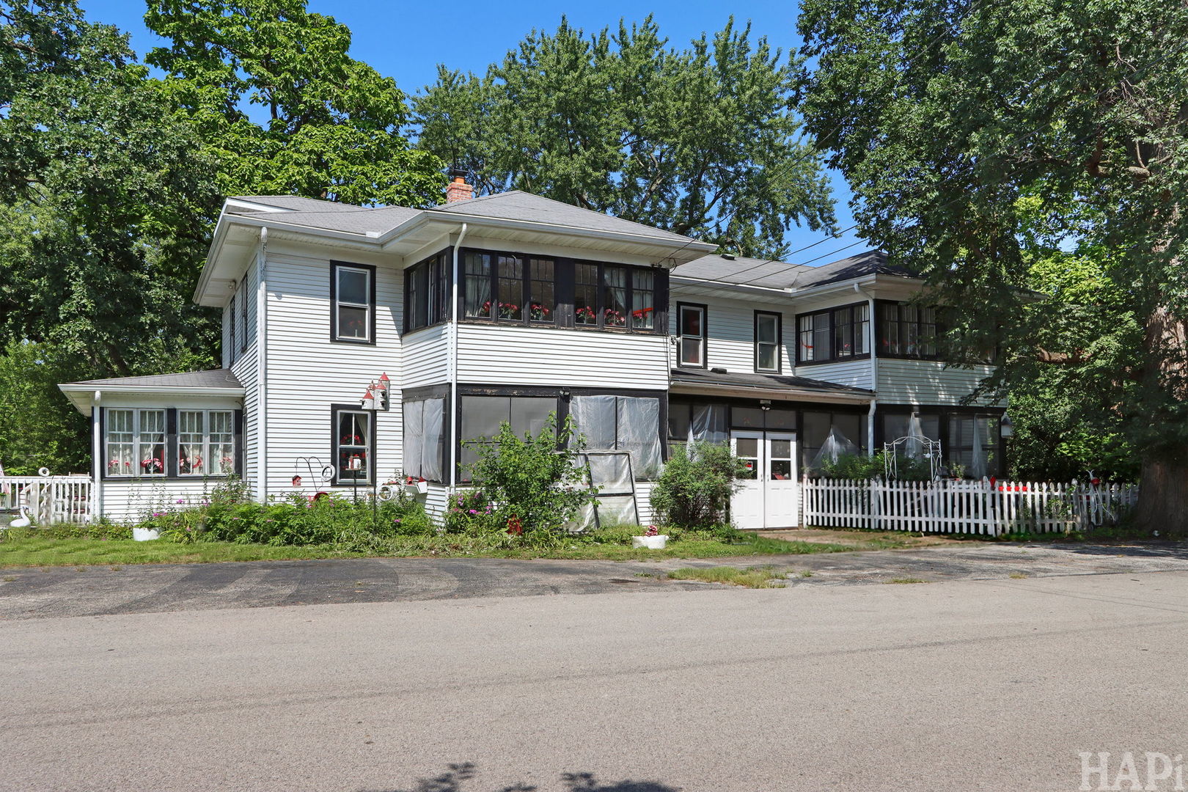
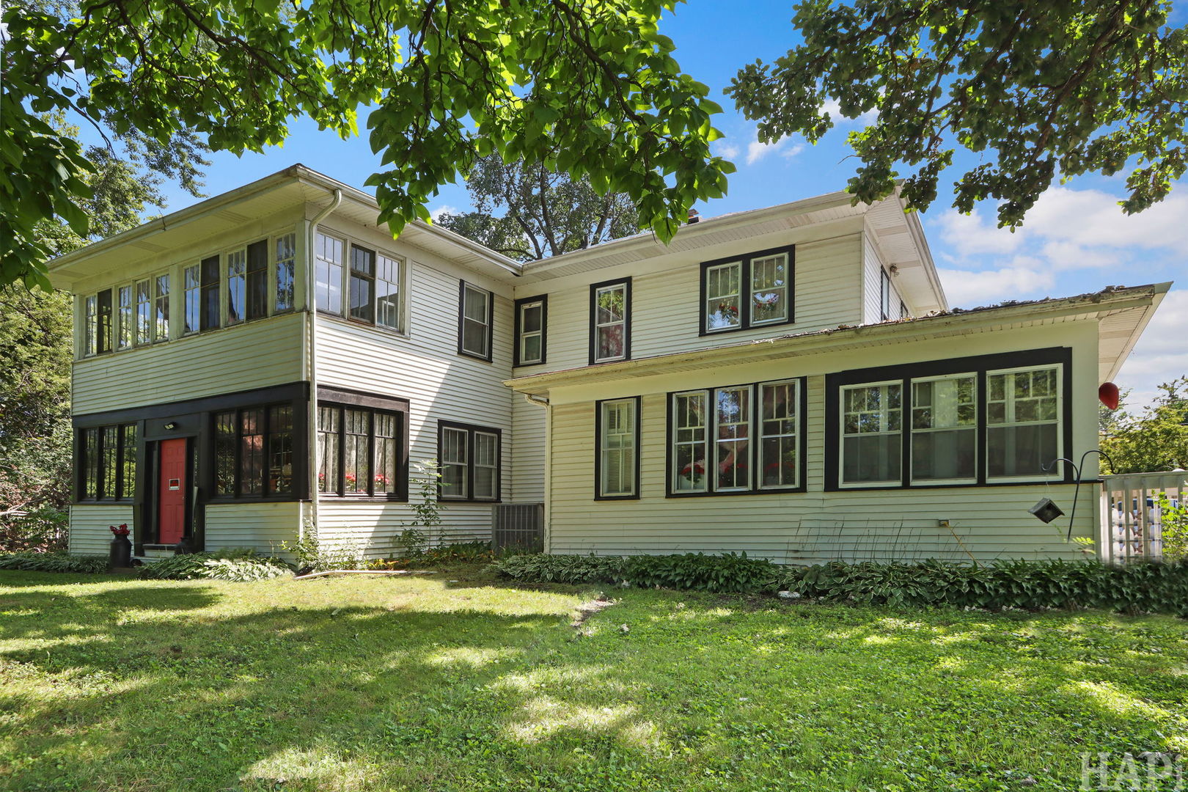
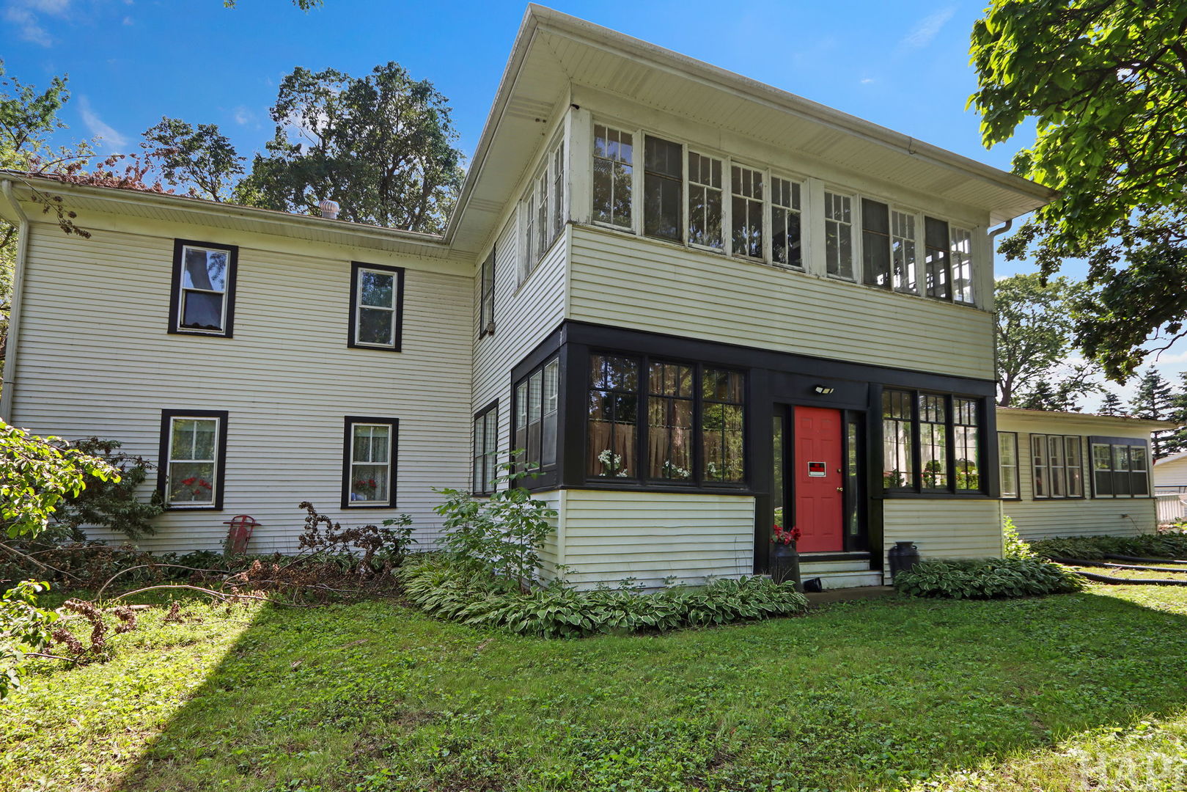
Here's your chance to restore a magnificent piece of history near Lake Catherine in Antioch! Known as the "White Mansion," this impressive 4,384 sq. ft. home sits on a scenic 3/4-acre lot and features 8 bedrooms, 2 kitchens, a huge dining hall, and two spacious sitting rooms. First and second-floor screened porches were added after the home was built, providing access to outdoor space from most of the bedrooms. Some recent updates within the last few years include a new roof, gutters, furnace and well. A detached 3 car garage and additional 8 car parking is a plus! Also, the association beach and park is just 2 blocks away! This one-of-a-kind property offers a rare opportunity to bring a historic home back to its former glory. The home is being sold as-is. Bring your vision and imagination and make this home your own!

Save
Ask
Tour
Hide
Share
Listing Snapshot
Price 
$385,000
Days On Site 
30 Days
Bedrooms 
8
Inside Area (SqFt) 
4,384 sqft
Total Baths 
3
Full Baths 
2
Partial Baths 
1
Lot Size 
N/A
Year Built 
1921
MLS® Number 
12739637
Status 
Active
Property Tax 
$7,824.88
HOA/Condo/Coop Fees 
$12.5 monthly
Sq Ft Source 
Assessor
Friends & Family
Recent Activity
4 days agoListing updated with changes from the MLS®
4 days agoStatus changed to Active
a week agoPrice changed to $385,000
4 weeks agoListing first seen on site
General Features
Direction Faces 
South
Garage 
Yes
Garage Spaces 
3
Parking 
Garage Door OpenerDetachedGarage
Parking Spaces 
3
Property Sub Type 
Single Family Residence
Sewer 
Septic Tank
Style 
Farmhouse
Water Source 
Well
Interior Features
Appliances 
RangeMicrowaveRefrigeratorWasherDryer
Basement 
Sump PumpFull
Cooling 
Central AirWindow Unit(s)
Heating 
Natural GasForced Air
Interior 
Pantry
Laundry Features 
Main Level
Bedroom 2 
Dimensions - 12X12Level - Second
Bedroom 3 
Dimensions - 15X12Level - Second
Bedroom 4 
Dimensions - 10X12Level - Second
Bedroom 5 
Dimensions - 9X10Level - Second
Bedroom 6 
Dimensions - 17X12Level - Second
Bedroom 7 
Dimensions - 15X9Level - Second
Bedroom 8 
Dimensions - 13X14Level - Second
Dining Room 
Dimensions - 23X20Level - Main
Enclosed Porch 
Dimensions - 9X10Level - Main
Family Room 
Dimensions - 12X20Level - Main
Kitchen 
Dimensions - 17X13Level - MainDescription - Eating Area-Table Space,Pantry-Walk-in
Kitchen- 2nd 
Dimensions - 7X9Level - Main
Laundry 
Living Room 
Dimensions - 22X10Level - Main
Master Bedroom 
Dimensions - 23X24Level - Main
Pantry 
Dimensions - 5X13Level - Main
Screened Porch 
Dimensions - 10X24Level - Second
Sitting Room 
Dimensions - 15X12Level - Main
Save
Ask
Tour
Hide
Share
Exterior Features
Construction Details 
Aluminum Siding
Patio And Porch 
PorchScreened
Roof 
Asphalt
Community Features
Association Fee 
$150.0
Association Fee Frequency 
Annually
Community Features 
Lake
MLS Area 
Antioch
School District 
Antioch Community High School
Township 
Antioch
Schools
School District
Antioch Community High School
Elementary School
Antioch Elementary School
Middle School
Antioch Upper Grade School
High School
Antioch Community High School
Listing Courtesy of MRED as distributed by MLS Grid of Lake Homes Realty, LLC


Based on information submitted to the MLS GRID as of 2026-09-21 10:36 PM UTC. All data is obtained from various sources and may not have been verified by broker or MLS GRID. Supplied Open House Information is subject to change without notice. All information should be independently reviewed and verified for accuracy. Properties may or may not be listed by the office/agent presenting the information.
Last checked: 2026-09-21 10:36 PM UTC
MRED DMCA Copyright Information Copyright © 2026 Midwest Real Estate Data LLC. All rights reserved.

Neighborhood & Commute
Source: Walkscore
Save
Ask
Tour
Hide
Share