Save
Ask
Tour
Hide
Share
$369,000
5 Days On Site

388 Woodhollow Lane
Bartlett, IL 60103

For Sale|Single Family Residence|Active Under Contract
3
Beds
2
Total Baths
1
Full Bath
1
Partial Bath
1,550
SqFt
$238
/SqFt
1984
Built
County:
DuPage
Listing Courtesy of MRED as distributed by MLS Grid of Coldwell Banker Real Estate Group
Call Now: 847.967.0022
Is this the listing for you? We can help make it yours.
847.967.0022
388 Woodhollow Lane388 Woodhollow Lane388 Woodhollow Lane388 Woodhollow Lane
Save
Ask
Tour
Hide
Share

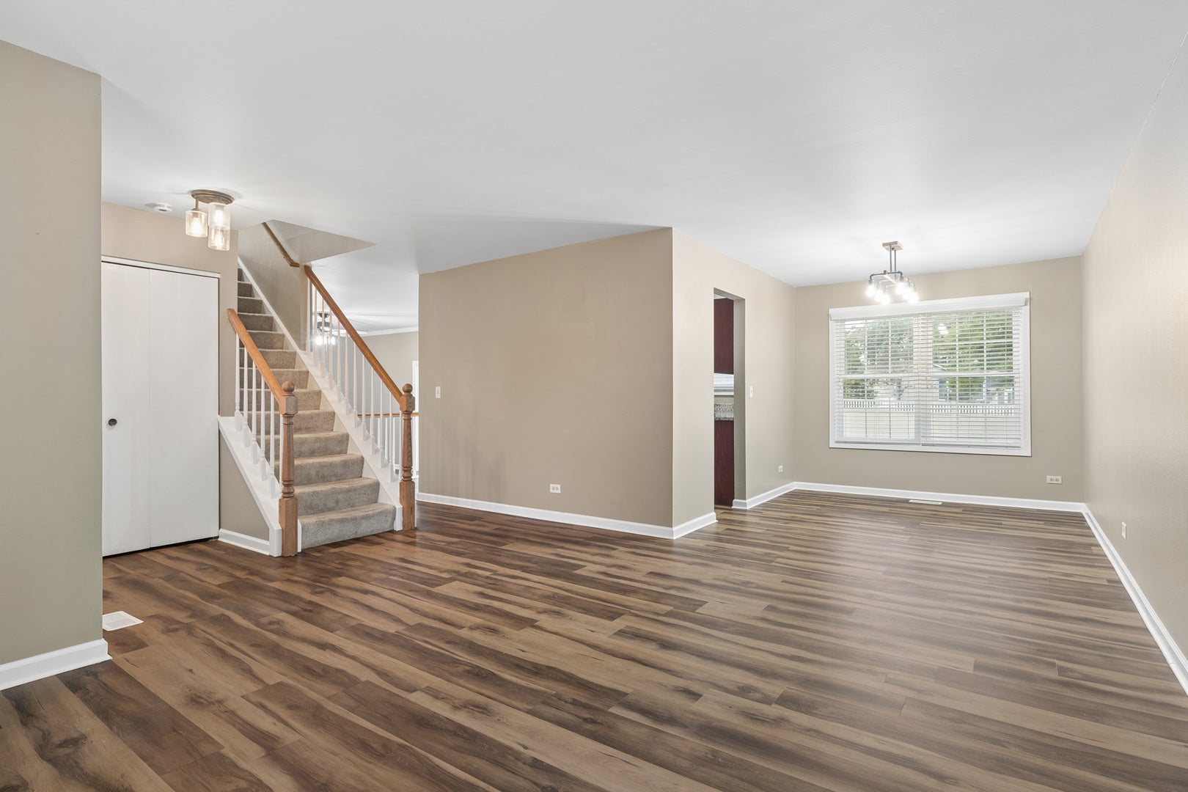
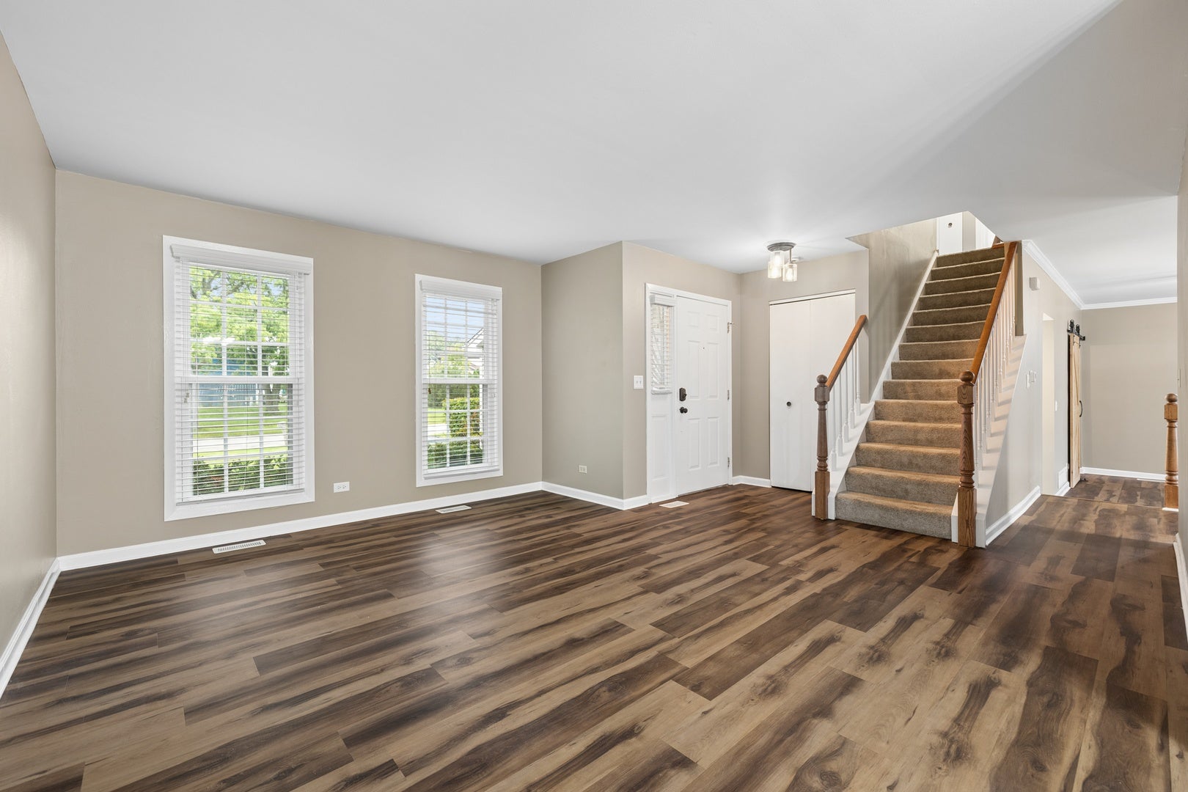
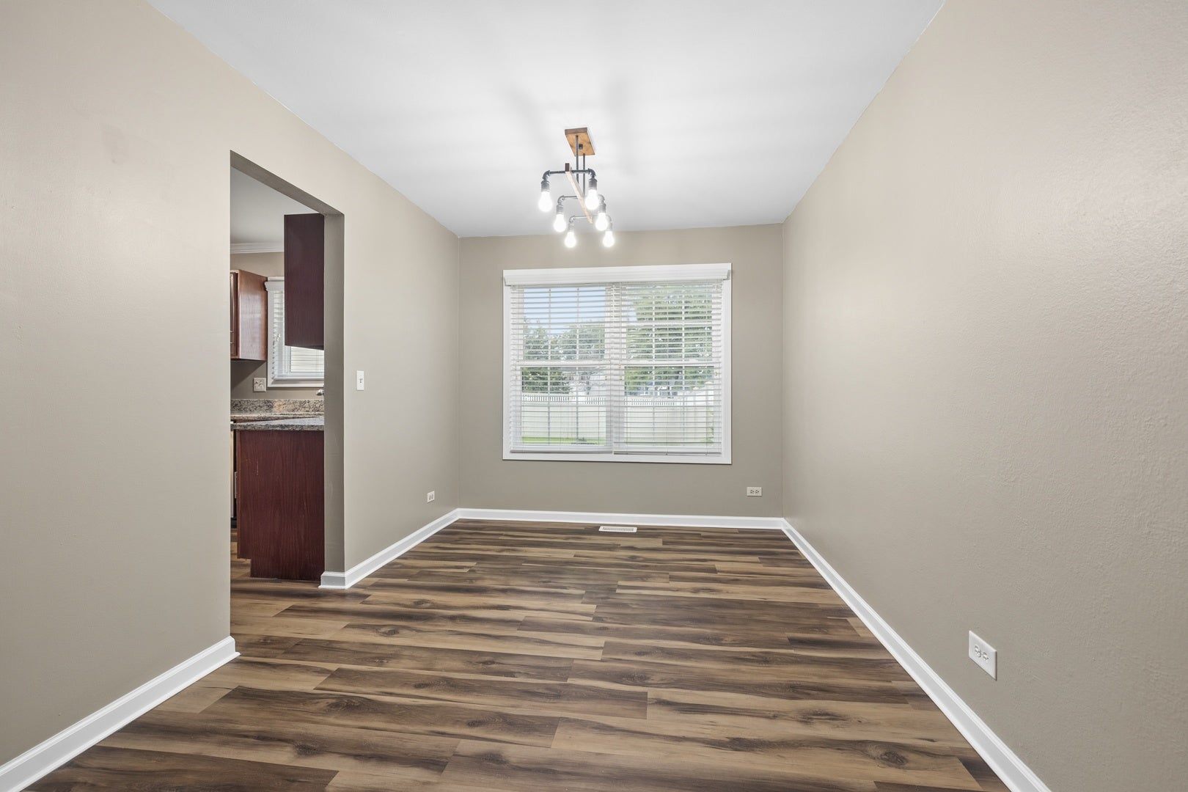
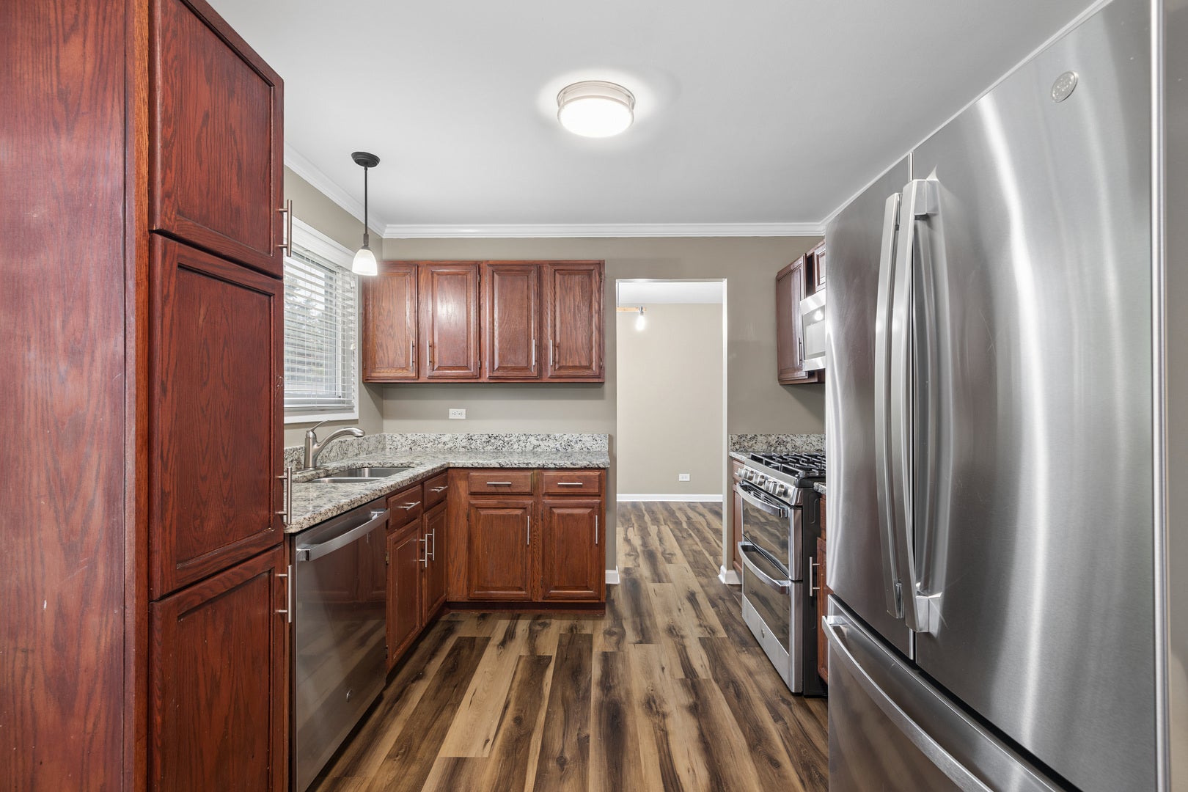
Freshly painted 3BR, 1.5 BA home with a 2-car garage on a premium corner lot in Bartlett. This inviting home offers a spacious, flowing floor plan with newer luxury vinyl plank flooring throughout the living room, dining room, kitchen, and lower-level family room, The bright lower-level features a direct walkout to a large concrete patio (2023) overlooking a massive fenced backyard with plenty of space to relax, entertain, and enjoy the outdoors. The home has been thoughtfully updated, including a completely remodeled main bath (2025) with double sinks, new stainless steel kitchen appliances (2024), new sliding glass door (2023), new washer and dryer (2024), and a furnace and A/C replaced in 2020. Located in Bartlett with the desirable Bartlett schools, this home offers a fantastic location with parks , bike paths, the Bartlett Dog Park, Hawk Hollow Forest Preserve, grocery stores, and the Bartlett Public Library all close by. Enjoy easy access to Route 390, and two nearby Metra Stations, while downtown Bartlett, shopping, dining, Schaumburg and O'Hare International Airport are all conveniently accessible. A great combination of space, updates, outdoor living, and an unbeatable Bartlett location. Come see everything this home has to offer!

Save
Ask
Tour
Hide
Share
Listing Snapshot
Price 
$369,000
Days On Site 
5 Days
Bedrooms 
3
Inside Area (SqFt) 
1,550 sqft
Total Baths 
2
Full Baths 
1
Partial Baths 
1
Lot Size 
N/A
Year Built 
1984
MLS® Number 
12739799
Status 
Active Under Contract
Property Tax 
$7,963.28
HOA/Condo/Coop Fees 
N/A
Sq Ft Source 
Estimated
Friends & Family
Recent Activity
yesterdayListing updated with changes from the MLS®
yesterdayStatus changed to Active Under Contract
6 days agoListing first seen on site
General Features
Attached Garage 
Yes
Direction Faces 
North
Foundation 
Concrete Perimeter
Garage 
Yes
Garage Spaces 
2
Parking 
AsphaltGarage Door OpenerAttachedGarage
Parking Spaces 
2
Property Sub Type 
Single Family Residence
Sewer 
Public Sewer
Water Source 
Public
Interior Features
Appliances 
RangeDishwasherRefrigeratorWasherDryerDisposalStainless Steel Appliance(s)
Basement 
None
Cooling 
Central Air
Heating 
Natural GasForced Air
Interior 
Entrance Foyer
Window Features 
Screens
Bedroom 2 
Dimensions - 11X10Level - Second
Bedroom 3 
Dimensions - 10X10Level - Second
Bedroom 4 
Dining Room 
Dimensions - 09X11Level - Main
Family Room 
Dimensions - 15X15Level - Main
Foyer 
Dimensions - 09X05Level - Main
Kitchen 
Dimensions - 10X15Level - MainDescription - Eating Area-Table Space
Laundry 
Dimensions - 07X05Level - Main
Living Room 
Dimensions - 15X16Level - Main
Master Bedroom 
Dimensions - 15X14Level - Second
Save
Ask
Tour
Hide
Share
Exterior Features
Construction Details 
Aluminum Siding
Lot Features 
Corner Lot
Patio And Porch 
Patio
Roof 
Asphalt
Windows/Doors 
Screens
Community Features
Community Features 
SidewalksStreet Lights
MLS Area 
Bartlett
School District 
Bartlett High School
Township 
Wayne
Schools
School District
Bartlett High School
Elementary School
Centennial School
Middle School
East View Middle School
High School
Bartlett High School
Listing Courtesy of MRED as distributed by MLS Grid of Coldwell Banker Real Estate Group


Based on information submitted to the MLS GRID as of 2026-10-06 10:48 AM UTC. All data is obtained from various sources and may not have been verified by broker or MLS GRID. Supplied Open House Information is subject to change without notice. All information should be independently reviewed and verified for accuracy. Properties may or may not be listed by the office/agent presenting the information.
Last checked: 2026-10-06 10:48 AM UTC
MRED DMCA Copyright Information Copyright © 2026 Midwest Real Estate Data LLC. All rights reserved.

Neighborhood & Commute
Source: Walkscore
Save
Ask
Tour
Hide
Share