


225 WESTFIELD WAY WayBarrington Hills, IL 60010
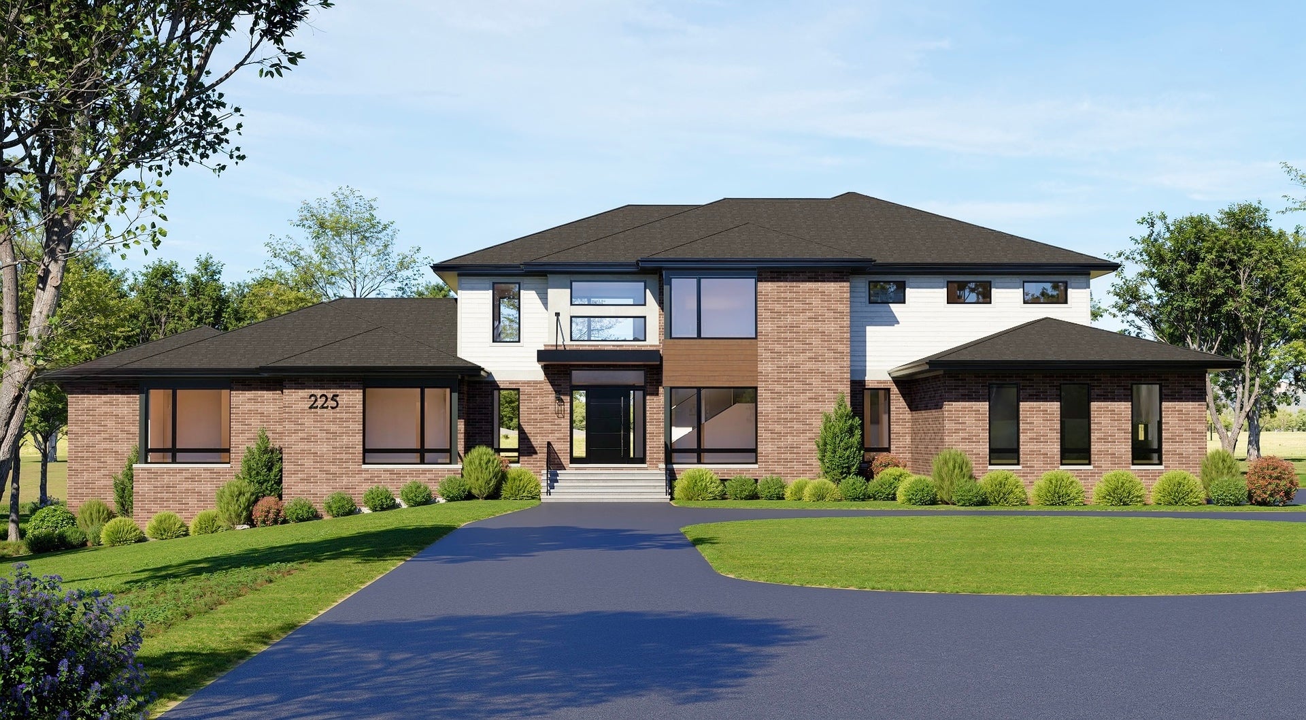
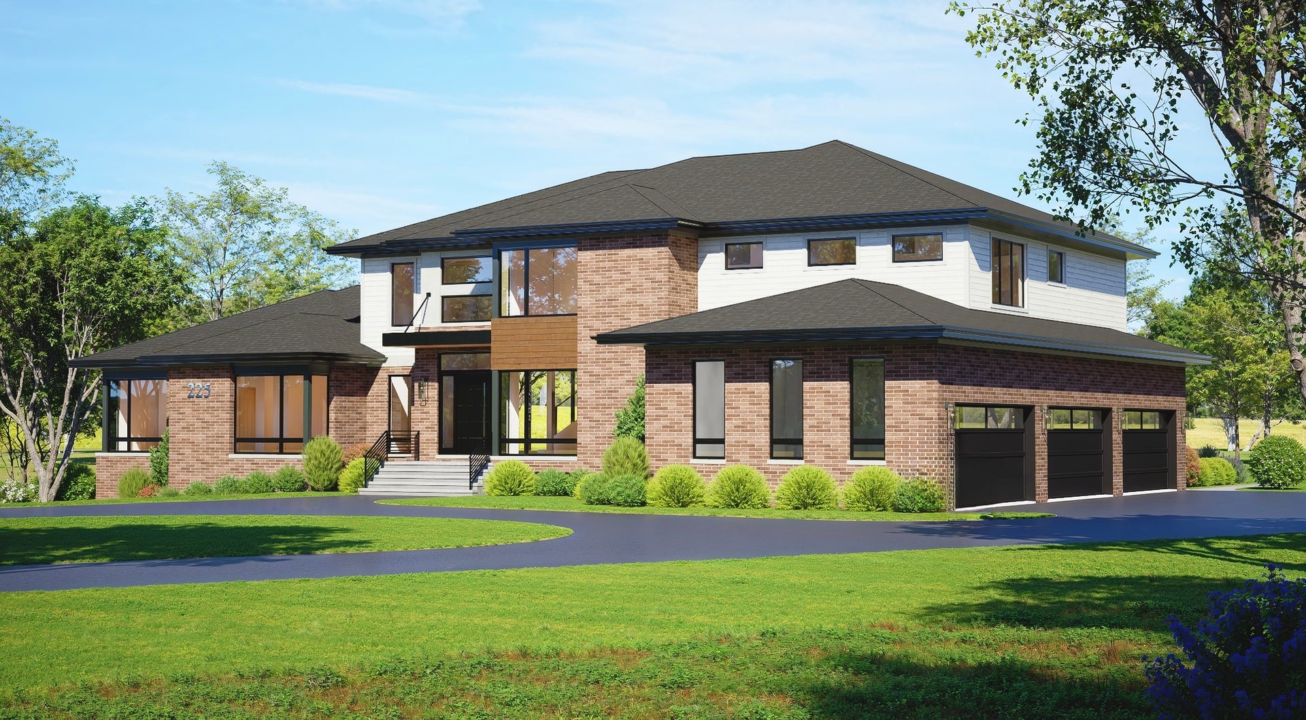
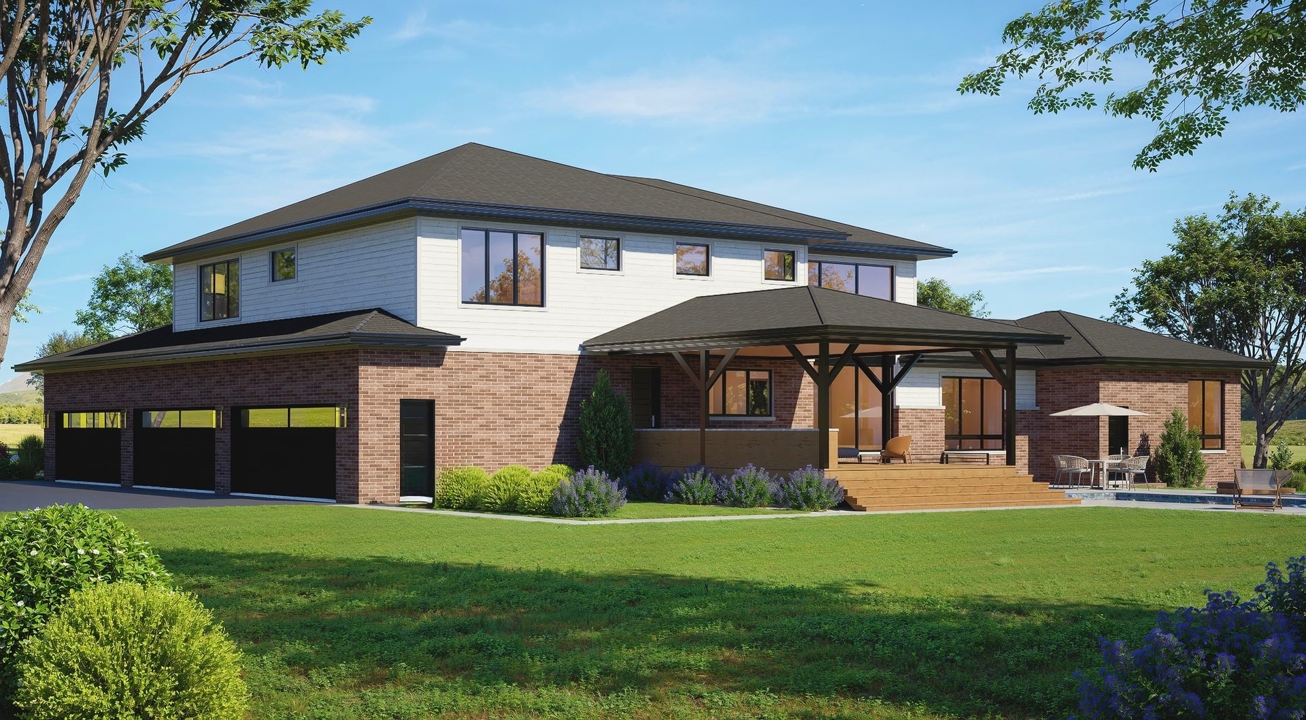
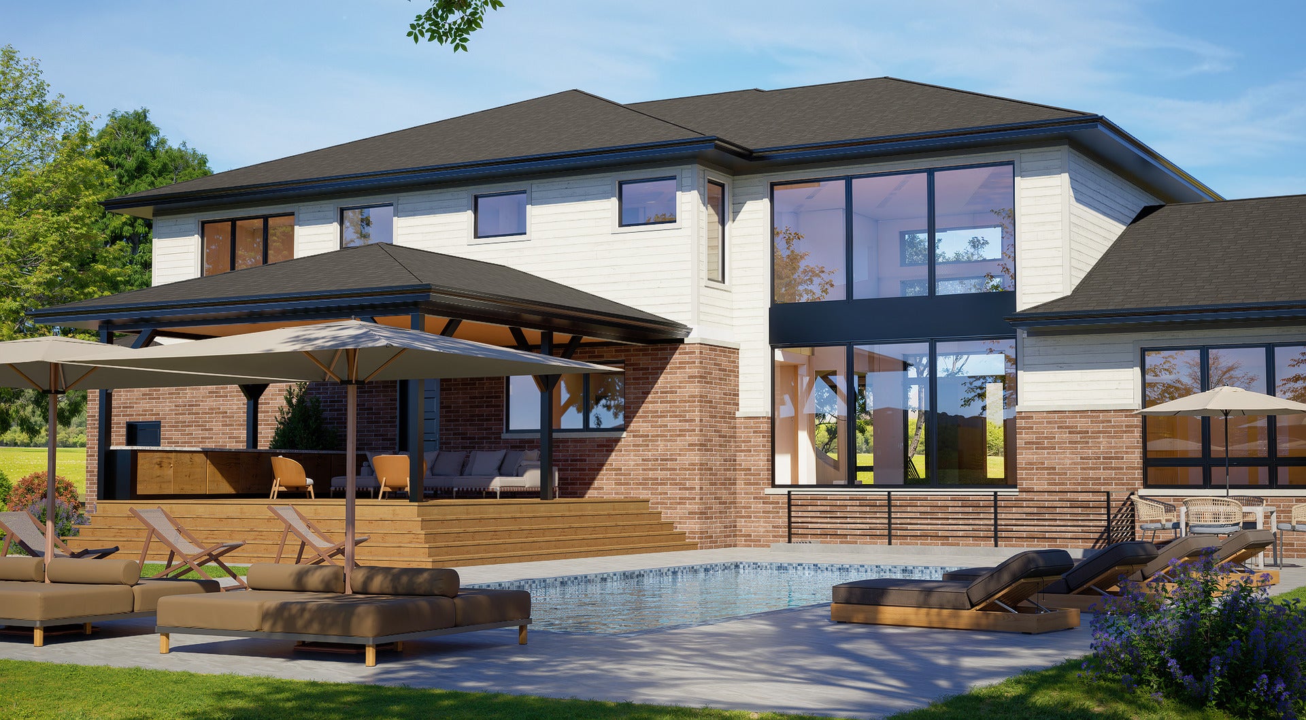
This exceptional new-construction residence, scheduled for delivery in 2027, is being crafted by a well-established Barrington-area builder with a reputation for quality construction and thoughtful design. Offering over 9,665 square feet of beautifully designed living space, almost 1700 sq ft garage. The home is privately situated on an impressive 5-acre homesite, creating a rare combination of luxury, privacy, and open space. The main level is designed for both sophisticated entertaining and comfortable everyday living. A gracious first-floor primary suite features a private spa-inspired bath and generous dressing areas. Two private studies (12 ft ceilings), a formal dining room, and an expansive family room flow seamlessly into the gourmet kitchen, complete with a dedicated dirty kitchen and walk-in pantry. A spacious mudroom and impressive heated 6-car garage (possible 12-car with 14-foot ceilings allowing installation of car lifts) further enhance the home's exceptional functionality. Upstairs, three additional bedrooms, beautifully appointed baths, and a versatile loft overlooking the living spaces below provide comfortable accommodations for family and guests. The full lower level offers additional recreation room, fitness, sauna, theater, wine cellar, and a guest bedroom suite, as well as exterior access and access to the garage, with a separate radiant heat system. Outdoor living is equally impressive, with a private swimming pool, covered outdoor entertaining area, and expansive grounds. The spectacular 5-acre property is ideal for an equestrian setup and offers direct access to nearby horse trails, making this an extraordinary opportunity for buyers seeking both luxury and an exceptional lifestyle. Thoughtfully planned, beautifully proportioned, and expertly constructed, this remarkable property combines modern luxury, privacy, and timeless distinction in one of the area's most desirable settings.
| a month ago | Listing updated with changes from the MLS® | |
| a month ago | Status changed to Active | |
| a month ago | Listing first seen on site |

Based on information submitted to the MLS GRID as of 2026-10-03 08:40 AM UTC. All data is obtained from various sources and may not have been verified by broker or MLS GRID. Supplied Open House Information is subject to change without notice. All information should be independently reviewed and verified for accuracy. Properties may or may not be listed by the office/agent presenting the information.
Last checked: 2026-10-03 08:40 AM UTC
MRED DMCA Copyright Information Copyright © 2026 Midwest Real Estate Data LLC. All rights reserved.
Did you know? You can invite friends and family to your search. They can join your search, rate and discuss listings with you.