


1410 Thomas DriveWoodstock, IL 60098
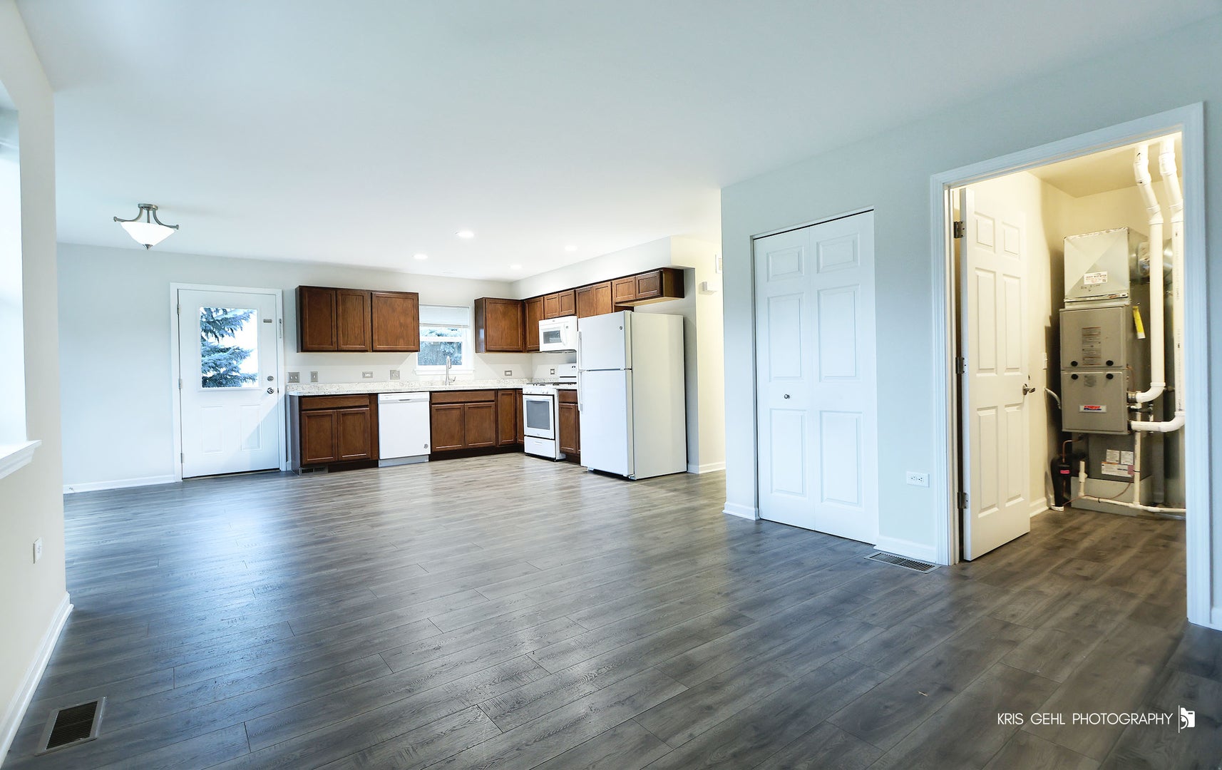
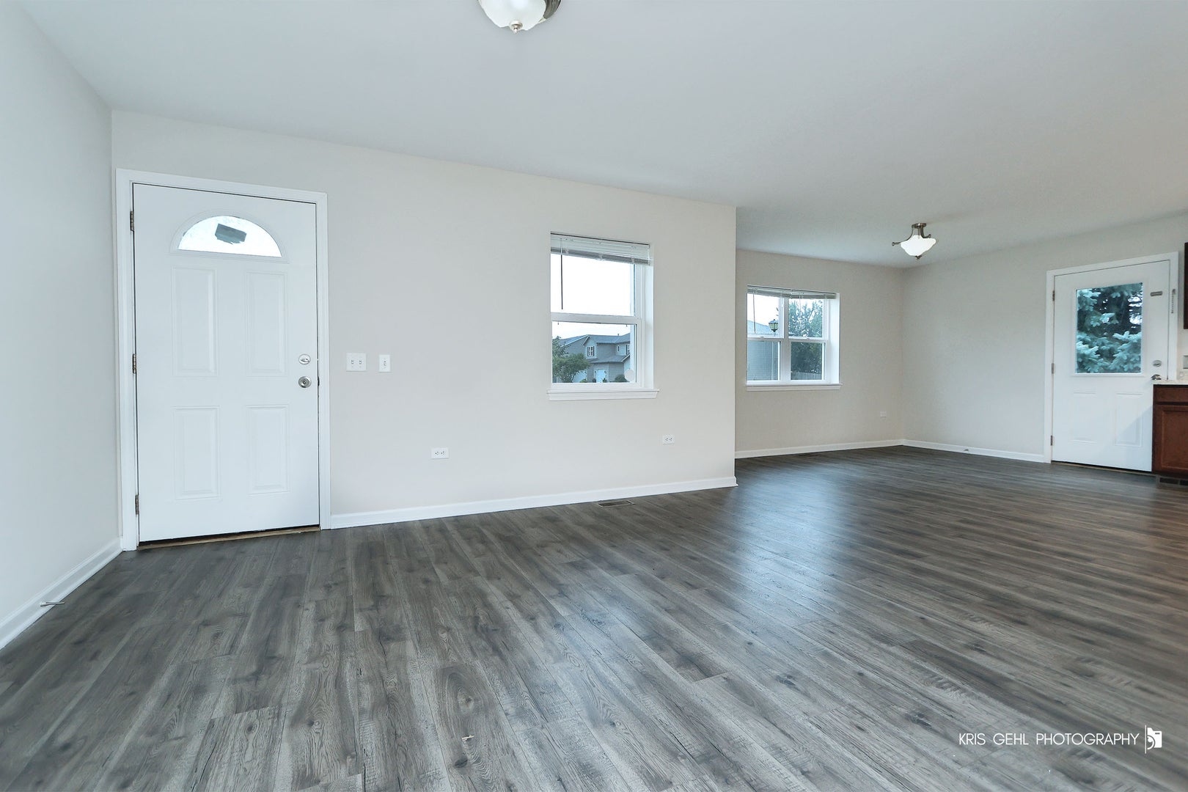
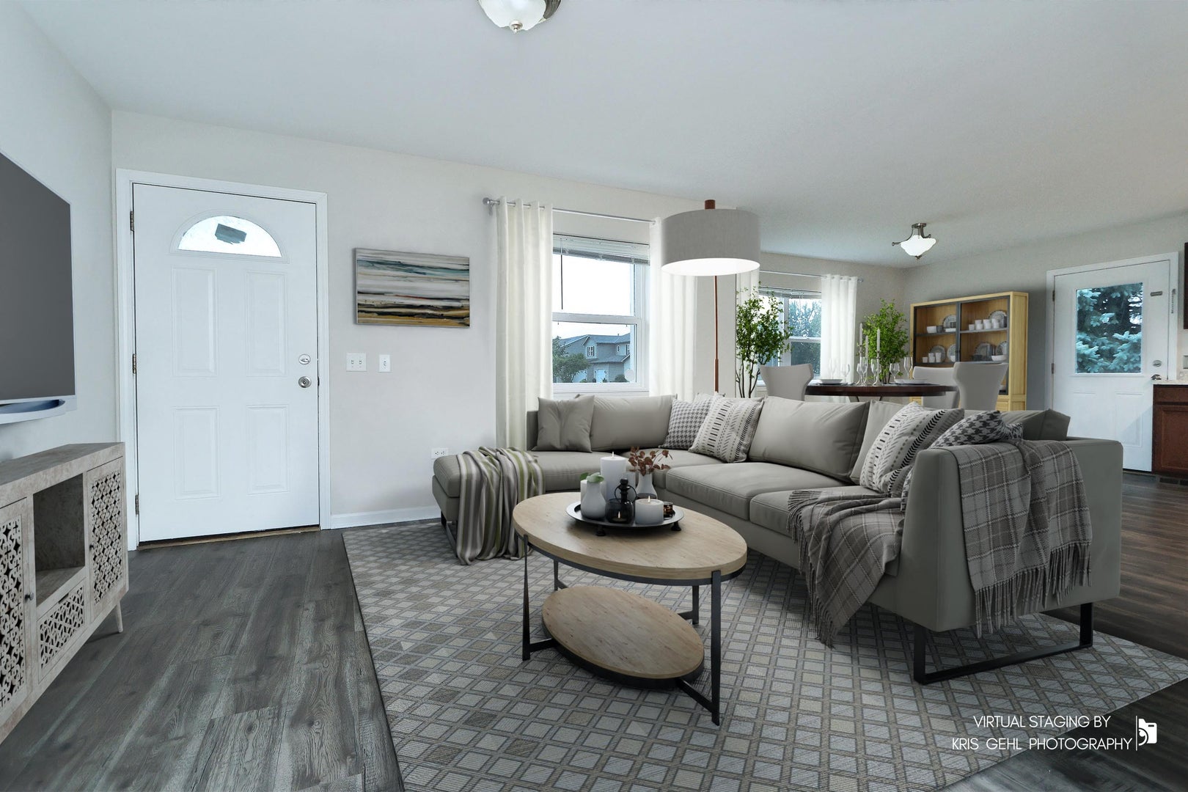
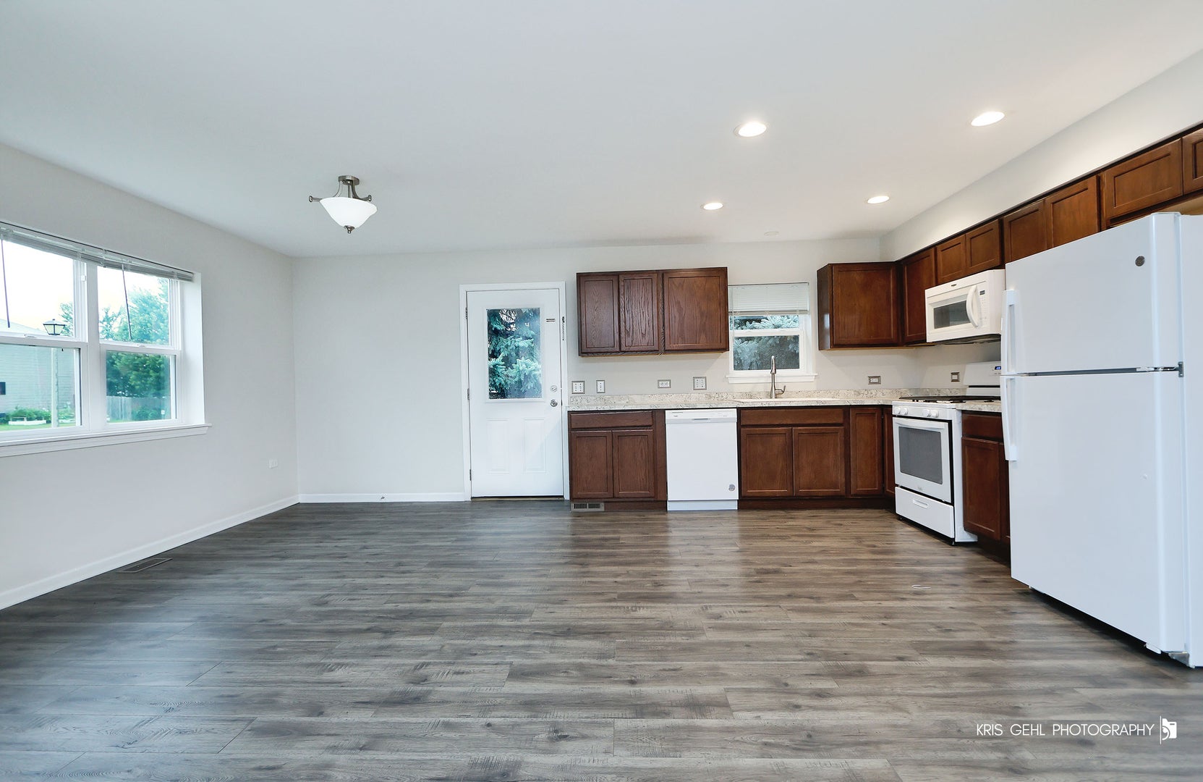
Multiple Offers Received, highest and best called for by Noon Monday August 24th. Welcome to this beautifully updated 3-bedroom, 1-bath home featuring an inviting open floor plan designed for comfortable living and effortless entertaining. Professionally painted throughout, the home offers a fresh, clean, move-in-ready feel with modern updates and thoughtful features. The spacious living and dining areas flow seamlessly into the kitchen, creating an ideal setting for everyday living or hosting family and friends. Luxury vinyl plank flooring runs throughout the home, providing a stylish, durable, and easy-to-maintain finish. Recent updates include a new refrigerator and new washer and dryer, adding convenience and peace of mind for the next owner. The home also features a 1-car attached garage for secure parking and additional storage. One of the standout features is the extra-large, clean crawl space, offering an abundance of valuable storage space for seasonal items, tools, and household belongings. With its combination of functional space, tasteful updates, and an excellent layout, this home is ready for its next chapter. Don't miss the opportunity to make this well-maintained and freshly updated home your own!
| 9 hours ago | Listing updated with changes from the MLS® | |
| 2 days ago | Listing first seen on site |

Based on information submitted to the MLS GRID as of 2026-08-24 09:18 AM UTC. All data is obtained from various sources and may not have been verified by broker or MLS GRID. Supplied Open House Information is subject to change without notice. All information should be independently reviewed and verified for accuracy. Properties may or may not be listed by the office/agent presenting the information.
Last checked: 2026-08-24 09:18 AM UTC
MRED DMCA Copyright Information Copyright © 2026 Midwest Real Estate Data LLC. All rights reserved.
Did you know? You can invite friends and family to your search. They can join your search, rate and discuss listings with you.